1915 Bobbitt Rd, Williston, TN 38076
- $540,000
- 5
- BD
- 3.1
- BA






- Sold Price
- $540,000
- List Price
- $550,000
- Status
- CLOSED
- MLS#
- 10225856
- Closing Date
- Aug 14, 2026
- Bedrooms
- 5
- Bathrooms
- 3.1
- Lot Size
- 22 Acres
Property Description
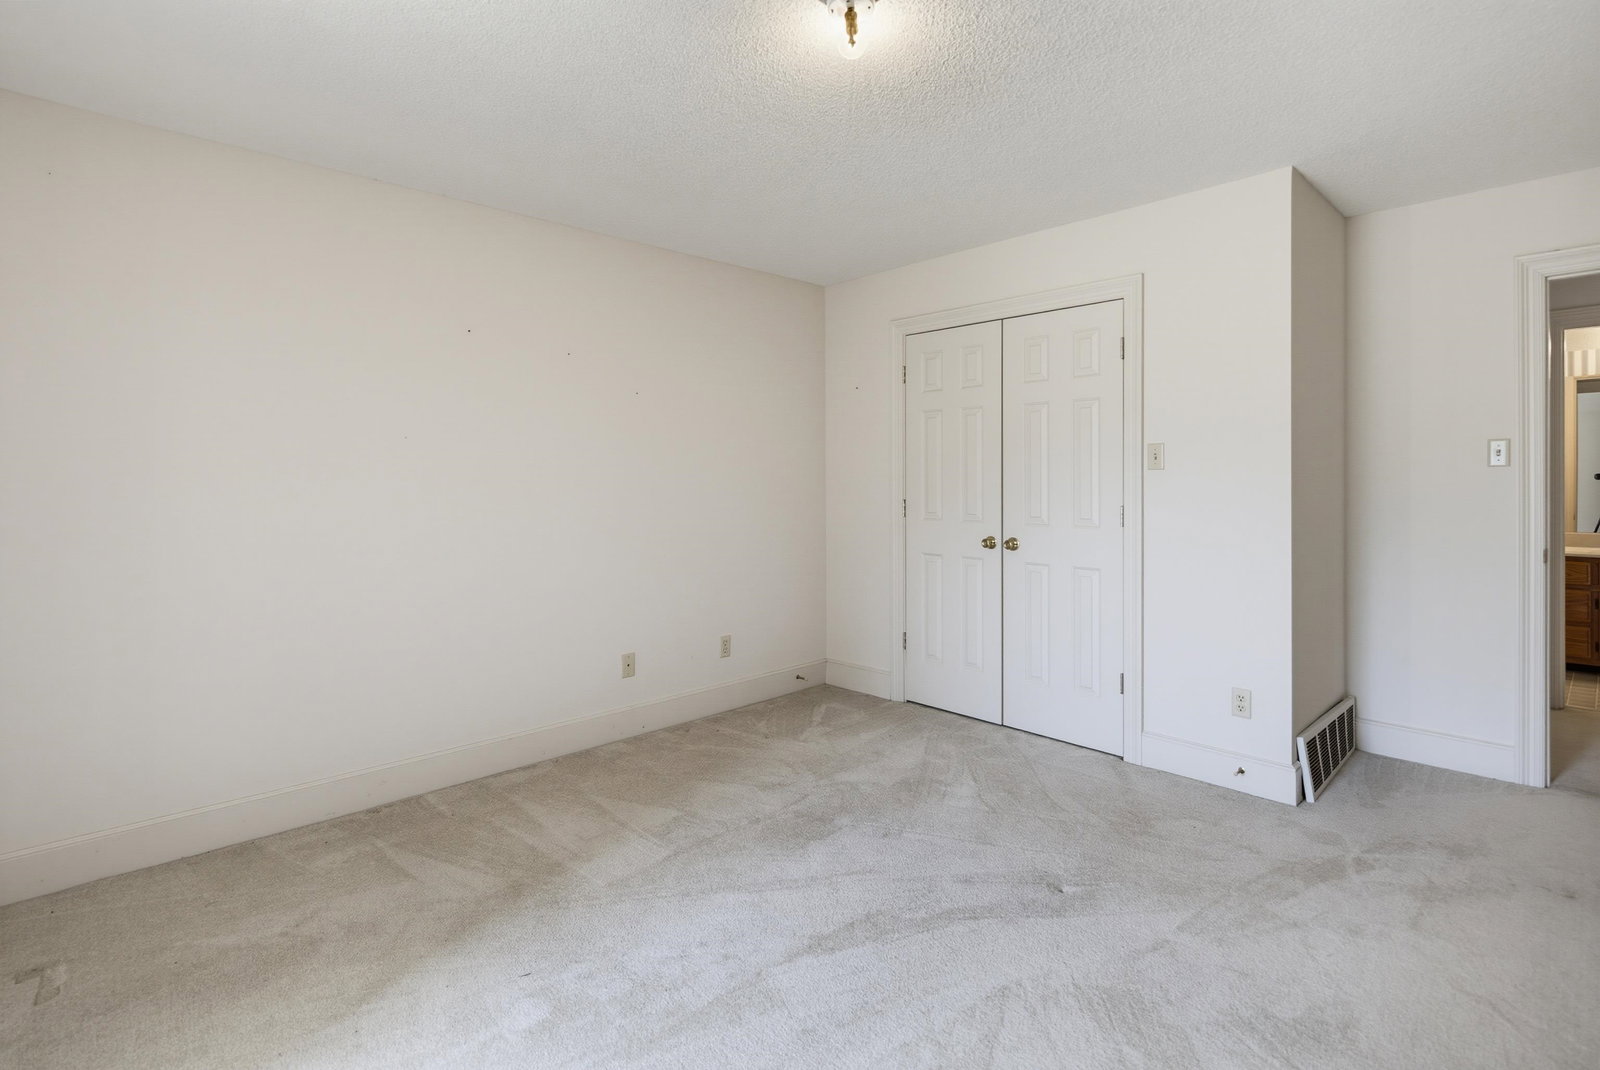
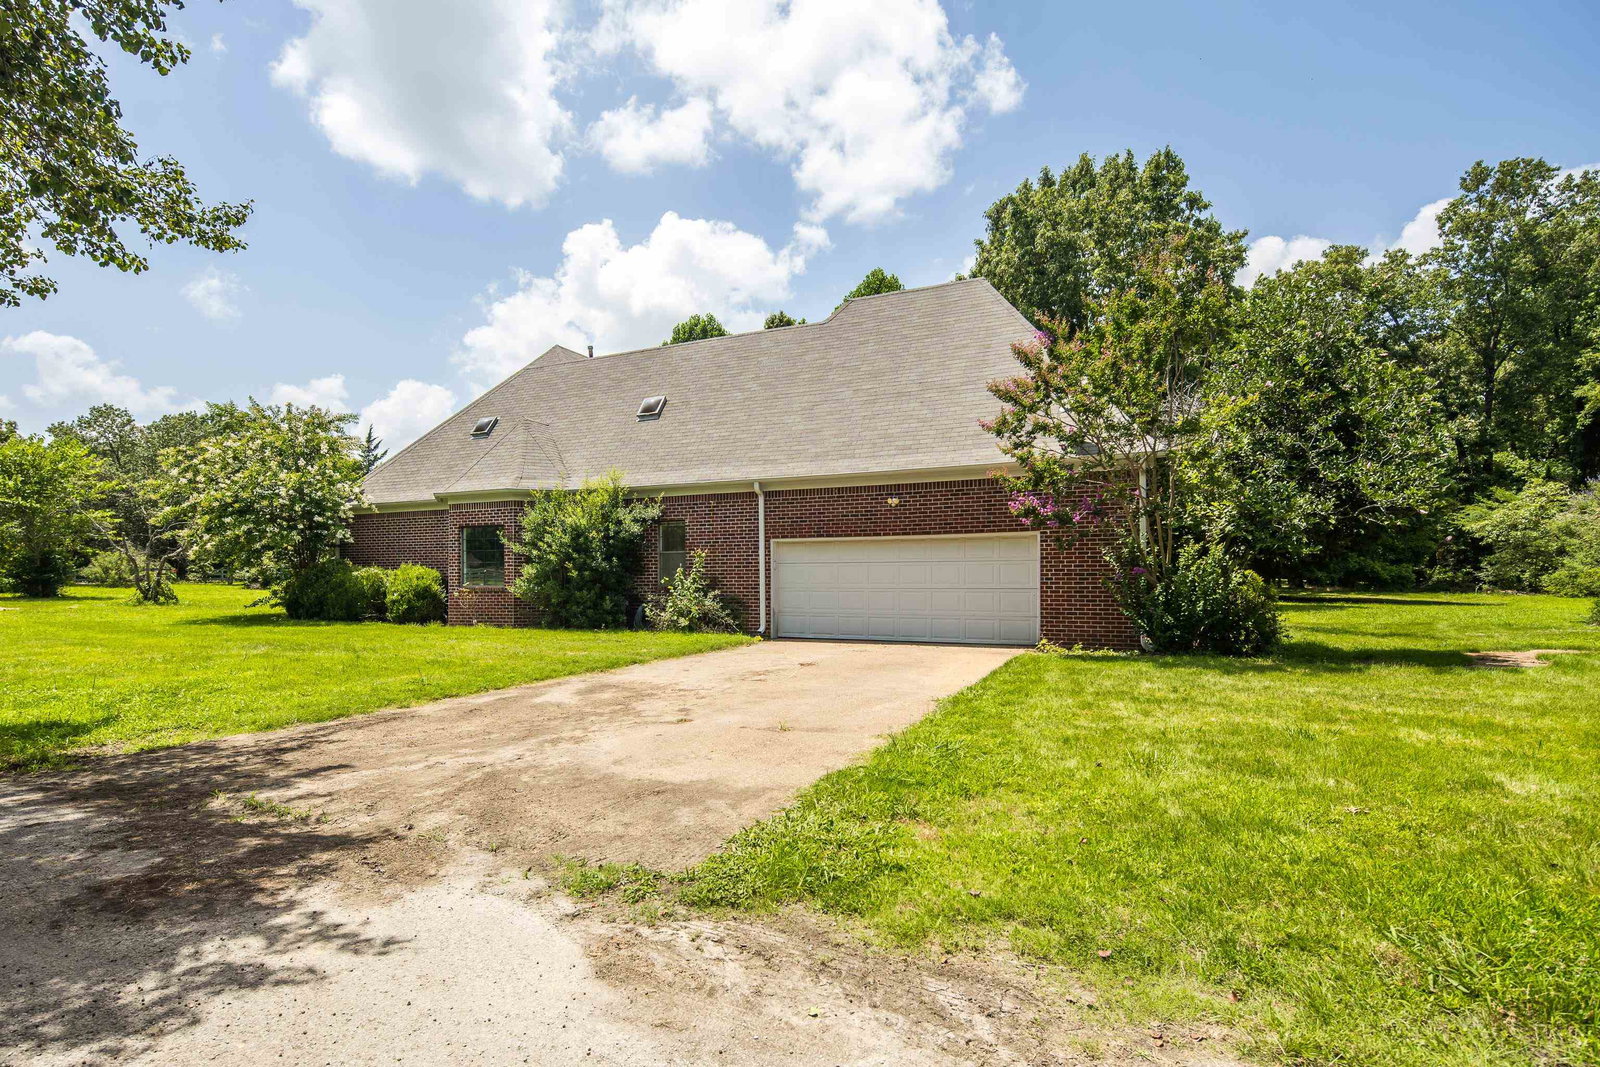
Endless Possibilities with options to buy. OPTION #1: 1915 Bobbitt Rd is a One Owner home that has undergone a partial update and awaits your vision to complete plus includes a One-Year Home Warranty. Offering 4,378 square feet, 4BR/3.5BA, Bonus RM (18X20), Play RM (13X20), and Office (10X15), front and back staircases, front porch and back patio area, attached 2-car garage, back patio, 24X32 detached shop, plus home generator. OPTION #2: Purchase as a Whole 32 Acre Family Estate with a bundled offered price of $1,100,000 to include both homes, 2 parcels, as they currently sit without pending survey - 1835 Bobbitt offers 3900 square feet, 4BR/2.5BA, 3.28 acres advertised with 10 acres pending survey, and pond @ $575,000. Multiple MLS listings. Contact listing agents for personal tour and additional information for your purchase.
/u.realgeeks.media/groomeco/80A47C59-046D-46CD-9C72-A24626F920A1.jpeg)
Additional Information
- Acres
- 22
- Annual County Tax
- 1107
- Bedrooms Downstairs
- 2
- Bedroom Three Description
- Level 2, Shared Bath, Carpet
- Bedroom Two Description
- Level 1, Shared Bath, Vinyl/Luxury Vinyl Floor
- Cooling
- Central, Other (See REMARKS)
- Exterior
- Porch, Patio, Wooded Grounds, Brick/Ironed Fence, Other (See REMARKS)
- Exterior Windows
- Brick Veneer, Wood/Composition
- Fireplace
- Masonry, Vented Gas Fireplace, In Den/Great Room, Gas Logs
- Fireplaces
- 1
- Floors Ceilings
- Wood Laminate Floors, Part Carpet, Vaulted/Coff/Tray Ceiling, Two Story Foyer, Other (See REMARKS)
- Foundation
- Other (See Remarks)
- Heating
- Central, Other (See REMARKS)
- Interior Equipment
- Other (See REMARKS)
- Legal Subdivision
- Woodland Estates Subd
- Living Dining Kitchen
- Separate Dining Room, Great Room, Separate Breakfast Room, Washer/Dryer Connections, Other (See Remarks), Vinyl/Luxury Vinyl Floor
- Lot Description
- Some Trees, Level, Other (See Remarks)
- Lot Size
- 22 Acres
- Misc Interior
- Walk-In Closet(s), Rear Stairs to Playroom, Other (See REMARKS)
- Neighborhood Amenities
- None
- New Financing
- Conventional, Other (See REMARKS)
- Office Description
- Level 2, Carpet
- Office Dimensions
- 10X15
- Other Rooms
- Laundry Room, Play Room, Bonus Room, Office/Sewing Room, Entry Hall, Attic, Other (See Remarks)
- Parking Storage
- Driveway/Pad, More than 3 Coverd Spaces, Workshop(s), Side-Load Garage, Gated Parking, Other (See REMARKS)
- Roof
- Composition Shingles
- Stories
- 2
- Style
- Traditional
- Subdivision
- WOODLAND ESTATES SUBD
- Subtype
- Detached Single Family
- Water Sewer
- Well Water, Septic Tank, Other (See REMARKS)
- Year Built
- 1994
Mortgage Calculator
Listing courtesy of REMAX Experts. Selling Office: The Firm.
Some or all of the listings displayed may not belong to the firm whose website is being visited
Copyright© 2026 Memphis Area Association of REALTORS®. The information provided is for the consumer's personal, noncommercial use and may not be used for any purpose other than to identify prospective properties that the consumer may be interested in purchasing. Information deemed reliable, but is not guaranteed accurate. Some or all of the listings displayed may not belong to the firm whose web site is being visited.