8800 Hwy 76 Hwy, Somerville, TN 38068
- $265,000
- 3
- BD
- 2
- BA



- Sold Price
- $265,000
- List Price
- $274,900
- Status
- CLOSED
- MLS#
- 10226371
- Closing Date
- Aug 27, 2026
- Bedrooms
- 3
- Bathrooms
- 2
- Lot Size
- 2.55 acres
Property Description
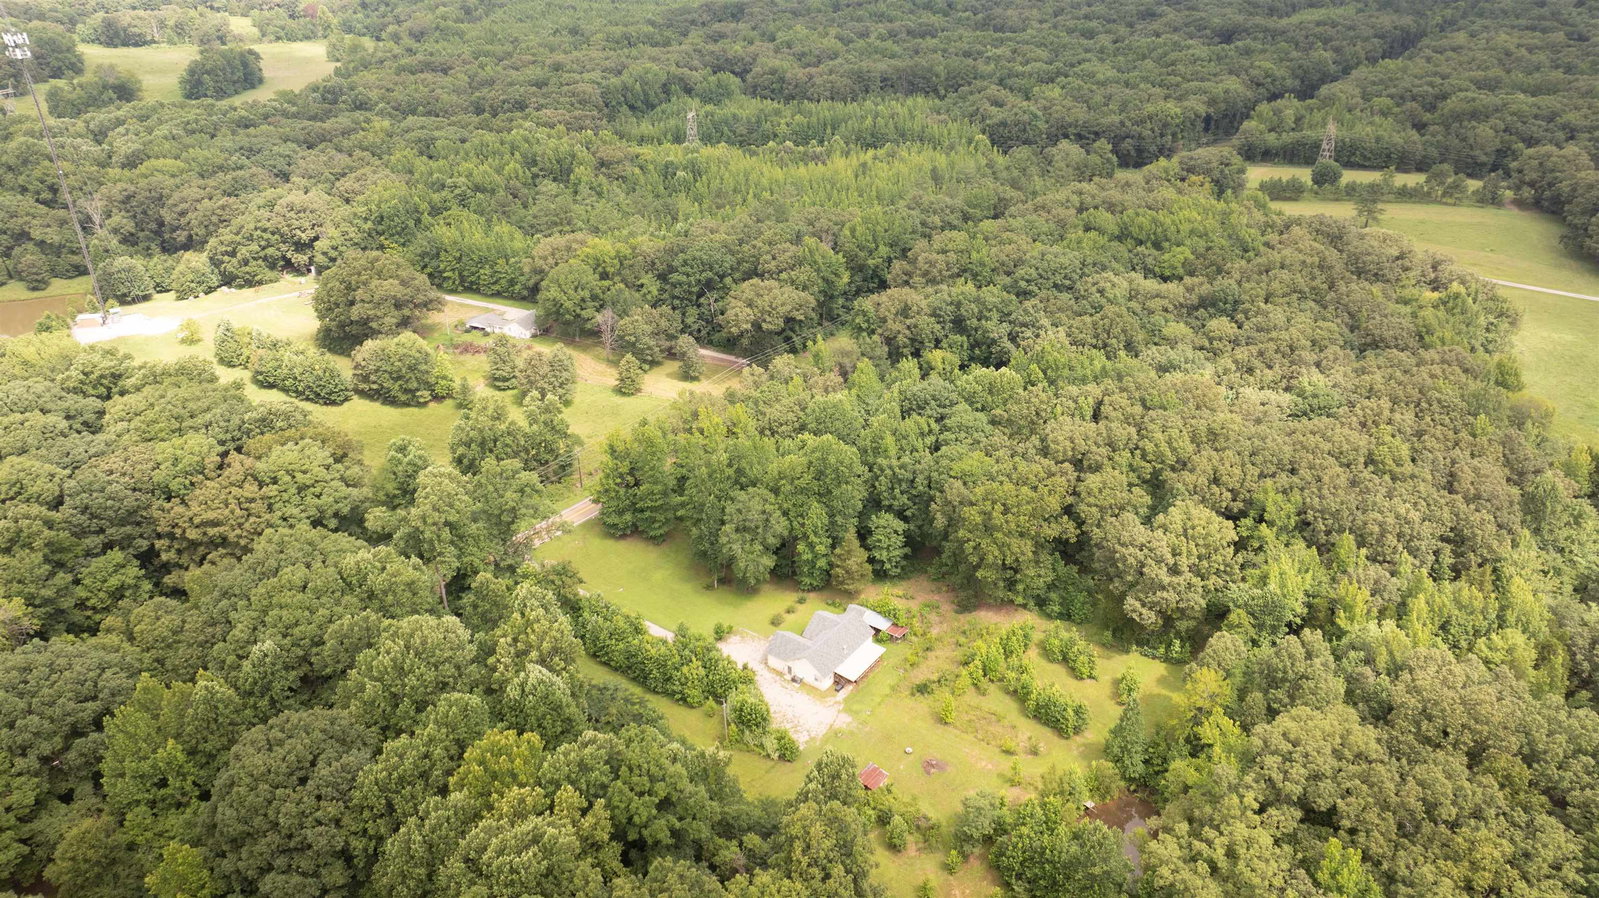
Welcome to peaceful country living! Nestled on 2.5 acres, this beautifully renovated home offers the perfect blend of comfort and space. Built in 2007, it features 3 bedrooms, 2 full bathrooms, a spacious 2-car garage, and stylish luxury vinyl plank flooring throughout. The open, inviting layout is perfect for everyday living, while the covered back deck provides the ideal spot to relax, entertain, or enjoy the peaceful surroundings. With modern updates and plenty of room to spread out, this move-in-ready property is one you won't want to miss!
/u.realgeeks.media/groomeco/80A47C59-046D-46CD-9C72-A24626F920A1.jpeg)
Additional Information
- Acres
- 2.55
- Annual County Tax
- 467
- Bedrooms Downstairs
- 3
- Bedroom Three Description
- Vinyl/Luxury Vinyl Floor
- Bedroom Two Description
- Level 1, Vinyl/Luxury Vinyl Floor
- Cooling
- Central
- Exterior
- Storage Building, Deck
- Exterior Windows
- Vinyl Siding
- Fireplace
- In Den/Great Room, Prefabricated
- Fireplaces
- 1
- Floors Ceilings
- 9 or more Ft. Ceiling, Vinyl/Luxury Vinyl Floor
- Foundation
- Conventional
- Heating
- Central
- Interior Equipment
- Dishwasher, Range/Oven, Refrigerator
- Legal Subdivision
- Na
- Living Dining Kitchen
- Eat-In Kitchen, Great Room, Vinyl/Luxury Vinyl Floor, W/D Connection in Kitchen
- Lot Description
- Some Trees
- Lot Size
- 2.55 acres
- Neighborhood Amenities
- None
- New Financing
- Conventional, FHA, VA
- Other Rooms
- Laundry Closet
- Parking Storage
- Driveway/Pad, Garage Door Opener(s)
- Roof
- Composition Shingles
- Stories
- 1
- Style
- Traditional
- Subdivision
- NA
- Subtype
- Detached Single Family
- Water Sewer
- Public Water, Septic Tank
- Year Built
- 2007
Mortgage Calculator
Listing courtesy of REMAX Experts. Selling Office: Fayette Realty, LLC.
Some or all of the listings displayed may not belong to the firm whose website is being visited
Copyright© 2026 Memphis Area Association of REALTORS®. The information provided is for the consumer's personal, noncommercial use and may not be used for any purpose other than to identify prospective properties that the consumer may be interested in purchasing. Information deemed reliable, but is not guaranteed accurate. Some or all of the listings displayed may not belong to the firm whose web site is being visited.