60 Misty Ridge Loop, Oakland, TN 38060
- $465,000
- 5
- BD
- 3
- BA










- List Price
- $465,000
- Status
- PENDING
- MLS#
- 10226755
- Price Change
- ▼ $7,000 1789074610
- Bedrooms
- 5
- Bathrooms
- 3
- Lot Size
- 12445SF
Property Description
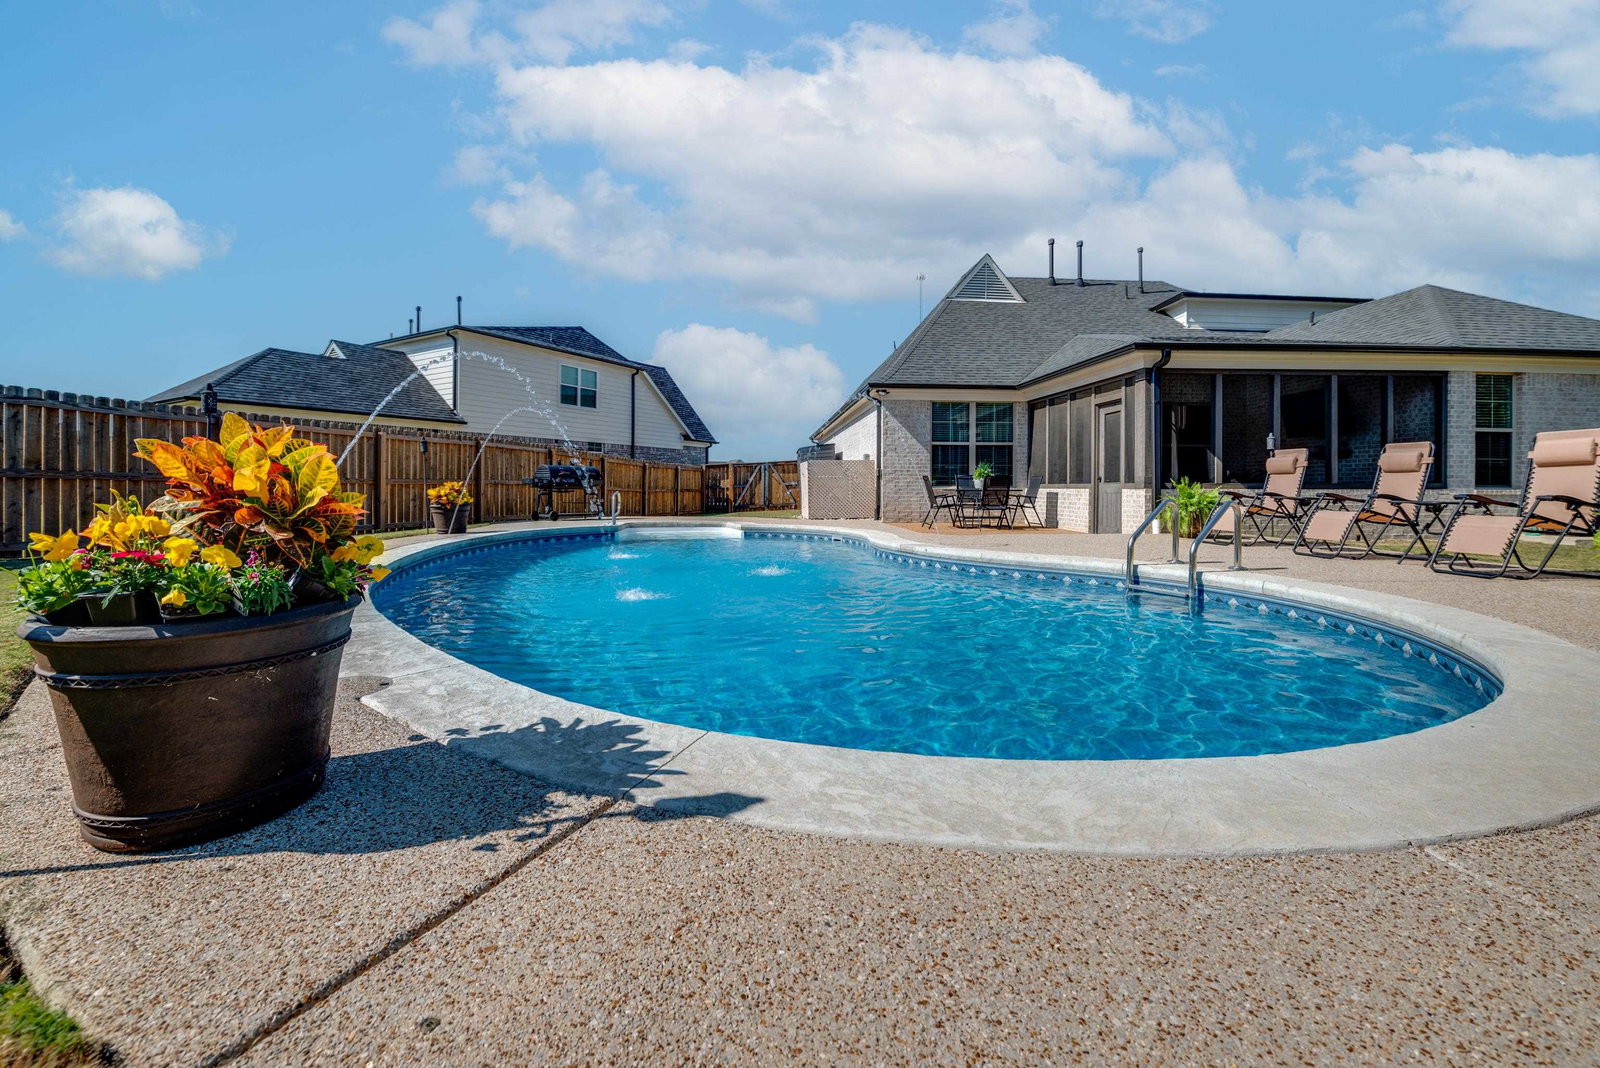
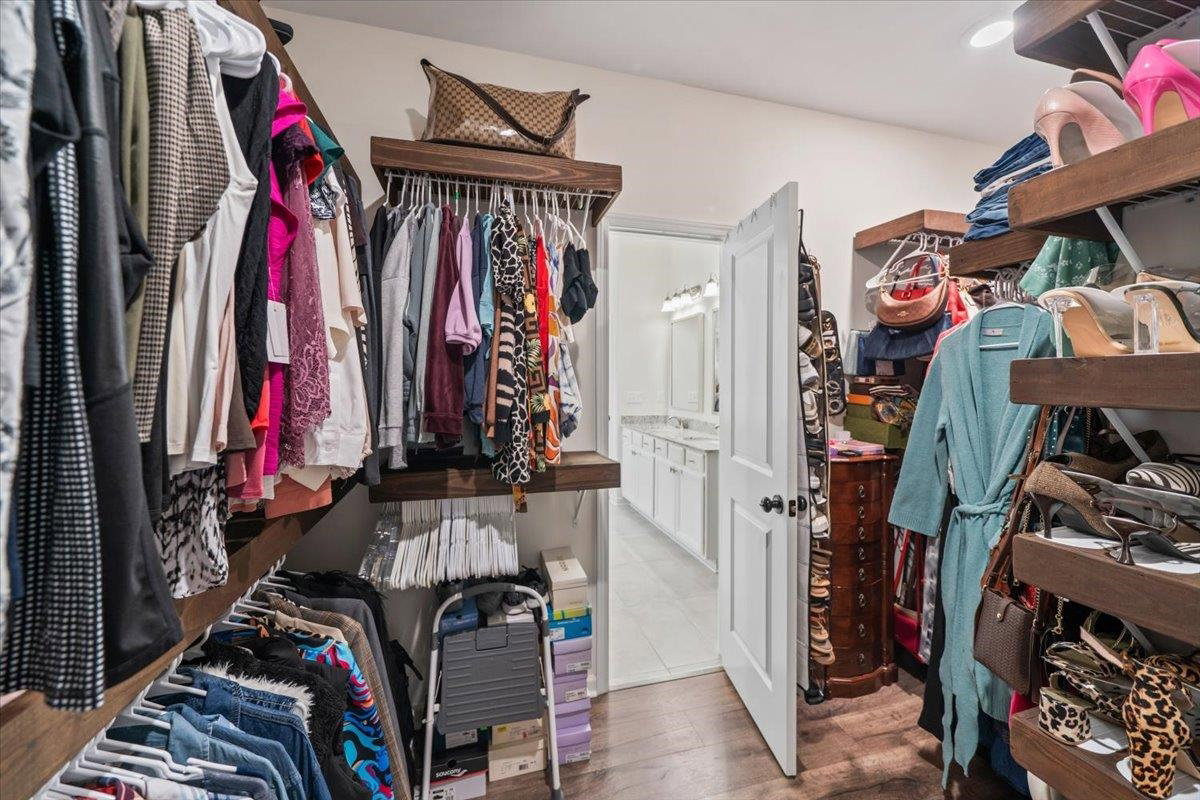
This impeccably maintained home offers exceptional living inside and out, highlighted by a stunning backyard oasis designed for year-round enjoyment. The sparkling pool invites refreshing summer swims and relaxing heated soaks in cooler months, while elegant fountains and ambient lighting create a true luxury outdoor retreat. Inside, a 4-zoned customizable surround sound system enhances both the up and downstairs and the screened in porch, making entertaining effortless. The main level features two bedrooms along with a spacious primary suite complete with a luxurious en-suite bath and an oversized walk-through closet conveniently connecting to the laundry room. Upstairs, you'll find two additional bedrooms, providing plenty of space for family, guests, or the flexibility to use one as a bonus room. Still feeling like new, this exceptionally well cared-for home is truly move-in ready, allowing you to immediately enjoy its stylish finishes, functional layout, and resort-style amenities.
/u.realgeeks.media/groomeco/80A47C59-046D-46CD-9C72-A24626F920A1.jpeg)
Additional Information
- Annual Association Fee
- 340
- Annual City Tax
- 804
- Annual County Tax
- 1180
- Bedrooms Downstairs
- 3
- Bedroom Three Description
- Level 1, Shared Bath, Smooth Ceiling, Carpet
- Bedroom Two Description
- Level 1, Shared Bath, Smooth Ceiling, Carpet
- Cooling
- Central
- Exterior
- Pool Cleaning Equipment, Pool Heater, Screen Porch, Covered Patio, Storage
- Exterior Windows
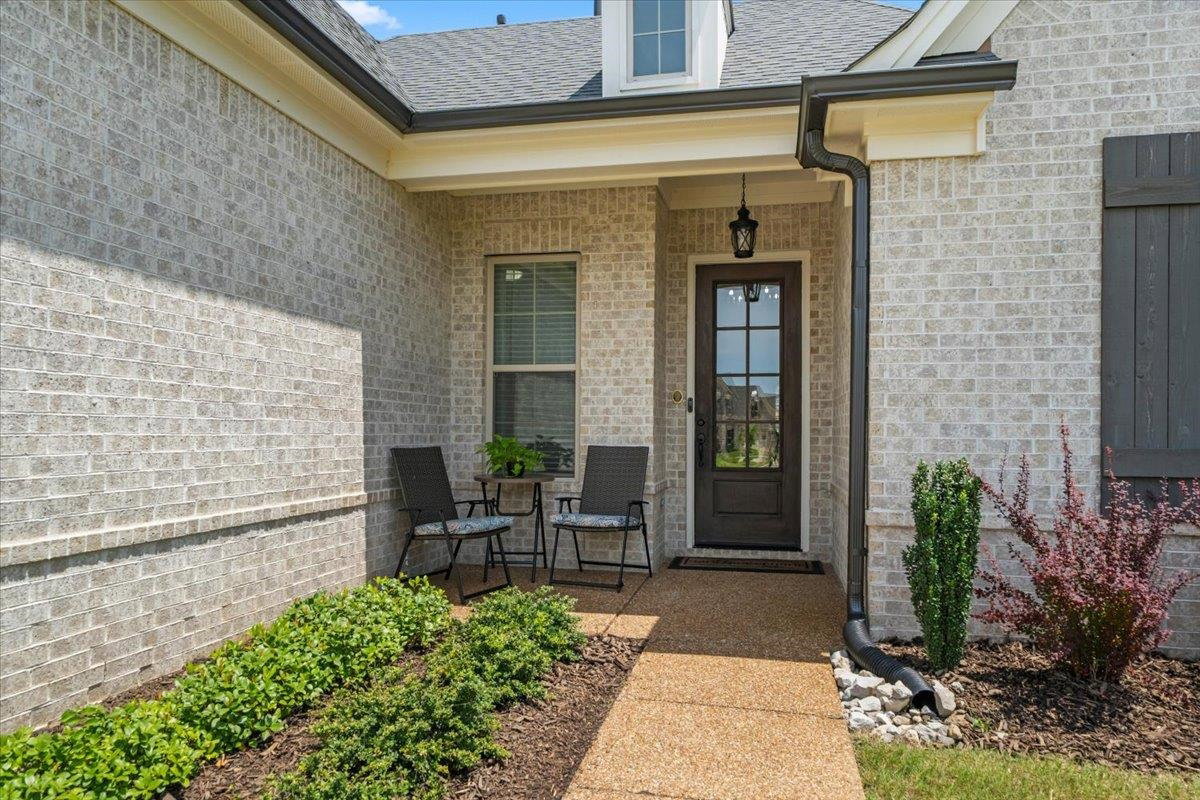
- Brick Veneer
- Fireplace
- In Den/Great Room, Gas Starter
- Fireplaces
- 1
- Floors Ceilings
- Part Carpet, Tile, Vinyl/Luxury Vinyl Floor, Smooth Ceiling, 9 or more Ft. Ceiling, Vaulted/Coff/Tray Ceiling
- Foundation
- Slab
- Heating
- Central
- Interior Equipment
- Range/Oven, Gas Cooking, Disposal, Dishwasher, Microwave
- Legal Subdivision
- Fairway Village Subd
- Living Dining Kitchen
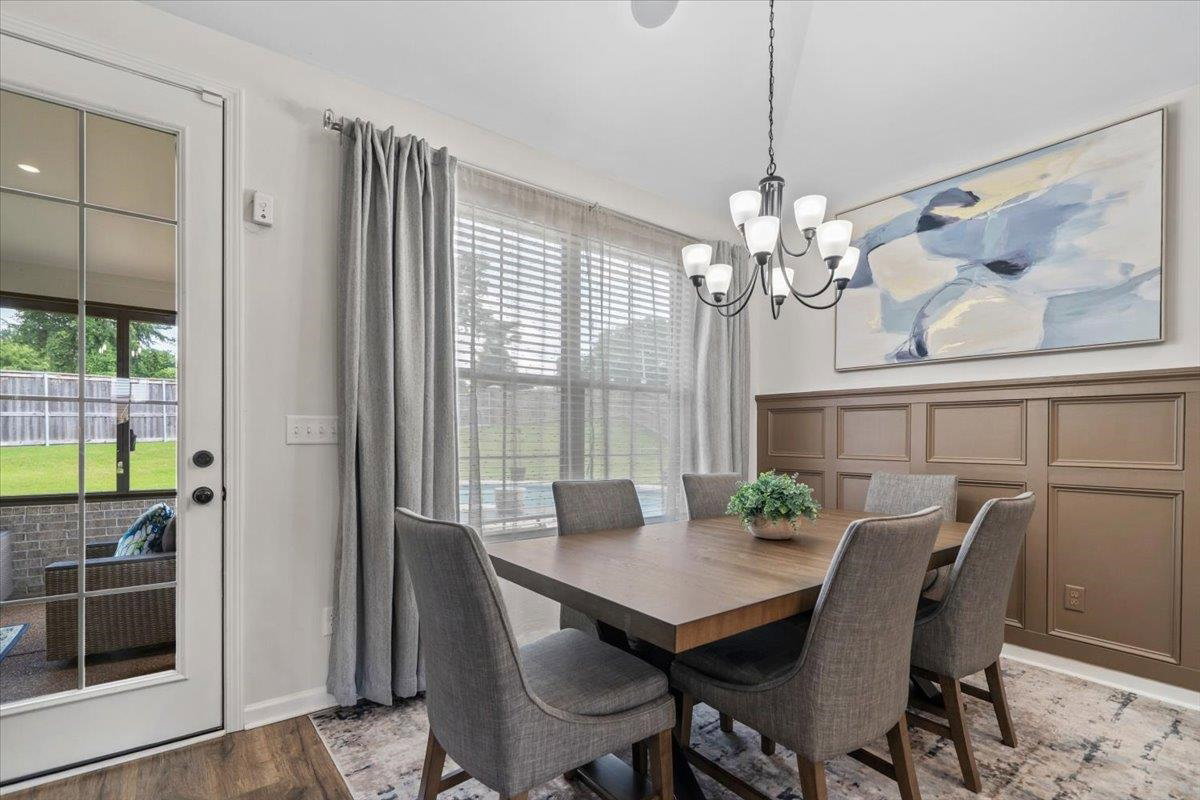
- Great Room, Eat-In Kitchen, Pantry, Island In Kitchen
- Lot
- 101
- Lot Description
- Wood Fenced
- Lot Size
- 12445SF
- Misc Interior
- Excl Some Window Treatmnt, Walk-In Attic, Cat/Dog Free House, Smoke Detector(s)
- Neighborhood Amenities
- Mandatory
- Other Rooms
- Laundry Room
- Parking Storage
- Driveway/Pad, Garage Door Opener(s), Front-Load Garage
- Pool Description
- In Ground
- Roof
- Composition Shingles
- Stories
- 2
- Style
- Traditional
- Subdivision
- FAIRWAY VILLAGE SEC C
- Subtype
- Detached Single Family
- Water Sewer
- Public Water, Public Sewer
- Year Built
- 2022
Mortgage Calculator
Listing courtesy of Coldwell Banker Collins-Maury.
Some or all of the listings displayed may not belong to the firm whose website is being visited
Copyright© 2026 Memphis Area Association of REALTORS®. The information provided is for the consumer's personal, noncommercial use and may not be used for any purpose other than to identify prospective properties that the consumer may be interested in purchasing. Information deemed reliable, but is not guaranteed accurate. Some or all of the listings displayed may not belong to the firm whose web site is being visited.