245 Laurel Wood Ln, Oakland, TN 38060
- $457,500
- 4
- BD
- 3
- BA




- List Price
- $457,500
- Status
- ACTIVE
- MLS#
- 10225907
- Price Change
- ▼ $11,500 1785026969
- Bedrooms
- 4
- Bathrooms
- 3
- Lot Size
- 0
Property Description
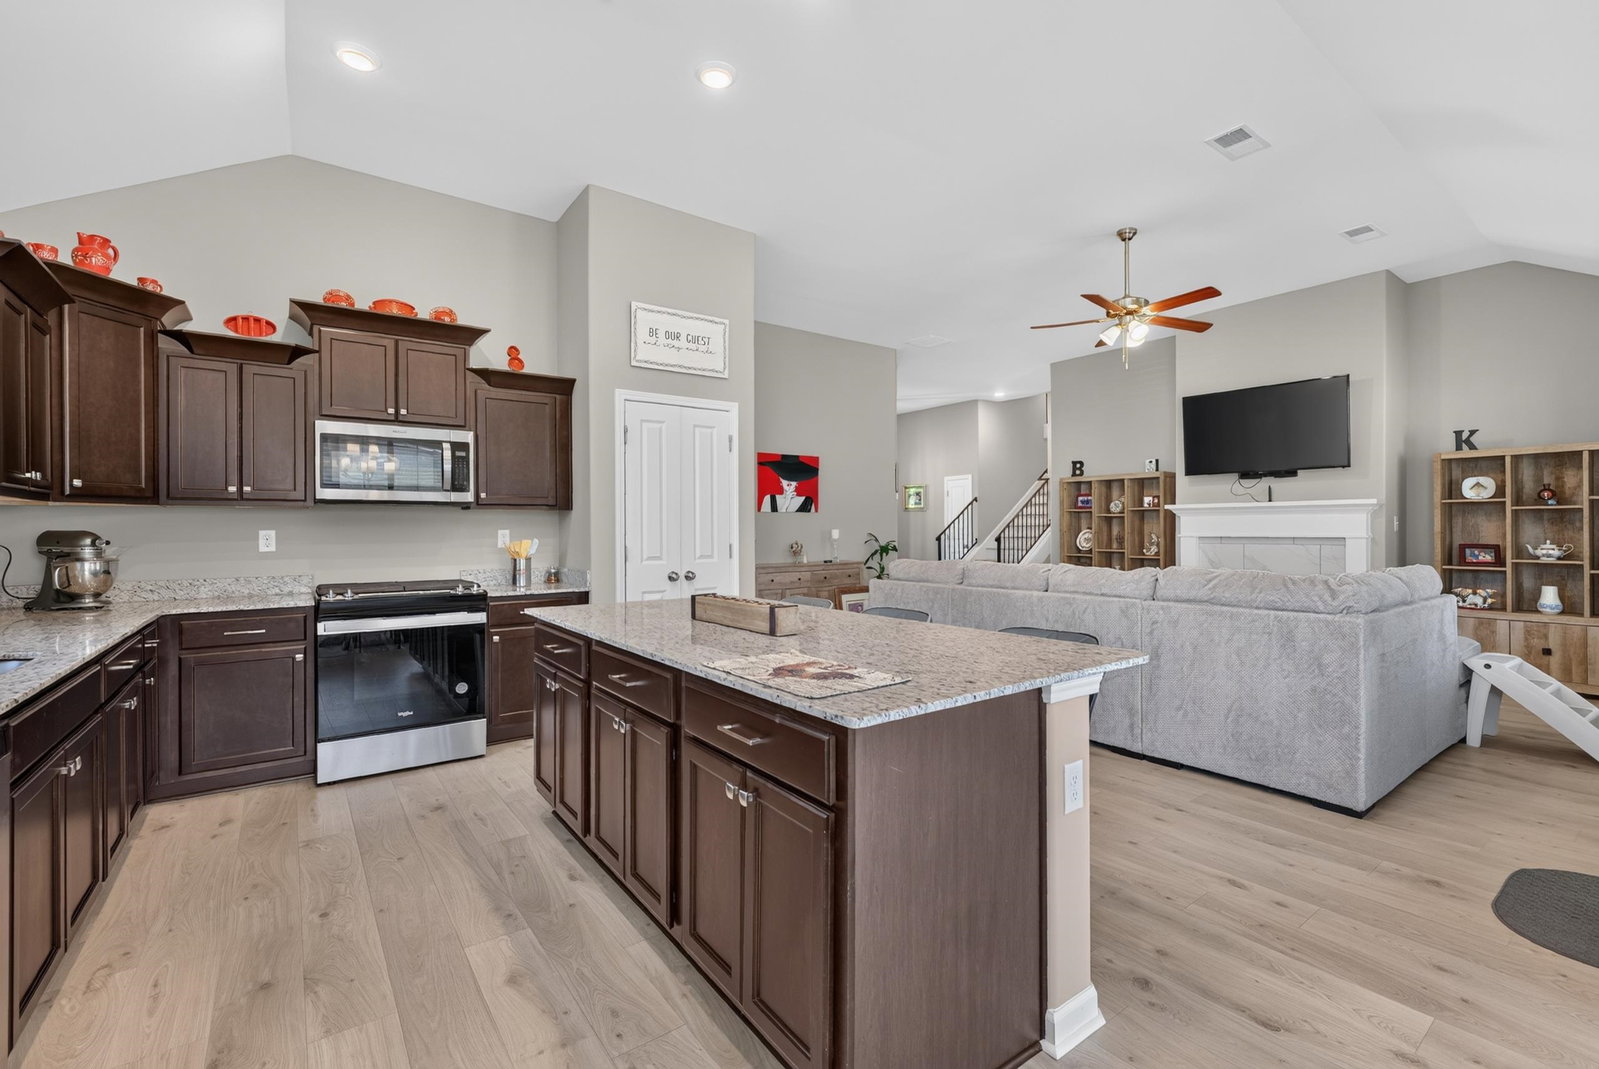
Welcome to this beautifully maintained 4-bedroom, 3-bath brick home in the heart of Oakland! Built just 2 years ago, this like-new home offers modern style, quality craftsmanship, and a functional floor plan perfect for everyday living. Situated on a desirable corner lot, you'll enjoy added privacy and curb appeal, along with the benefit of low Fayette County taxes. Inside, the spacious layout features an open-concept living area, generous bedrooms, and well-appointed bathrooms. Step outside to a fully fenced backyard designed for entertaining, complete with a covered patio, cozy outdoor fireplace, and a storage shed for added convenience. Whether you're hosting guests or enjoying a quiet evening at home, this outdoor space is sure to impress. Conveniently located near schools, shopping, and easy access to Memphis, this move-in-ready home is one you won't want to miss!
/u.realgeeks.media/groomeco/80A47C59-046D-46CD-9C72-A24626F920A1.jpeg)
Additional Information
- Annual Association Fee
- 300
- Bedrooms Downstairs
- 3
- Bedroom Three Description
- Level 1, Shared Bath, Smooth Ceiling, Carpet
- Bedroom Two Description
- Level 1, Shared Bath, Vaulted/Coffered Ceilings, Smooth Ceiling, Carpet
- Cooling
- Central, Ceiling Fan(s)
- Exterior
- Storage Building, Porch, Covered Patio
- Exterior Windows
- Brick Veneer, Double Pane Window(s), Vinyl Windows
- Fireplace
- Ventless Gas Fireplace
- Fireplaces
- 1
- Floors Ceilings
- Smooth Ceiling, 9 or more Ft. Ceiling, Vaulted/Coff/Tray Ceiling
- Foundation
- Slab
- Heating
- Central, Gas
- Legal Subdivision
- Fairway Village
- Living Dining Kitchen
- Great Room, Eat-In Kitchen, Breakfast Bar, Separate Breakfast Room, Pantry, Island In Kitchen
- Lot
- 126
- Lot Description
- Level, Corner, Landscaped, Wood Fenced
- Lot Size
- 0
- Neighborhood Amenities
- Mandatory
- Parking Storage
- Storage Room(s), Garage Door Opener(s), Front-Load Garage
- Roof
- Composition Shingles
- Stories
- 1
- Style
- Traditional
- Subdivision
- FAIRWAY VILLAGE SEC D
- Subtype
- Detached Single Family
- Water Sewer
- Gas Water Heater, Public Water, Public Sewer
- Year Built
- 2024
Mortgage Calculator
Listing courtesy of Regency Realty, LLC.
Some or all of the listings displayed may not belong to the firm whose website is being visited
Copyright© 2026 Memphis Area Association of REALTORS®. The information provided is for the consumer's personal, noncommercial use and may not be used for any purpose other than to identify prospective properties that the consumer may be interested in purchasing. Information deemed reliable, but is not guaranteed accurate. Some or all of the listings displayed may not belong to the firm whose web site is being visited.