24585 Hwy 64 Hwy, Somerville, TN 38068
- $214,900
- 3
- BD
- 2
- BA




- List Price
- $214,900
- Status
- PENDING
- MLS#
- 10228875
- Bedrooms
- 3
- Bathrooms
- 2
- Lot Size
- 1
Property Description
Welcome to this beautifully renovated home nestled on a peaceful, gated 1-acre lot in Somerville! Offering just over 1,400 square feet, this move-in-ready home combines modern updates with a quiet country setting. The thoughtful renovations make it easy to settle in and enjoy, while the spacious lot provides plenty of room to relax, entertain, or enjoy the outdoors. Conveniently located on Hwy 64, this property offers the perfect blend of privacy and accessibility. This property was appraised at $217,000 in September 2025 which makes for a wonderful opportunity for a first-time buyer, small family, or anyone looking for a peaceful place to call home!
/u.realgeeks.media/groomeco/80A47C59-046D-46CD-9C72-A24626F920A1.jpeg)
Additional Information
- Acres
- 1
- Annual County Tax
- 234
- Bedrooms Downstairs
- 3
- Bedroom Three Description
- Level 1, Shared Bath, Smooth Ceiling, Vinyl/Luxury Vinyl Floor
- Bedroom Two Description
- Level 1, Shared Bath, Smooth Ceiling, Vinyl/Luxury Vinyl Floor
- Cooling
- Ceiling Fan(s), Central
- Exterior
- Wrought Iron Security Drs, Deck
- Exterior Windows
- Aluminum Window(s), Double Pane Window(s)
- Fireplaces
- 1
- Floors Ceilings
- Smooth Ceiling, Wood Laminate Floors
- Foundation
- Conventional
- Heating
- Central, Gas
- Interior Equipment
- Cooktop, Dishwasher, Disposal, Dryer, Microwave, Range/Oven, Refrigerator, Washer
- Living Dining Kitchen
- Eat-In Kitchen, Pantry, Updated/Renovated Kitchen, Vinyl/Luxury Vinyl Floor, Washer/Dryer Connections
- Lot Description
- Wooded
- Lot Size
- 1
- Misc Interior
- Attic Access, Pull Down Attic Stairs, Security System, Smoke Detector(s)
- Neighborhood Amenities
- None
- New Financing
- Conventional, FHA, VA
- Other Rooms
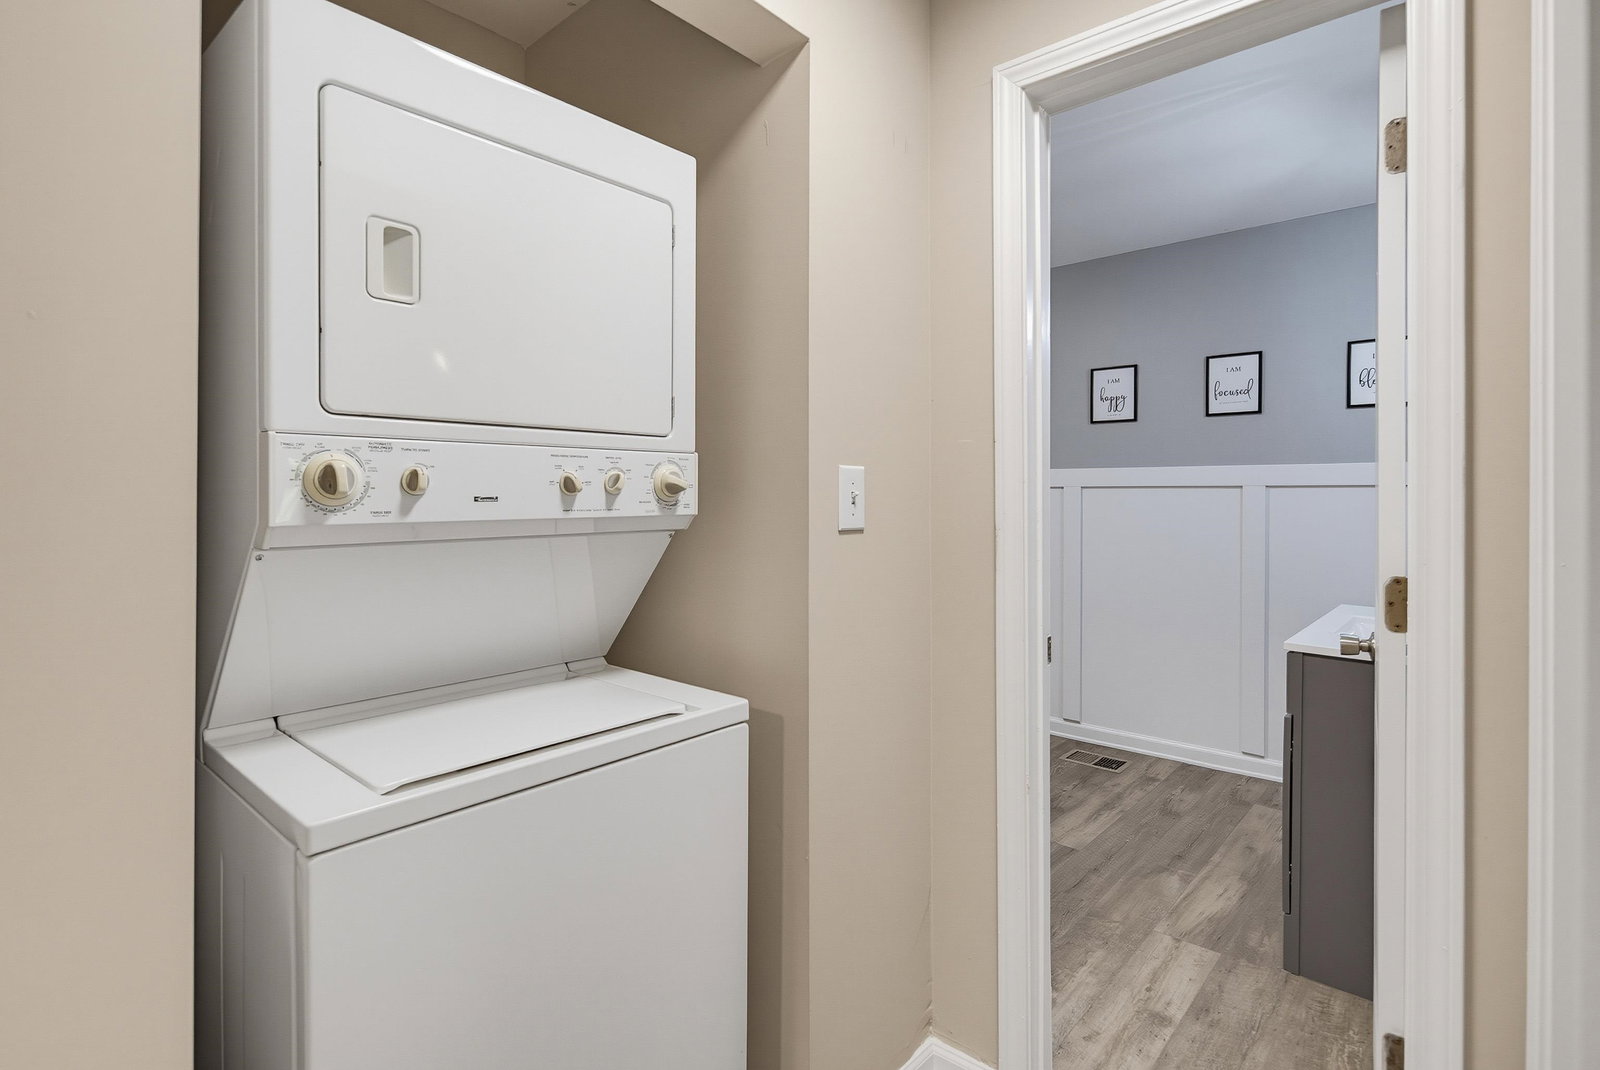
- Attic, Laundry Closet
- Parking Storage
- Driveway/Pad
- Roof
- Composition Shingles
- Stories
- 1
- Style
- Traditional
- Subdivision
- NONE
- Subtype
- Detached Single Family
- Water Sewer
- Electric Water Heater, Septic Tank, Well Water
- Year Built
- 1983
Mortgage Calculator
Listing courtesy of KAIZEN Realty, LLC.
Some or all of the listings displayed may not belong to the firm whose website is being visited
Copyright© 2026 Memphis Area Association of REALTORS®. The information provided is for the consumer's personal, noncommercial use and may not be used for any purpose other than to identify prospective properties that the consumer may be interested in purchasing. Information deemed reliable, but is not guaranteed accurate. Some or all of the listings displayed may not belong to the firm whose web site is being visited.