830 Mcknight Loop, Mason, TN 38049
- $899,000




- List Price
- $899,000
- MLS#
- 10218780
- Property Type
- Land
- Lot Size
- See survey
- Status
- PENDING
Property Description
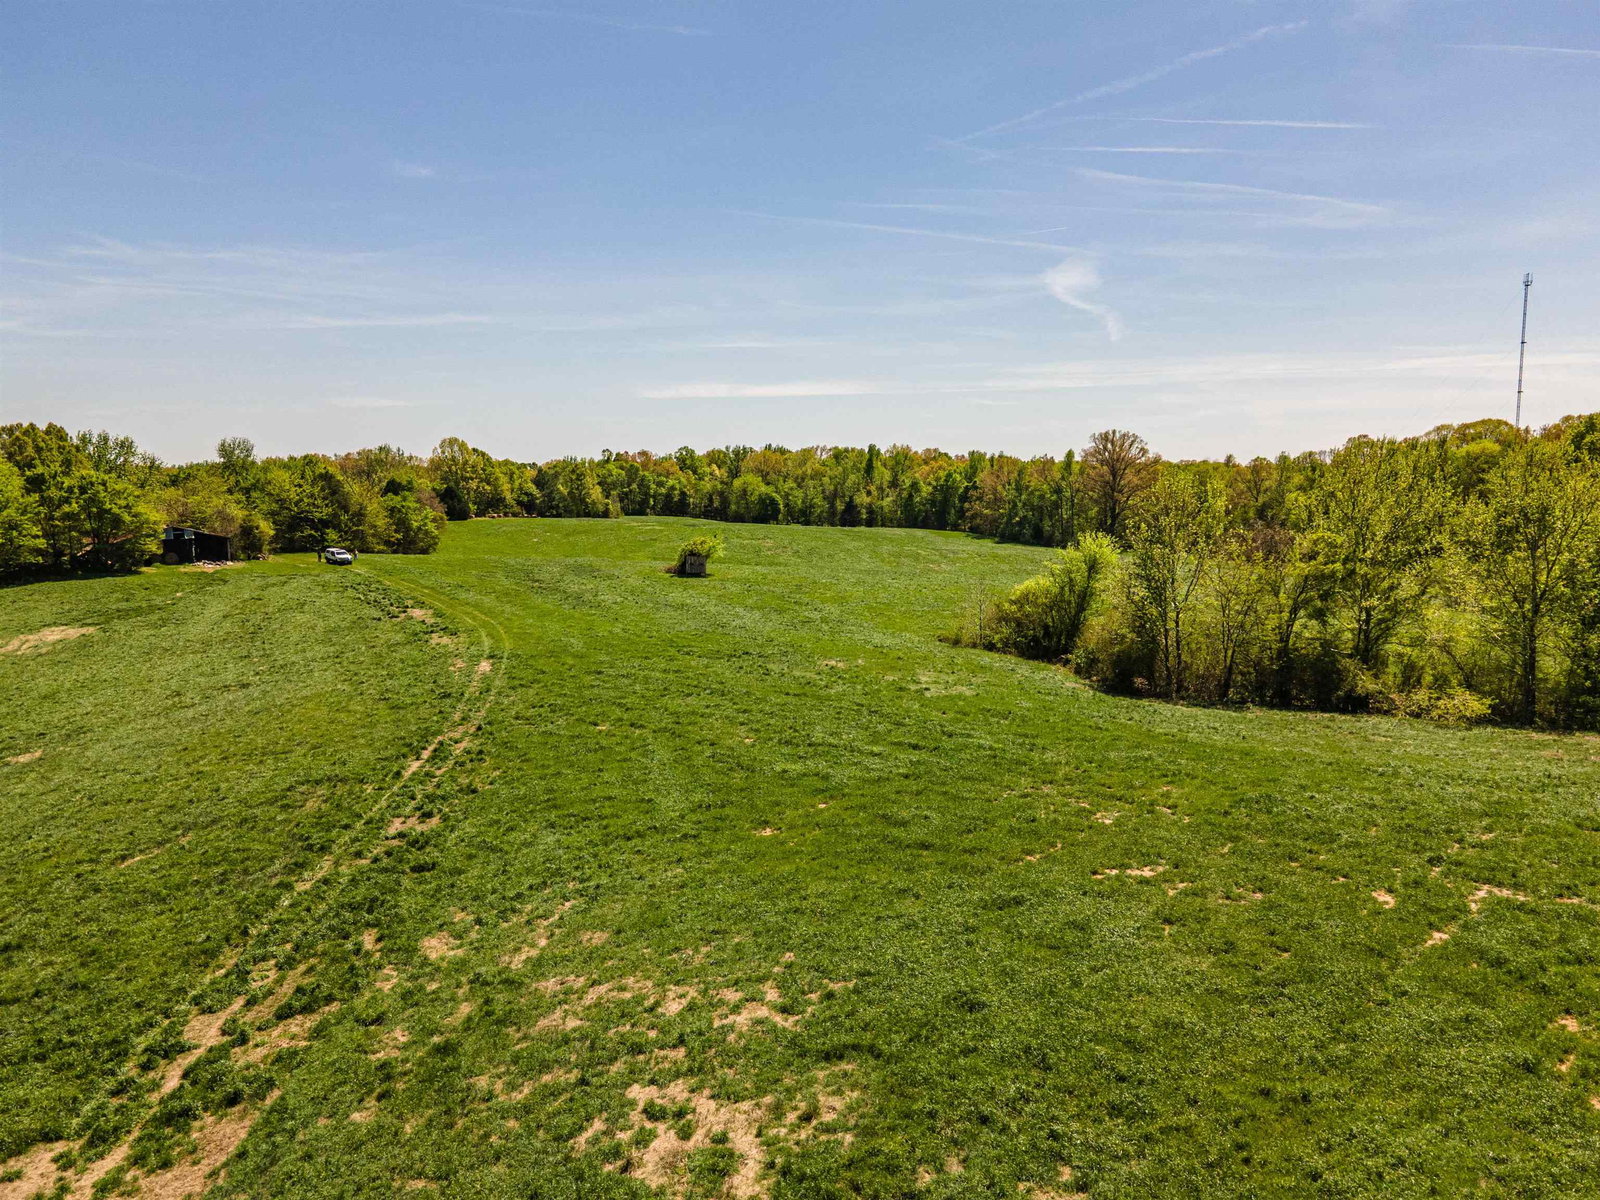
Come here to enjoy the Country Life. Multi generational rolling cattle farm in the Northwest side of Fayette County. Located just minutes from US Hwy 70 and 10 minutes to Arlington. Has a brick home with no value at the entrance and a mobile home on the east side. The mobile home does not stay but you have wells and power at both sites. Has a nice wooded pond and has a couple more spots that could have ponds built. Beaver Creek runs across the northeast corner. Wildlife of all types exist for hunting or pleasure. Old barn is somewhat usable but needs work. This farm would be a great place to build a new secluded home or a place to build a preppers lifestyle dream compound. West property line is the Shelby Fayette County line.
/u.realgeeks.media/groomeco/80A47C59-046D-46CD-9C72-A24626F920A1.jpeg)
Additional Information
- Acres
- 109.90
- Amenities
- Hillside
- Improvements
- Other (See REMARKS)
- Legal Subdivision
- Nks
- Location
- Rural
- Lots Available
- 1 Only
- Lot Size
- See survey
- New Financing
- Conventional
- Present Structure
- Barn, Other (See REMARKS)
- Present Usage
- Pasture
- Shape
- Irregular
- Subdivision
- NKS
- Subtype
- Land
- Utilities
- Electricity, Telephone, Well
Mortgage Calculator
Listing courtesy of Morris and Morris.
Some or all of the listings displayed may not belong to the firm whose website is being visited
Copyright© 2026 Memphis Area Association of REALTORS®. The information provided is for the consumer's personal, noncommercial use and may not be used for any purpose other than to identify prospective properties that the consumer may be interested in purchasing. Information deemed reliable, but is not guaranteed accurate. Some or all of the listings displayed may not belong to the firm whose web site is being visited.