265 Nebhut Ln, Rossville, TN 38066
- $539,000
- 3
- BD
- 3
- BA







- Sold Price
- $539,000
- List Price
- $539,000
- Status
- CLOSED
- MLS#
- 10217538
- Closing Date
- Jun 11, 2026
- Bedrooms
- 3
- Bathrooms
- 3
- Lot Size
- 12976 SF
Property Description
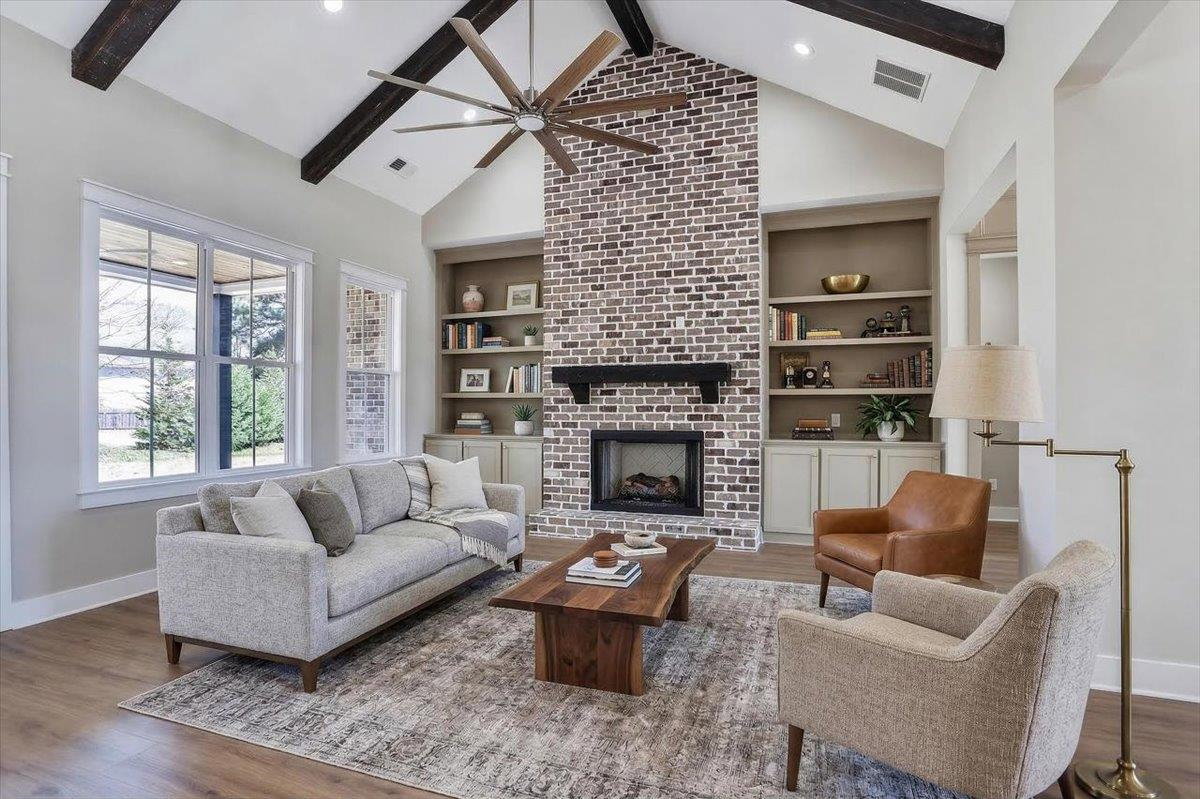
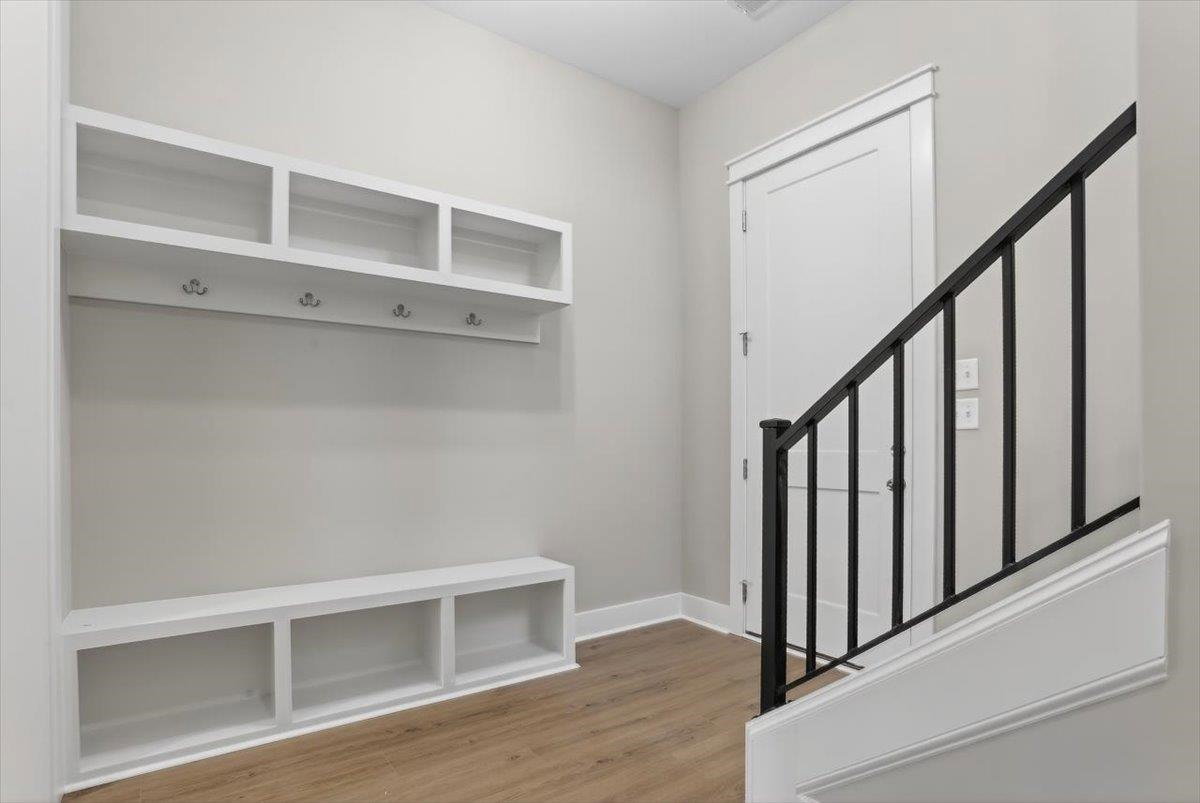
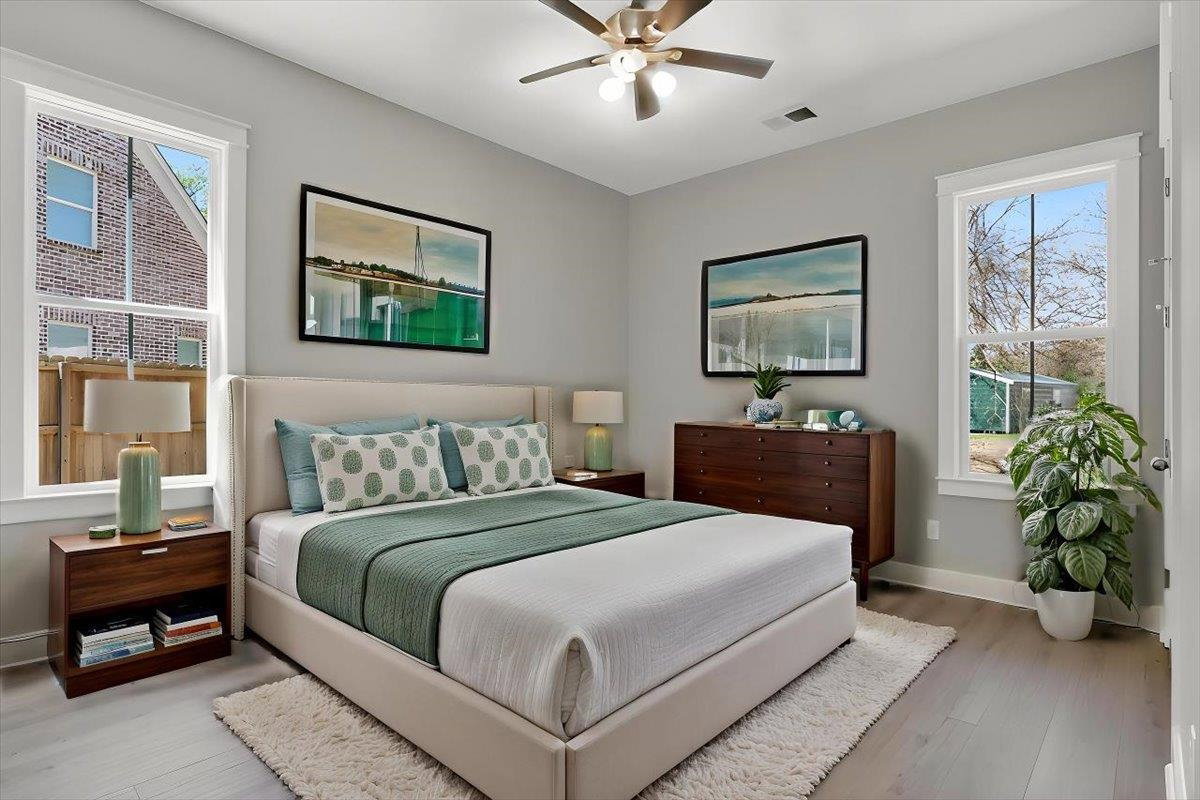
Welcome to your dream home! This stunning new construction 3-bedroom, 3-bathroom home is nestled in a small, quiet neighborhood filled with friendly neighbors and a strong sense of community. Surrounded by all-new homes, the area is beautifully maintained, offering a clean and serene environment ideal for peaceful living. Enjoy scenic strolls around the nearby pond feature, perfect for morning jogs or evening walks. Inside, you’ll find thoughtfully designed custom closets, custom cabinets, and custom built ins. The home features a luxury kitchen, high-end custom tile work throughout all bathrooms, and upgraded lighting features adding a touch of elegance to every room. With quality craftsmanship, modern design, and a prime location, this home is the perfect blend of comfort and convenience. Don’t miss your chance to own a piece of this inviting community!
/u.realgeeks.media/groomeco/80A47C59-046D-46CD-9C72-A24626F920A1.jpeg)
Additional Information
- Annual Association Fee
- 1000
- Annual City Tax
- 266
- Annual County Tax
- 221
- Bedrooms Downstairs
- 2
- Cooling
- Ceiling Fan(s), Central
- Exterior
- Porch, Covered Patio
- Exterior Windows
- Brick Veneer, Double Pane Window(s)
- Fireplaces
- 1
- Floors Ceilings
- Wood Laminate Floors, Tile, Smooth Ceiling, 9 or more Ft. Ceiling
- Heating
- Central, Gas, Electric
- Legal Subdivision
- Rossville Reserve
- Living Dining Kitchen
- Separate Living Room, Separate Dining Room, Eat-In Kitchen, Pantry, Island In Kitchen, Washer/Dryer Connections
- Lot
- 10
- Lot Description
- Some Trees, Water View, Corner, Landscaped
- Lot Size
- 12976 SF
- Neighborhood Amenities
- Mandatory
- Parking Storage
- Driveway/Pad, Garage Door Opener(s), Front-Load Garage
- Stories
- 2
- Style
- Traditional
- Subdivision
- ROSSVILLE RESERVE
- Subtype
- Detached Single Family
- Year Built
- 2026
Mortgage Calculator
Listing courtesy of C21 Home First, REALTORS. Selling Office: C21 Home First, REALTORS.
Some or all of the listings displayed may not belong to the firm whose website is being visited
Copyright© 2026 Memphis Area Association of REALTORS®. The information provided is for the consumer's personal, noncommercial use and may not be used for any purpose other than to identify prospective properties that the consumer may be interested in purchasing. Information deemed reliable, but is not guaranteed accurate. Some or all of the listings displayed may not belong to the firm whose web site is being visited.