34 Peyton Ridge Cv Unit #21, Collierville, TN 38017
- $360,000
- 3
- BD
- 2
- BA








- Sold Price
- $360,000
- List Price
- $375,000
- Status
- CLOSED
- MLS#
- 10223077
- Closing Date
- Aug 28, 2026
- Bedrooms
- 3
- Bathrooms
- 2
- Lot Size
- 9,757
Property Description
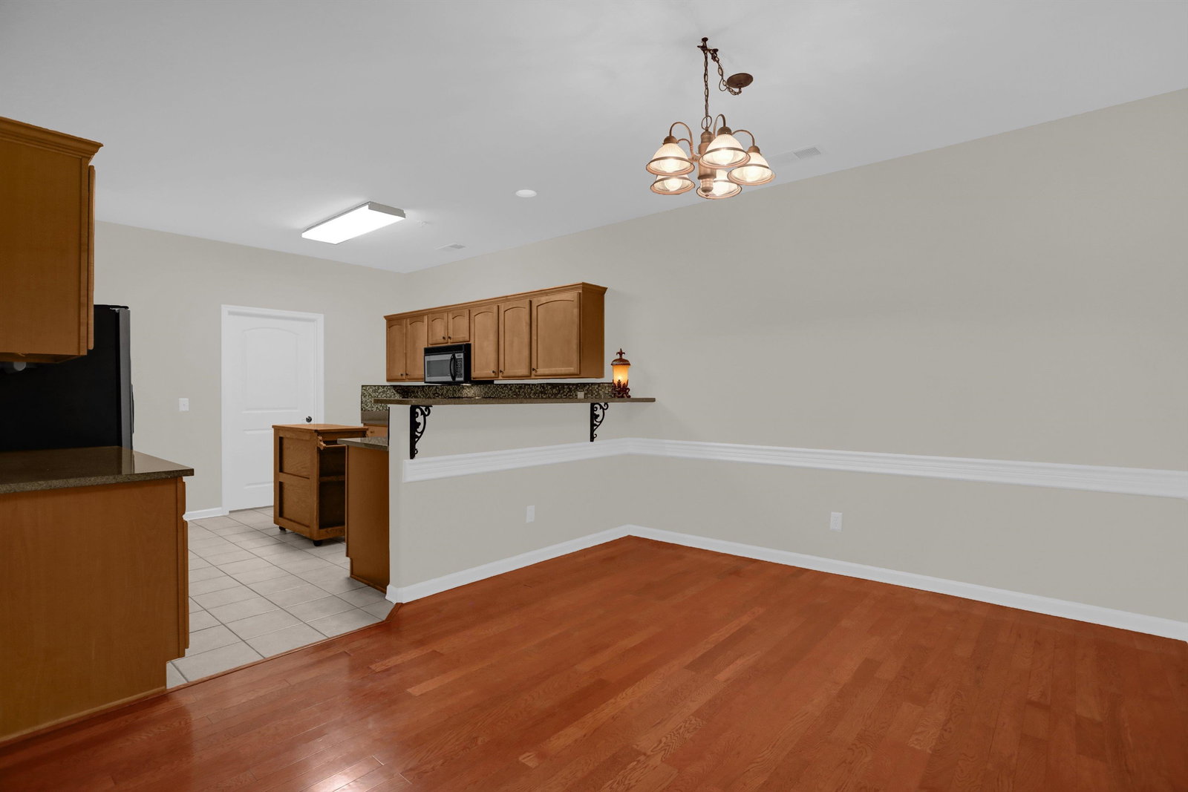
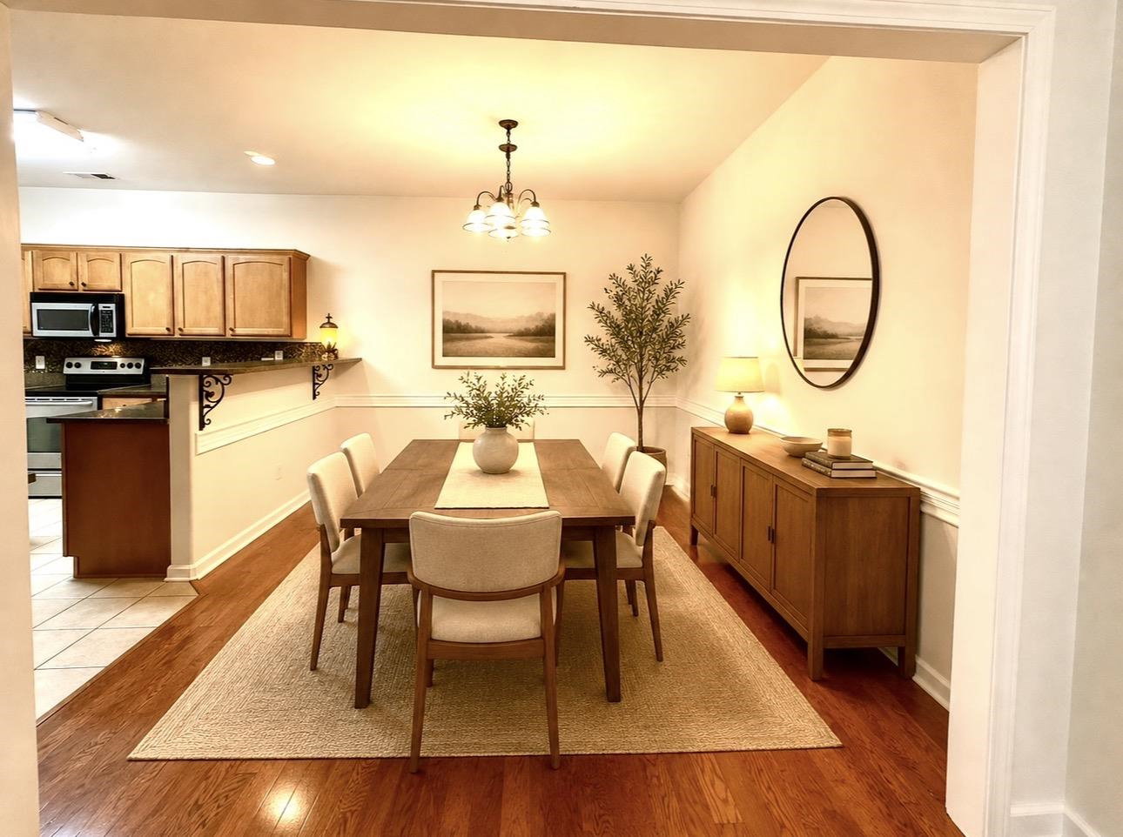
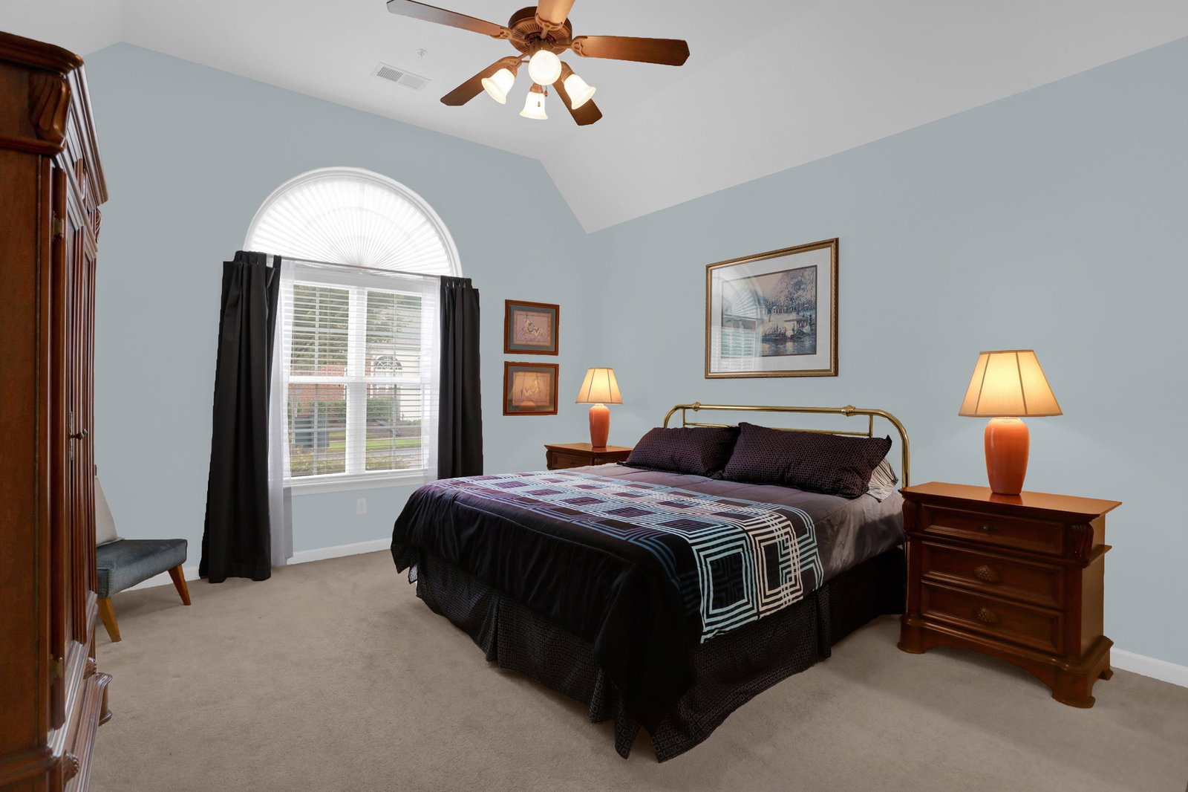
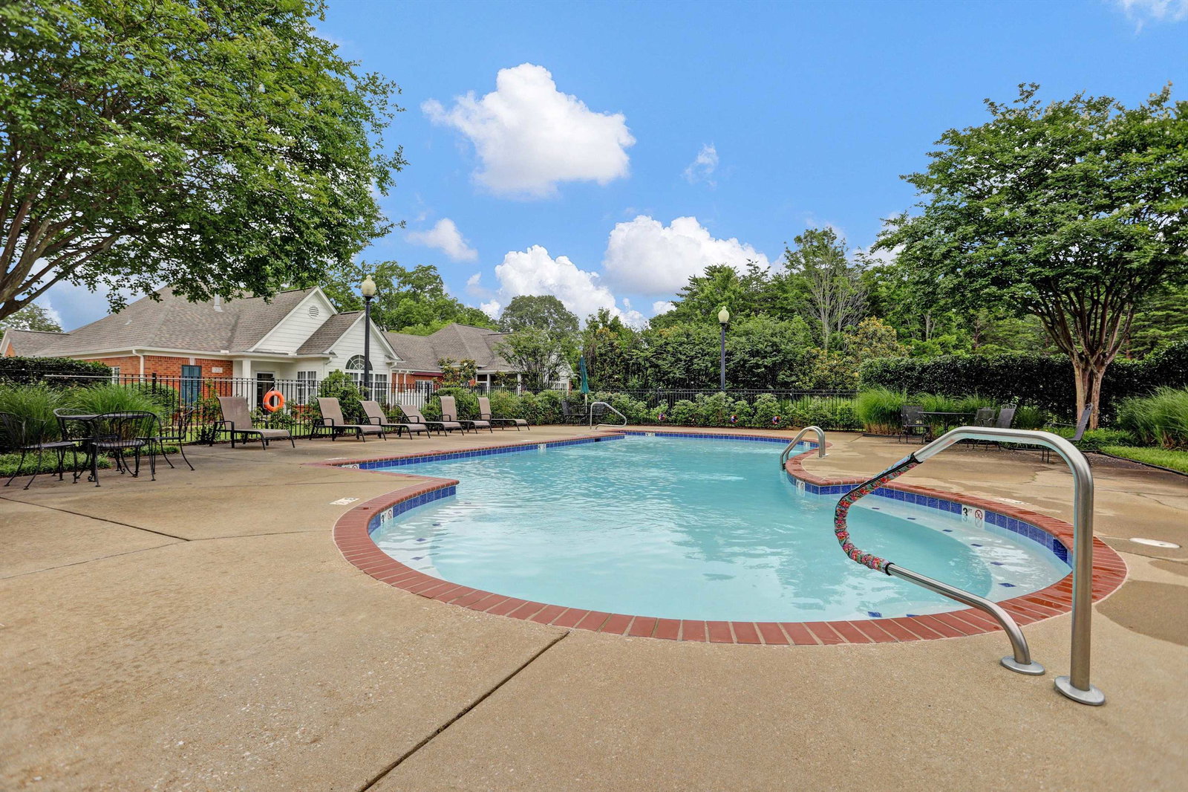
Welcome home to this beautifully maintained 3-bedroom, 2-bath attached unit nestled in the highly desirable community of Collierville. Designed for comfortable, low-maintenance living, this home offers a spacious and functional split floor plan highlighted by a bright and inviting sunroom—perfect for morning coffee, reading, or entertaining guests year-round. The well-appointed living spaces flow seamlessly, creating a warm and welcoming atmosphere. Enjoy the convenience of community amenities including a neighborhood pool, clubhouse, and fitness facility, providing opportunities for recreation, relaxation, and social gatherings just steps from your door. Located near shopping, dining, parks, and top-rated Collierville conveniences, this home combines comfort, lifestyle, and location. Don't miss your opportunity to enjoy easy living in one of Collierville's most sought-after communities!
/u.realgeeks.media/groomeco/80A47C59-046D-46CD-9C72-A24626F920A1.jpeg)
Additional Information
- Acres
- 0.05
- Annual Association Fee
- 4620
- Annual City Tax
- 1549
- Annual County Tax
- 2572
- Bedrooms Downstairs
- 3
- Bedroom Three Description
- Carpet, Level 1, Shared Bath
- Bedroom Two Description
- Carpet, Level 1, Shared Bath
- Cooling
- Central
- Exterior
- Patio
- Exterior Windows
- Brick Veneer
- Fireplace
- Gas Logs
- Fireplaces
- 1
- Floors Ceilings
- Part Carpet, Part Hardwood, Tile
- Foundation
- Slab
- Heating
- Central
- Interior Equipment
- Dishwasher, Dryer, Range/Oven, Refrigerator, Washer
- Legal Subdivision
- 3rd Amend At Crossing Porter Farms Condo
- Living Dining Kitchen
- Breakfast Bar, Island In Kitchen, Pantry, Separate Den, Separate Dining Room, Separate Living Room
- Lot
- UNIT 21
- Lot Description
- Landscaped
- Lot Size
- 9,757
- Neighborhood Amenities
- Club House, Pool, Recreation Facilities
- New Financing
- Conventional, FHA, Other (See REMARKS), VA
- Other Rooms
- Laundry Room
- Parking Storage
- Front-Load Garage
- Pool Description
- Neighborhood
- Roof
- Composition Shingles
- Stories
- 1
- Style
- Traditional
- Subdivision
- CROSSINGS AT PORTER FARMS CONDOMINIUMS
- Subtype
- Attached Single Family
- Unit Number
- 21
- Water Sewer
- Public Sewer, Public Water
- Year Built
- 2005
Mortgage Calculator
Listing courtesy of Regency Realty, LLC. Selling Office: Crye-Leike, Inc., REALTORS.
Some or all of the listings displayed may not belong to the firm whose website is being visited
Copyright© 2026 Memphis Area Association of REALTORS®. The information provided is for the consumer's personal, noncommercial use and may not be used for any purpose other than to identify prospective properties that the consumer may be interested in purchasing. Information deemed reliable, but is not guaranteed accurate. Some or all of the listings displayed may not belong to the firm whose web site is being visited.