8492 Windolyn Cir N, Bartlett, TN 38133
- $575,000
- 4
- BD
- 4
- BA




- Sold Price
- $575,000
- List Price
- $575,000
- Status
- CLOSED
- MLS#
- 10223467
- Closing Date
- Aug 17, 2026
- Bedrooms
- 4
- Bathrooms
- 4
- Lot Size
- 173X490
Property Description
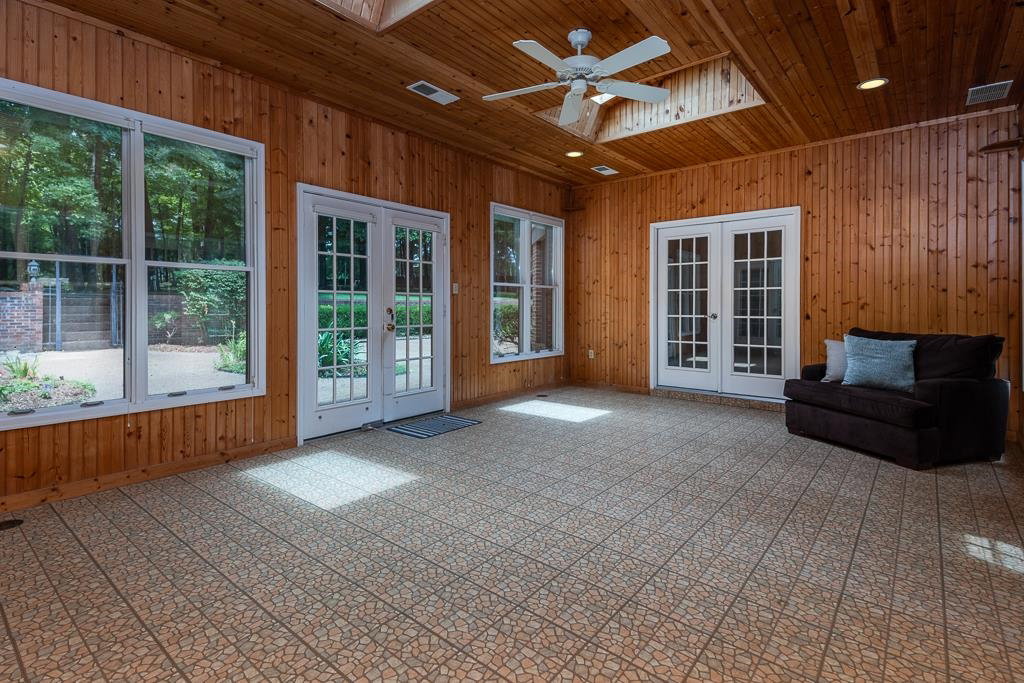
Nestled on over two beautifully landscaped acres in a gated community, this exceptional 4BR, 4BA home all on 1-level offers space, privacy, and timeless character. The fully fenced backyard is an outdoor retreat featuring a large patio and a tranquil water feature. Inside, you'll find an abundance of living space all on one level. Three separate living areas and three fireplaces, two fireplaces feature convenient gas logs, while the third is a wood-burning fireplace with gas access available. The kitchen is both inviting and functional, showcasing solid white-washed maple cabinetry and plenty of storage and workspace. The flexible floor plan includes two spacious primary suites that have sun room entrance, each with its own private bath, making it ideal for multi-generational living or hosting guests. Additional highlights include an oversized two-car garage complete with a w/a workshop and a full bath.
/u.realgeeks.media/groomeco/80A47C59-046D-46CD-9C72-A24626F920A1.jpeg)
Additional Information
- Acres
- 2.01
- Annual Association Fee
- 1000
- Annual City Tax
- 2395
- Annual County Tax
- 3882
- Bedrooms Downstairs
- 4
- Bedroom Three Description
- Level 1, Walk-In Closet
- Bedroom Two Description
- Level 1, Walk-In Closet
- Cooling
- Central, Dual System
- Exterior
- Auto Lawn Sprinkler, Wooded Grounds, Well Landscaped Grounds, Iron Fence
- Exterior Windows
- Brick Veneer
- Fireplace
- Masonry, Vented Gas Fireplace, In Living Room, In Primary Bedroom, In Keeping/Hearth room
- Fireplaces
- 3
- Floors Ceilings
- Wood Laminate Floors, Part Carpet, Tile, Other (See REMARKS)
- Foundation
- Slab, Conventional
- Heating
- Central, Dual System
- Interior Equipment
- Range/Oven, Cooktop, Gas Cooking, Disposal, Dishwasher
- Legal Subdivision
- Windolyn Estates Pd Sec B
- Living Dining Kitchen
- Separate Dining Room, Great Room, Eat-In Kitchen, Breakfast Bar, Separate Breakfast Room, Pantry, Washer/Dryer Connections
- Lot
- 16
- Lot Description
- Wooded
- Lot Size
- 173X490
- Misc Interior
- Cedar Lined Closet(s), Attic Access
- Neighborhood Amenities
- Mandatory
- New Financing
- Conventional, FHA, VA
- Office Dimensions
- 22x15
- Other Rooms
- Laundry Room, Sun Room
- Parking Storage
- Driveway/Pad, Side-Load Garage
- Roof
- Composition Shingles
- Stories
- 1
- Style
- Traditional
- Subdivision
- WINDOLYN ESTATES SEC B
- Subtype
- Detached Single Family
- Water Sewer
- Gas Water Heater, 2+ Water Heaters, Public Water, Septic Tank
- Year Built
- 1994
Mortgage Calculator
Listing courtesy of Compass RE. Selling Office: Real Estate Agency.
Some or all of the listings displayed may not belong to the firm whose website is being visited
Copyright© 2026 Memphis Area Association of REALTORS®. The information provided is for the consumer's personal, noncommercial use and may not be used for any purpose other than to identify prospective properties that the consumer may be interested in purchasing. Information deemed reliable, but is not guaranteed accurate. Some or all of the listings displayed may not belong to the firm whose web site is being visited.