4611 Kassell Rd, Memphis, TN 38116
- $206,000
- 4
- BD
- 3
- BA






- Sold Price
- $206,000
- List Price
- $206,000
- Status
- CLOSED
- MLS#
- 10220208
- Closing Date
- May 27, 2026
- Bedrooms
- 4
- Bathrooms
- 3
- Lot Size
- 100X165
Property Description
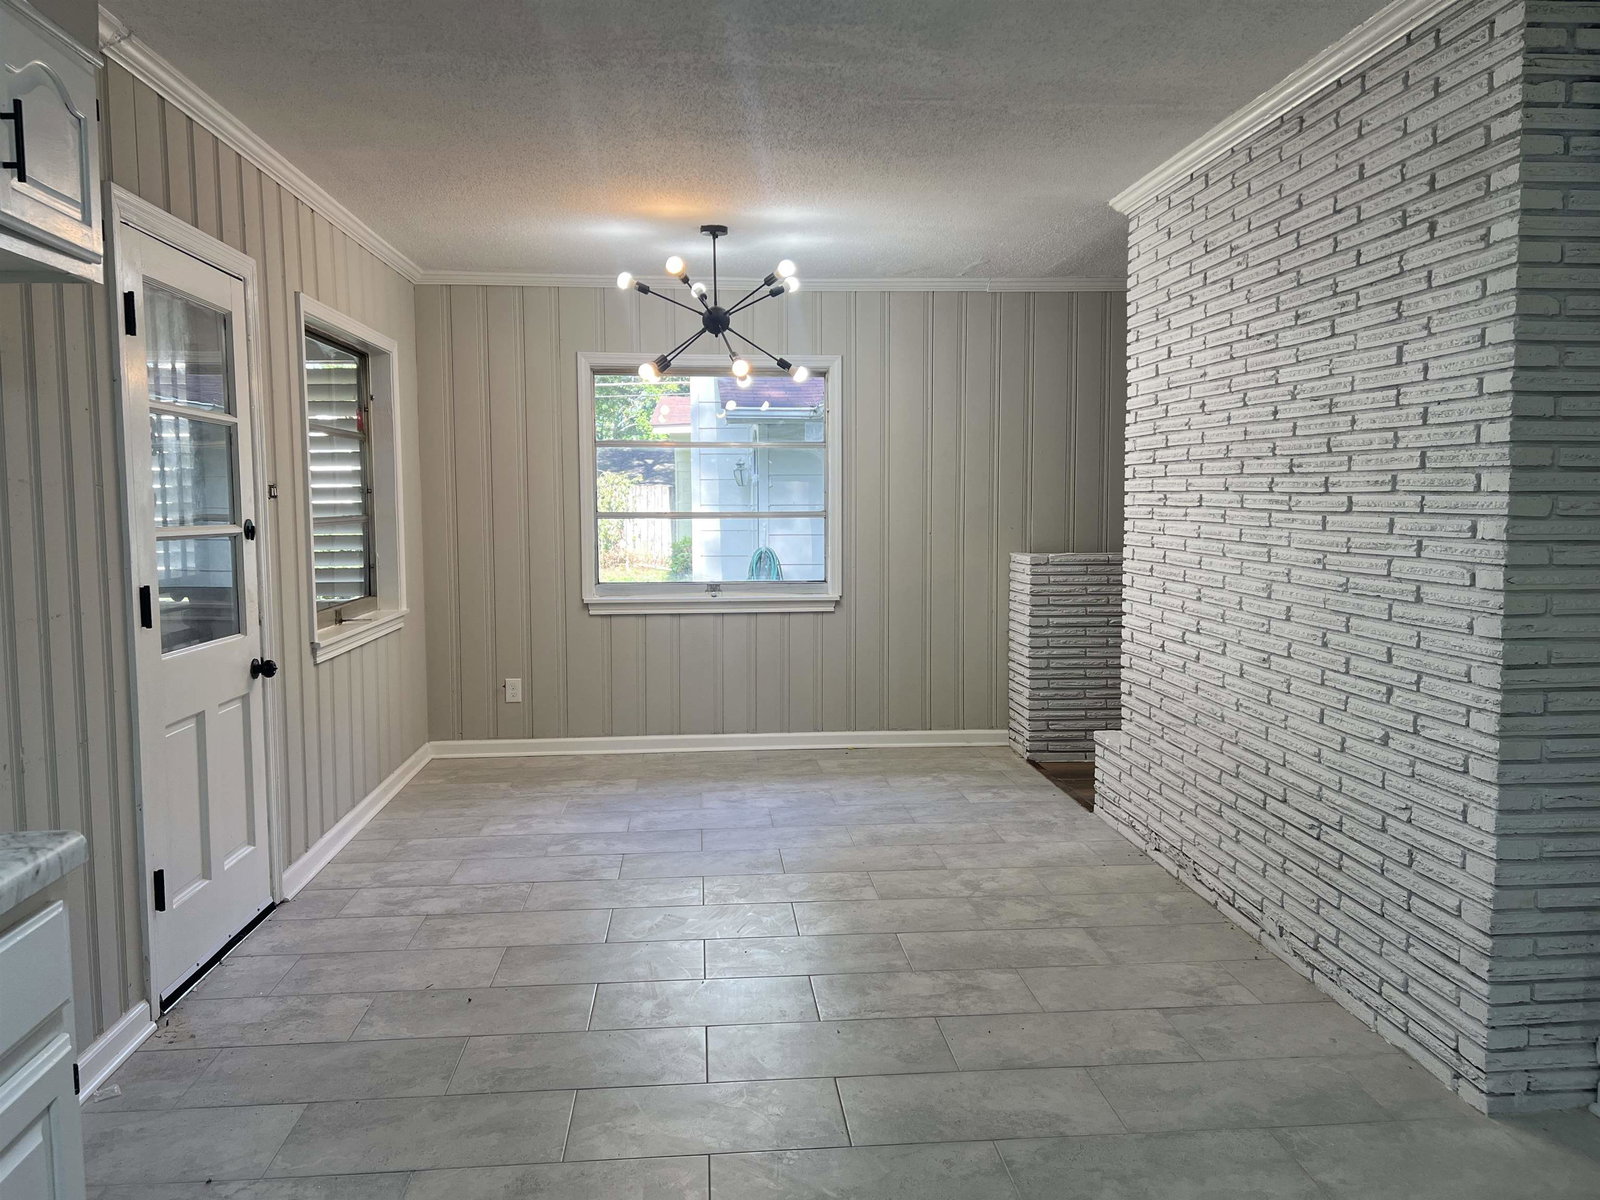
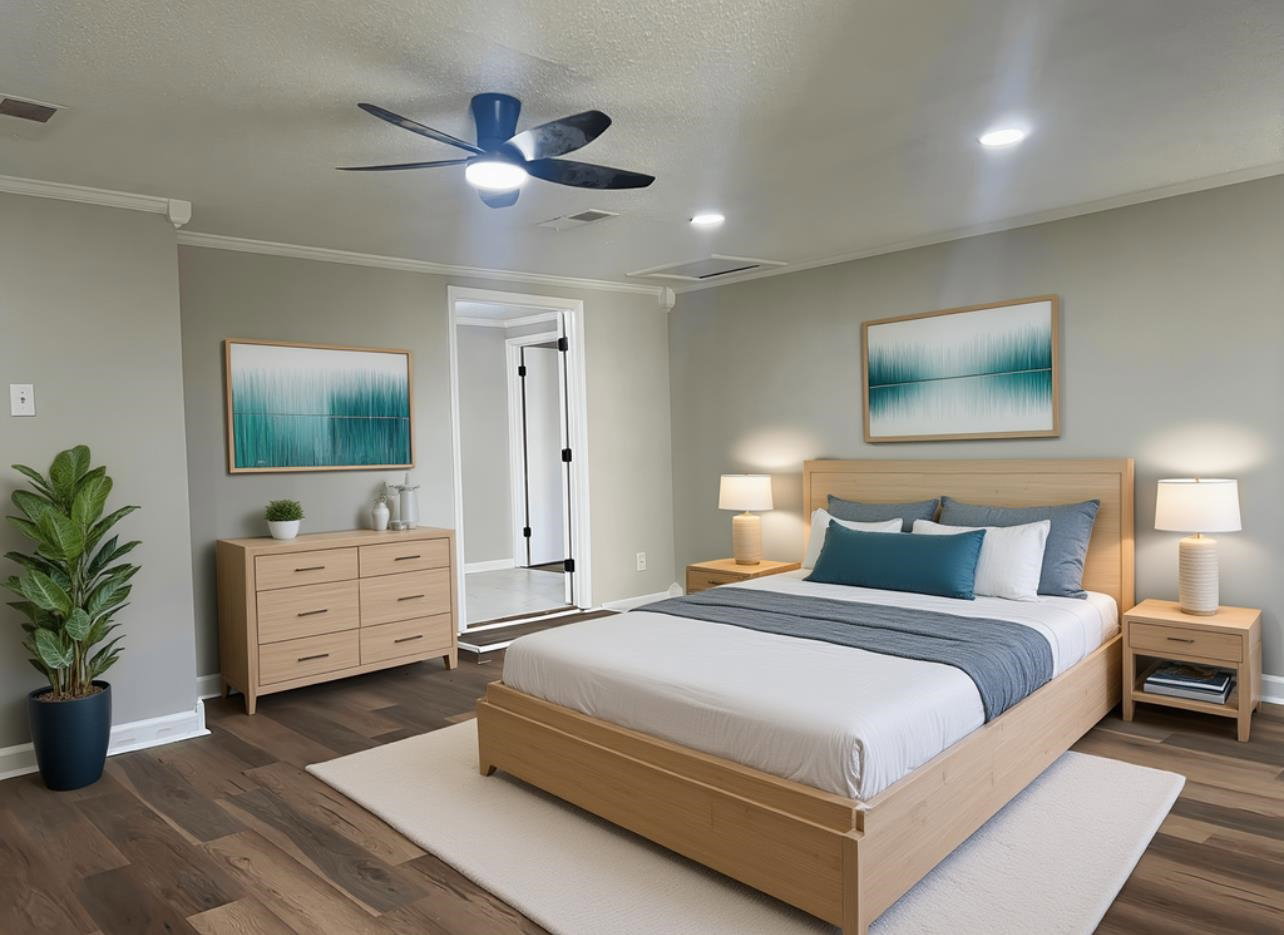
>> Back on Market. Failed Conventional Financing<<**** AS IS CASH SALE ONLY at 193,500 FOR CASH OFFERS ONLY**** Home Appraised already for 250K, CONVENTIONAL . ***Seller will ACCEPT AN AS IS Conventional Loan asking $215,000 - (30 DAY LOAN CLOSING-) LOCAL LENDERS ONLY. LENDER REQUIRED REPAIRS have been made already*** This Beautifully Renovated 4Bedroom, 3 Full Bath home, 2880 sqft is a perfect blend of Modern Living and Comfort. The home boasts a Large Great Room; complete with a Cozy Firepelace and a Spacious Dinng Room with calm natural lighting. The Master Bedroom is a Luxurious Retreat with its own fireplace and En-Suite Full Bath. Home is located near Graceland, it offers quick access to Shopping and the Interstate. Enjoy ample outdoor space with Large Front and Backyard, as well as plenty of exterior storage. **Cash Buyers Must Show Valid Proof of funds*** SORRY NO WHOLESALERS and MUST CLOSE QUICKLY!!!! TWO week Close or less for Cash Deal!!
/u.realgeeks.media/groomeco/80A47C59-046D-46CD-9C72-A24626F920A1.jpeg)
Additional Information
- Acres
- 0.38
- Annual City Tax
- 1195
- Annual County Tax
- 1268
- Bedrooms Downstairs
- 4
- Cooling
- Central
- Exterior
- Iron Fence
- Exterior Windows
- Brick Veneer
- Fireplace
- In Den/Great Room, In Primary Bedroom
- Fireplaces
- 2
- Floors Ceilings
- Tile, Vinyl/Luxury Vinyl Floor
- Foundation
- Conventional
- Heating
- Central
- Legal Subdivision
- Whitehaven Manor
- Living Dining Kitchen
- Separate Dining Room, Great Room, Updated/Renovated Kitchen, Eat-In Kitchen, Washer/Dryer Connections
- Lot
- 12
- Lot Description
- Some Trees, Iron Fenced
- Lot Size
- 100X165
- Neighborhood Amenities
- None
- New Financing
- Conventional, FHA, VA
- Other Rooms
- Laundry Room
- Parking Storage
- Driveway/Pad, Storage Room(s), Front-Load Garage
- Stories
- 1
- Style
- Traditional
- Subdivision
- WHITEHAVEN MANOR
- Subtype
- Detached Single Family
- Water Sewer
- Public Water, Public Sewer
- Year Built
- 1950
Mortgage Calculator
Listing courtesy of Zach Taylor Real Estate. Selling Office: BHHS McLemore & Co. Realty.
Some or all of the listings displayed may not belong to the firm whose website is being visited
Copyright© 2026 Memphis Area Association of REALTORS®. The information provided is for the consumer's personal, noncommercial use and may not be used for any purpose other than to identify prospective properties that the consumer may be interested in purchasing. Information deemed reliable, but is not guaranteed accurate. Some or all of the listings displayed may not belong to the firm whose web site is being visited.