1900 Dessa Dr, Memphis, TN 38127
- $129,987
- 3
- BD
- 2
- BA




- Sold Price
- $129,987
- List Price
- $129,987
- Status
- CLOSED
- MLS#
- 10183325
- Closing Date
- Feb 10, 2025
- Bedrooms
- 3
- Bathrooms
- 2
- Lot Size
- 58X122
Property Description
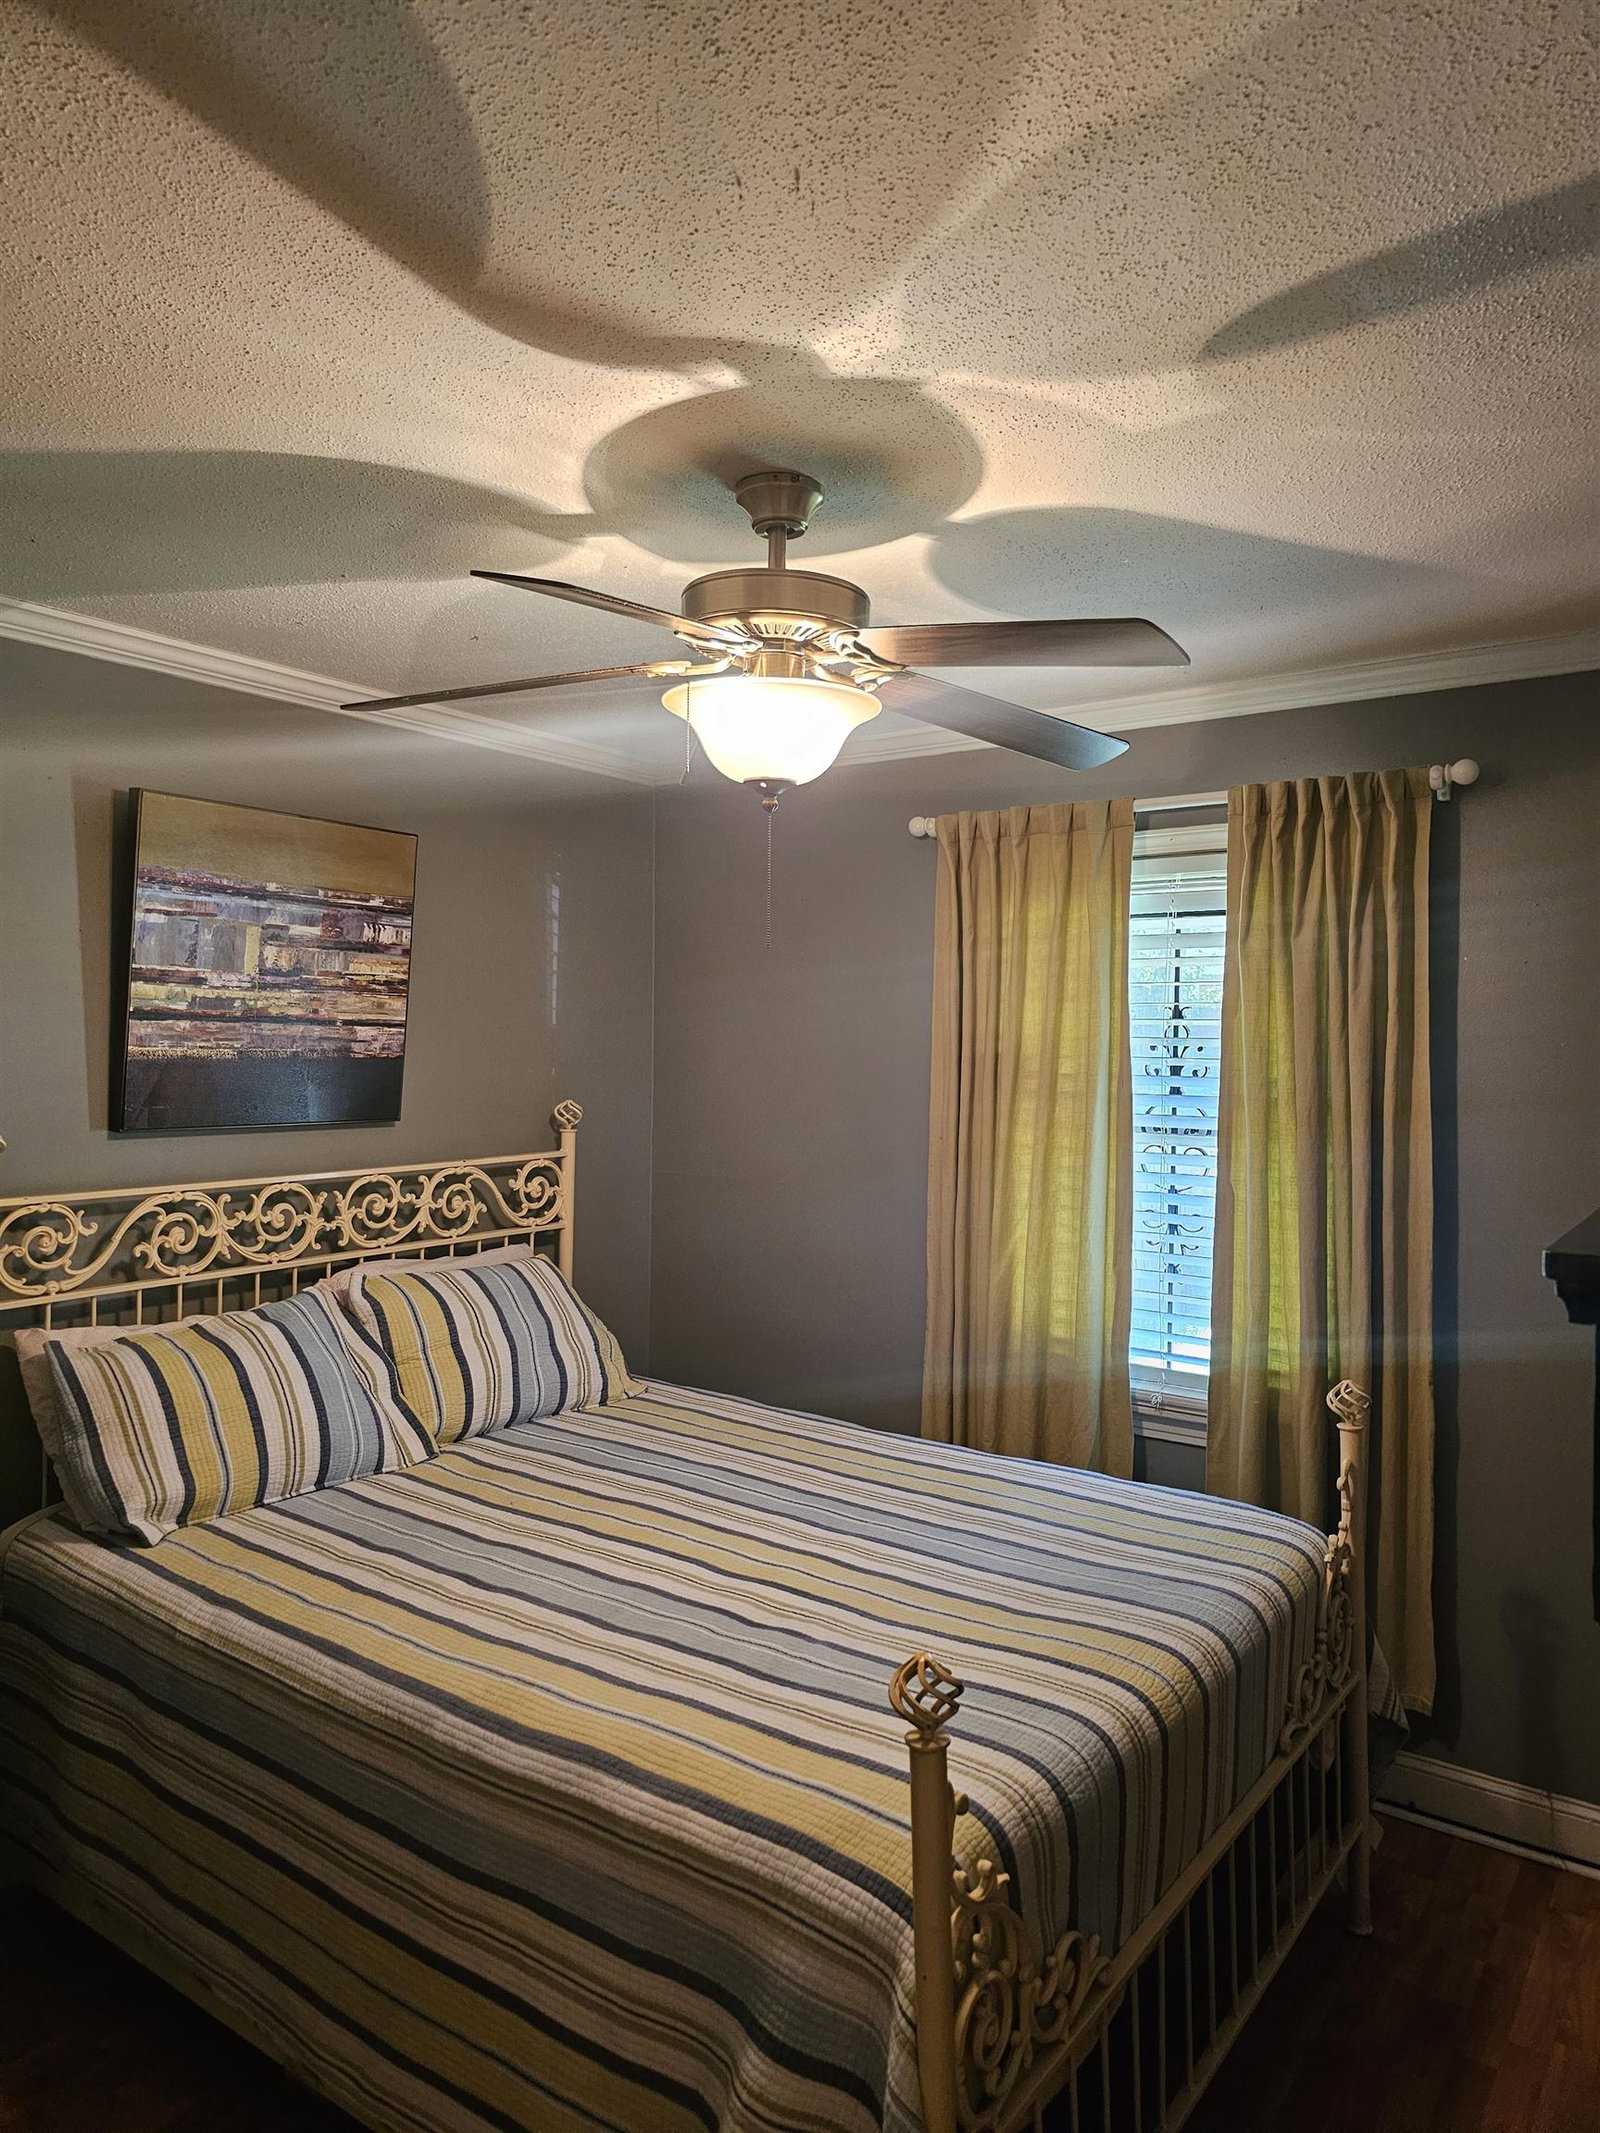
THIS HOME QUALIFIES FOR 100% FINANCING!! COME SEE WHY the owner hates to leave this well maintained home located on a quiet street filled with retired homeowners!( per the owner) This 3 bedroom 2 bath home has 2 living spaces divided by the dining/breakfast area, primary bedroom with remodeled bathroom to include a walk in shower & extended walk in closet. The laundry room is off of the kitchen providing extra storage. ENERGY EFFICIENT WINDOWS installed 2015 Just 4 miles from Nike & Amazon Fulfillment, close to shopping & quick bites. Enjoy nature walks in the park, tennis, or the many amenities at the newly re-built Ed Rice Community Center! Refrigerator, washer, dryer, drapes & rods DO NOT REMAIN. Seller has labeled items for sale or have been sold..Security cameras, storage shed remain
/u.realgeeks.media/groomeco/80A47C59-046D-46CD-9C72-A24626F920A1.jpeg)
Additional Information
- Acres
- 0.17
- Annual City Tax
- 384
- Annual County Tax
- 482
- Apprx Heated SqFt Range
- 1200-1399
- Bedrooms Downstairs
- 3
- Cooling
- Central
- Exterior
- Wrought Iron Security Drs
- Exterior Windows
- Aluminum/Steel Siding, Storm Window(s), Storm Door(s)
- Floors Ceilings
- Tile
- Heating
- Central, Electric
- Interior Equipment
- Range/Oven, Dishwasher
- Legal Subdivision
- Virginia Hills Re S/D Of Pt Lots 7 &
- Living Dining Kitchen
- Separate Living Room, Great Room
- Lot
- 33
- Lot Description
- Level
- Lot Size
- 58X122
- Neighborhood Amenities
- None
- New Financing
- Conventional, FHA
- Other Rooms
- Laundry Room
- Parking Storage
- Driveway/Pad
- Stories
- 1
- Style
- Traditional
- Subdivision
- VIRGINIA HILLS
- Subtype
- Detached Single Family
- Year Built
- 1962
Mortgage Calculator
Listing courtesy of Keller Williams. Selling Office: Assured Real Estate Services.
Some or all of the listings displayed may not belong to the firm whose website is being visited
Copyright© 2026 Memphis Area Association of REALTORS®. The information provided is for the consumer's personal, noncommercial use and may not be used for any purpose other than to identify prospective properties that the consumer may be interested in purchasing. Information deemed reliable, but is not guaranteed accurate. Some or all of the listings displayed may not belong to the firm whose web site is being visited.