4042 Bordeaux Ridge Cv S, Memphis, TN 38125
- $162,000
- 3
- BD
- 2
- BA




- Sold Price
- $162,000
- List Price
- $190,000
- Status
- CLOSED
- MLS#
- 10185646
- Closing Date
- Dec 30, 2024
- Bedrooms
- 3
- Bathrooms
- 2
- Lot Size
- 7335 SF 50 X 158
Property Description
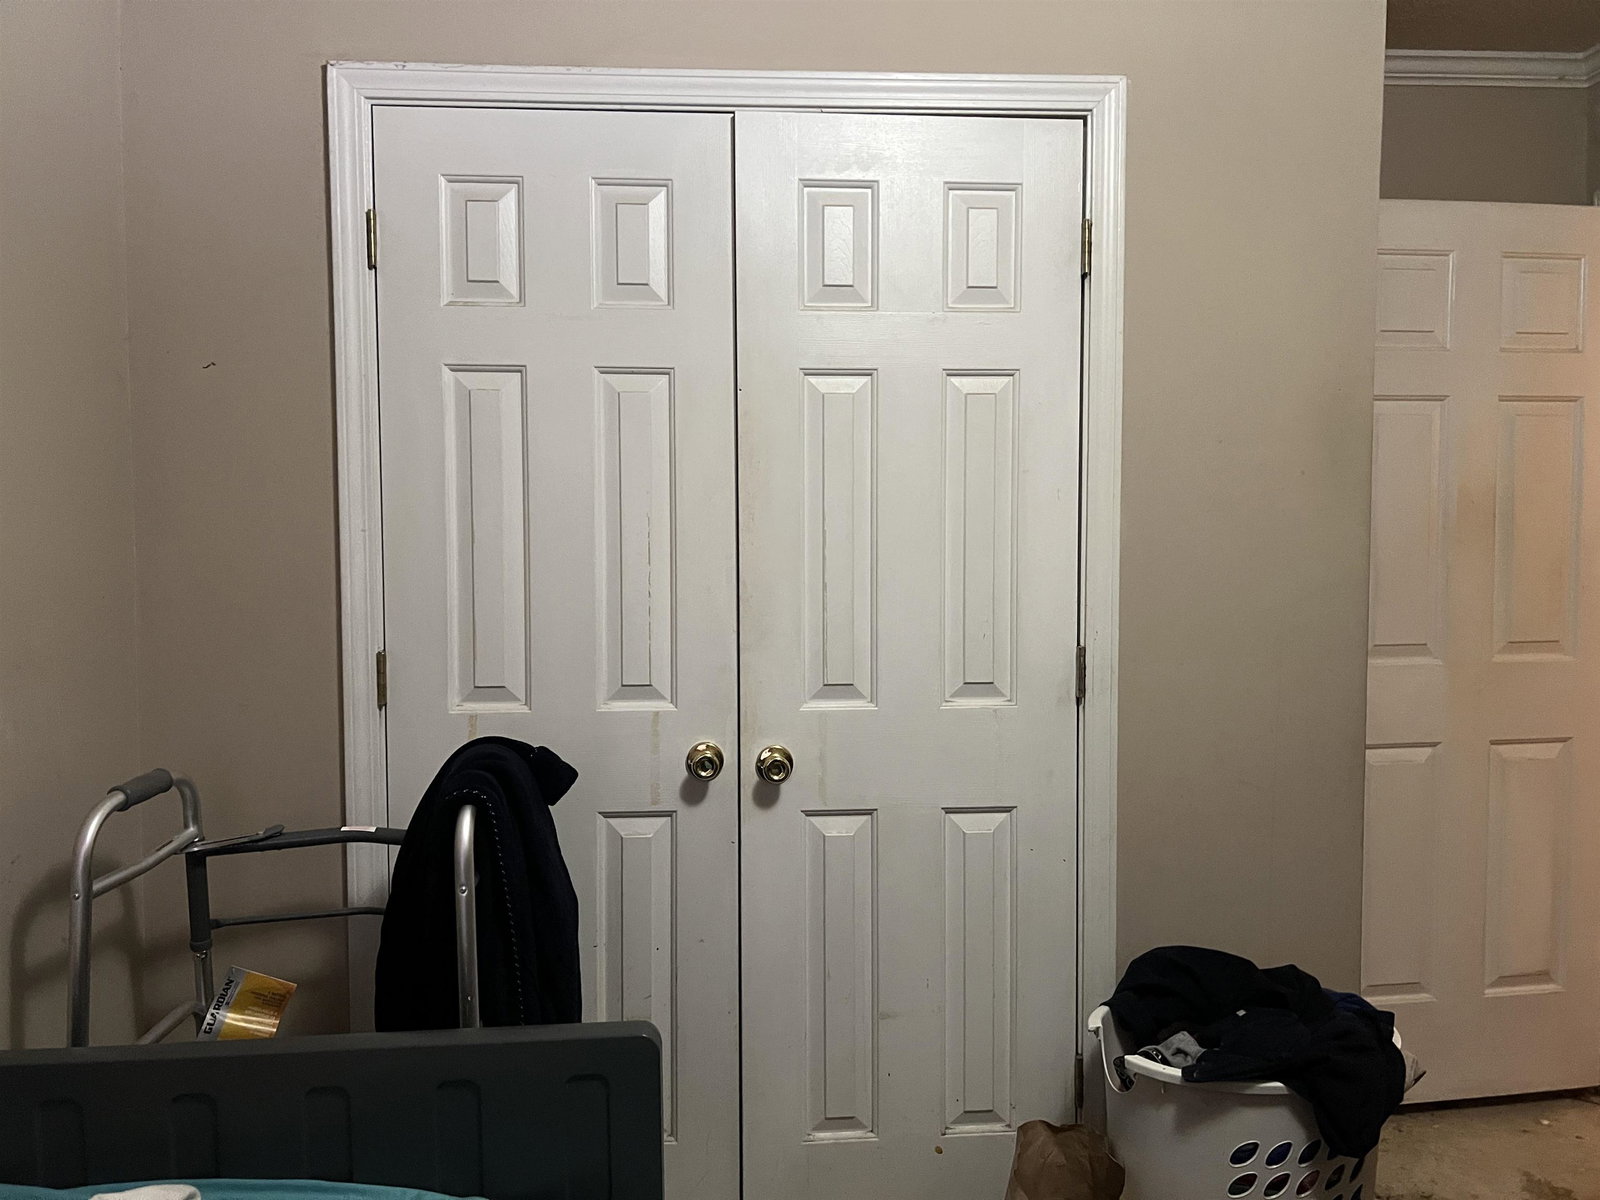
*** AS IS -CASH ONLY SALE*** ~This Brick Home is located in 38125 nestled in a lovely well manicured Cove~ Calling Out for All Investors, this one is for you! Perfect for Rental or Flip. Home is 3 bedroom/2 Full Baths. Home is in need of a Roof, with no Active Leaks, Extensive Cosmetic Repairs are needed. However, recent Comps are strong in the area with a Strong Average of 230k within the radius of this home. Sellers are Motivated to Sell with reasonable offers. Seller will make No Repairs. Sellers are looking for a quick close, CASH BUYERS must show a Valid Proof of Funds. ~ NO Assignment Contracts will be Accepted, NO Wholesalers and No Creative Financing Allowed~ No Blind Offers Please. ~Property is in Multple Offers~
/u.realgeeks.media/groomeco/80A47C59-046D-46CD-9C72-A24626F920A1.jpeg)
Additional Information
- Acres
- 0.19
- Annual City Tax
- 1012
- Annual County Tax
- 1270
- Apprx Heated SqFt Range
- 1400-1599
- Bedrooms Downstairs
- 3
- Bedroom Three Description
- Carpet, Level 1
- Bedroom Two Description
- Carpet
- Cooling
- Central
- Exterior
- Wrought Iron Security Drs, Patio
- Exterior Windows
- Brick Veneer
- Fireplace
- In Living Room, Vented Gas Fireplace
- Fireplaces
- 1
- Floors Ceilings
- Concrete Floor, Part Carpet, Tile, Wood Laminate Floors
- Foundation
- Slab
- Heating
- Central
- Interior Equipment
- Dishwasher, Disposal, Range/Oven, Refrigerator
- Legal Subdivision
- Autumn Ridge Sec B
- Living Dining Kitchen
- Eat-In Kitchen, Pantry, Separate Living Room
- Lot
- 157
- Lot Description
- Cove, Wood Fenced
- Lot Size
- 7335 SF 50 X 158
- Misc Interior
- Smoke Detector(s)
- Neighborhood Amenities
- None
- New Financing
- Other (See REMARKS)
- Other Rooms
- Laundry Room
- Parking Storage
- Driveway/Pad, Front-Load Garage
- Roof
- Composition Shingles
- Stories
- 1
- Style
- Traditional
- Subdivision
- AUTUMN RIDGE SEC B
- Subtype
- Detached Single Family
- Water Sewer
- Electric Water Heater, Public Sewer, Public Water
- Year Built
- 1998
Mortgage Calculator
Listing courtesy of Zach Taylor Real Estate. Selling Office: Zach Taylor Real Estate.
Some or all of the listings displayed may not belong to the firm whose website is being visited
Copyright© 2026 Memphis Area Association of REALTORS®. The information provided is for the consumer's personal, noncommercial use and may not be used for any purpose other than to identify prospective properties that the consumer may be interested in purchasing. Information deemed reliable, but is not guaranteed accurate. Some or all of the listings displayed may not belong to the firm whose web site is being visited.