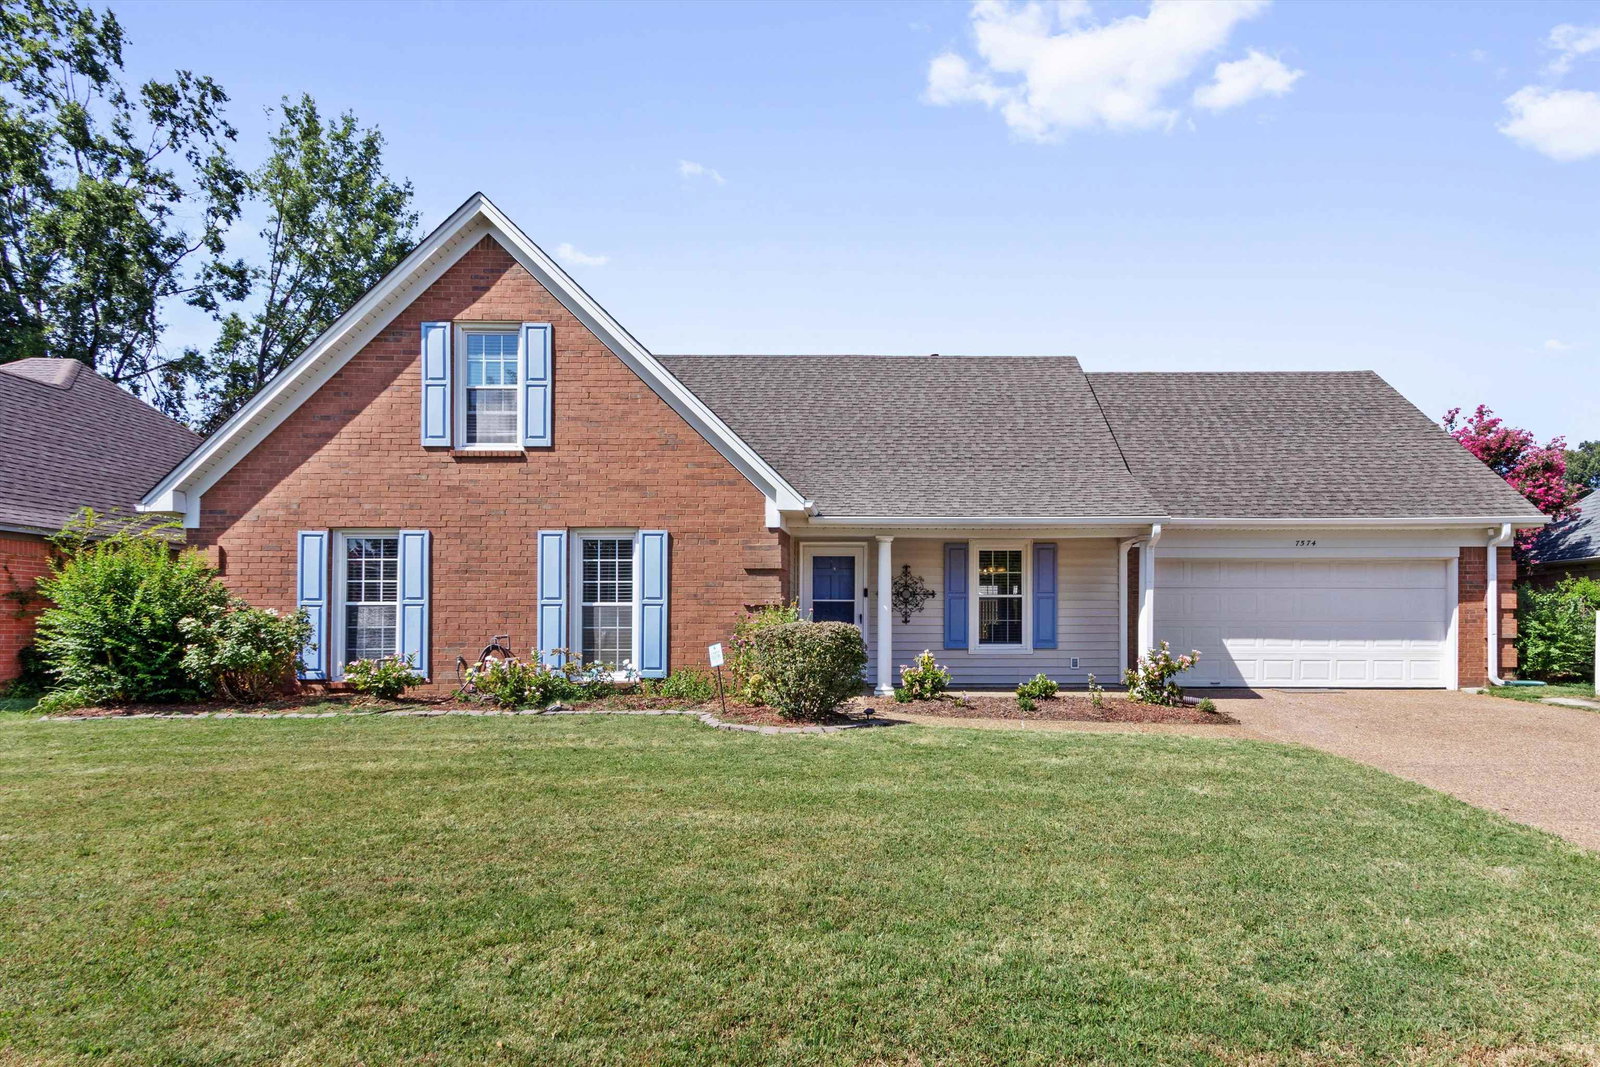
7574 Dexter Hills Dr, Memphis, TN 38016
- $338,900
- 4
- BD
- 3
- BA


- List Price
- $338,900
- Status
- PENDING
- MLS#
- 10228960
- Bedrooms
- 4
- Bathrooms
- 3
- Lot Size
- 75X113
Property Description
Be Cool! it's sizzling outside! Cool comfort meets modern living in this beautifully updated home with a Gunite pool & fountains. Enjoy the resort-style lifestyle with large patio and privacy fencing. Inside, the entry opens into a formal dining room which leads to a stunning 2-story vaulted great room with floor-to-ceiling fireplace, luxury vinyl tile, & French doors overlooking the pool. With 3BR/2BA on the main level. This 4BR/3BA plan includes an office. The private primary suite features barn door to a spa bath with soaker tub, wainscoting, oversized shower, double vanity. The updated kitchen offers solid-surface counters, tile accents, microwave, range, dishwasher, and refrigerator. Laundry includes washer/dryer and connects to a mud room with shelving. Spotless garage has a painted floor and abundant storage cabinets which completes this well-maintained home. Easy care exterior is vinyl sided. Ask for updated information sheet. Quick close !MLS sq ft don't include 4BR
/u.realgeeks.media/groomeco/80A47C59-046D-46CD-9C72-A24626F920A1.jpeg)
Additional Information
- Acres
- 0.19
- Annual City Tax
- 1374
- Annual County Tax
- 1742
- Bedrooms Downstairs
- 3
- Bedroom Three Description
- Carpet, Level 1, Shared Bath
- Bedroom Two Description
- Carpet, Level 1, Shared Bath
- Cooling
- Ceiling Fan(s), Central
- Exterior
- Screen Porch, Patio
- Exterior Windows
- Brick Veneer, Double Pane Window(s), Storm Door(s), Vinyl Siding
- Fireplace
- In Den/Great Room, Prefabricated, Vented Gas Fireplace
- Fireplaces
- 1
- Floors Ceilings
- 9 or more Ft. Ceiling, Part Carpet, Smooth Ceiling, Sprayed Ceiling, Tile, Wood Laminate Floors
- Foundation
- Slab
- Heating
- Central, Gas
- Interior Equipment
- Cable Wired, Dishwasher, Disposal, Dryer, Microwave, Range/Oven, Refrigerator, Satellite Dish, Self Cleaning Oven, Washer
- Legal Subdivision
- Cordova Woods Section A
- Living Dining Kitchen
- Eat-In Kitchen, Great Room, Separate Dining Room
- Lot
- 45
- Lot Description
- Wood Fenced
- Lot Size
- 75X113
- Misc Interior
- All Window Treatments, Cat/Dog Free House, Walk-In Closet(s)
- Neighborhood Amenities
- Voluntary
- Office Dimensions
- 11x10
- Other Rooms
- Bonus Room, Entry Hall, Laundry Room, Play Room
- Parking Storage
- Front-Load Garage, Garage Door Opener(s)
- Pool Description
- In Ground
- Roof
- Composition Shingles
- Stories
- 1.5
- Style
- Traditional
- Subdivision
- CORDOVA WOODS SEC A
- Subtype
- Detached Single Family
- Water Sewer
- Gas Water Heater, Public Sewer, Public Water
- Year Built
- 1992
Mortgage Calculator
Listing courtesy of Crye-Leike, Inc., REALTORS.
Some or all of the listings displayed may not belong to the firm whose website is being visited
Copyright© 2026 Memphis Area Association of REALTORS®. The information provided is for the consumer's personal, noncommercial use and may not be used for any purpose other than to identify prospective properties that the consumer may be interested in purchasing. Information deemed reliable, but is not guaranteed accurate. Some or all of the listings displayed may not belong to the firm whose web site is being visited.