1291 Island Harbor Dr, Memphis, TN 38103
- $415,000
- 3
- BD
- 2.1
- BA




- List Price
- $415,000
- Status
- ACTIVE
- MLS#
- 10228752
- Bedrooms
- 3
- Bathrooms
- 2.1
- Lot Size
- 31 X 100.01
Property Description
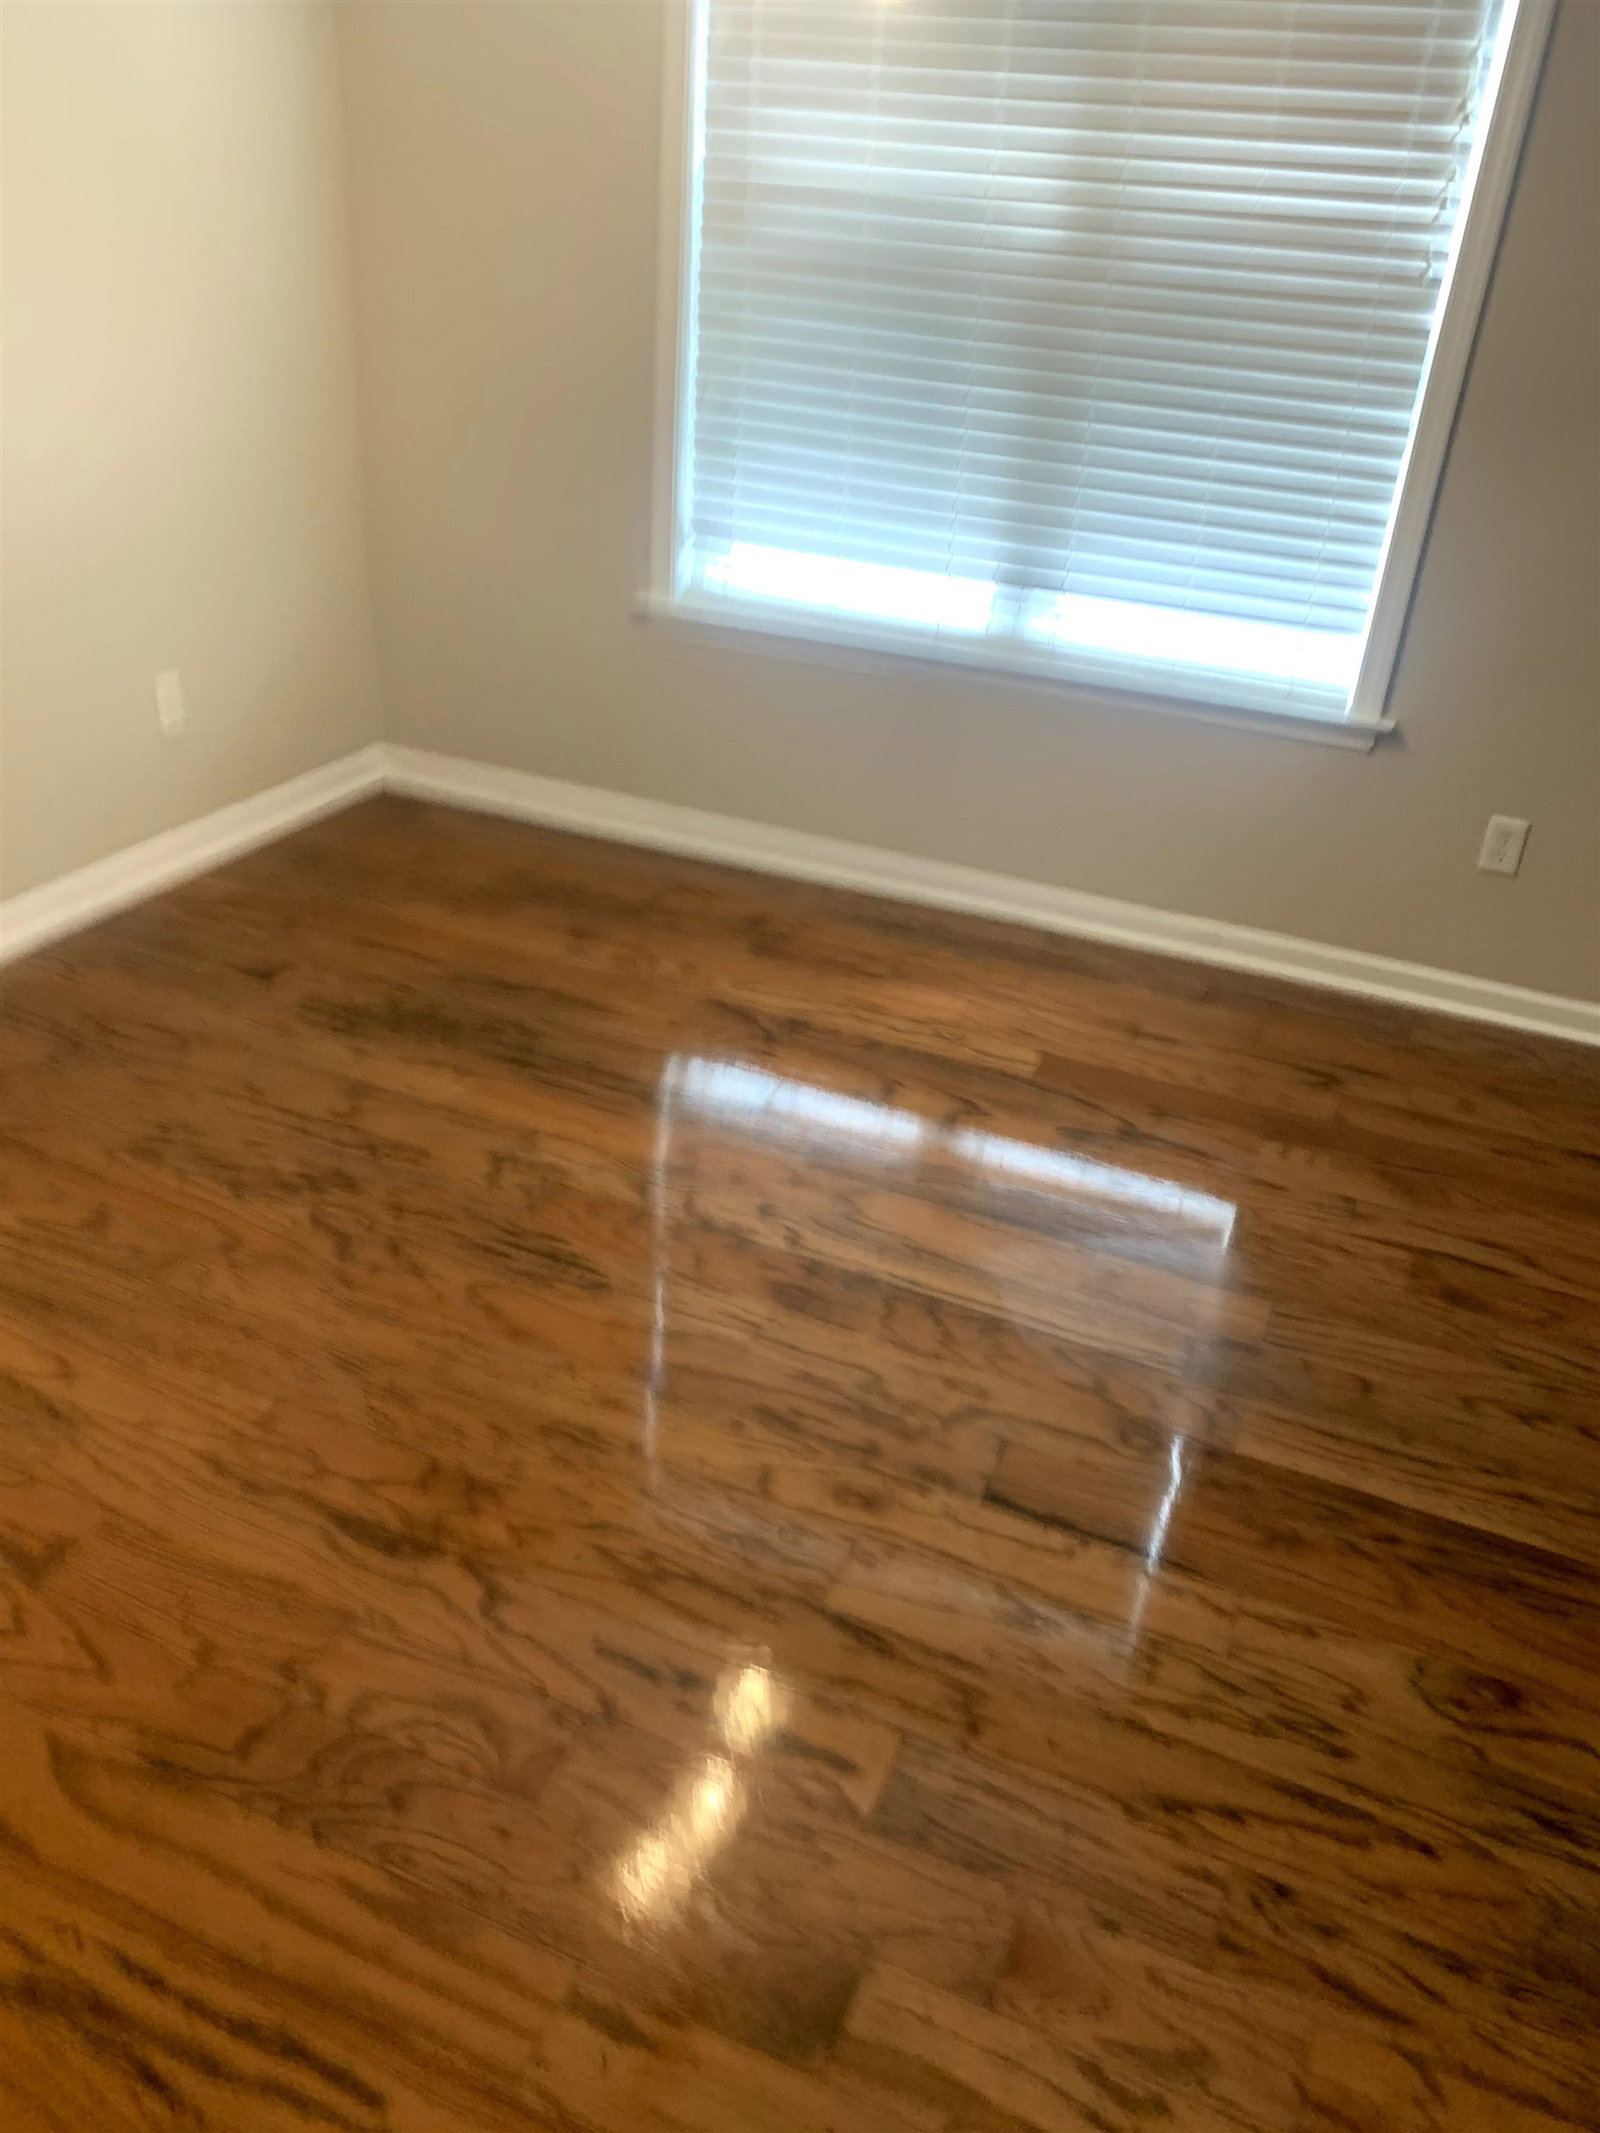
Minutes to UTHSC & Medical District/Great Investment Property Experience the ultimate in serene island living with this beautifully updated Harbor Town residence, ideally situated just minutes from the Memphis Medical District. This home features a light-filled open floor plan with hardwood floors and a cozy gas fireplace. The kitchen has granite countertops and stainless appliances, perfect for entertaining. Retreat to the private primary suite, which boasts vaulted ceilings, a generous walk-in closet, and a spa-like bathroom with a whirlpool walk-in tub and separate shower. Enjoy breathtaking views from your private sunset balcony or relax on the classic wraparound porch and private backyard patio. Two additional bedrooms provide versatile space for a home office or guests. Complete with a two-car garage and low-maintenance landscaping, this turnkey property offers easy access to riverfront trails and local dining. This home is offered as-is for a seamless acquisition
/u.realgeeks.media/groomeco/80A47C59-046D-46CD-9C72-A24626F920A1.jpeg)
Additional Information
- Acres
- 0.07
- Annual City Tax
- 2474
- Annual County Tax
- 2578
- Cooling
- Central
- Exterior
- Other (See REMARKS)
- Exterior Windows
- Other (See Remarks)
- Fireplaces
- 1
- Floors Ceilings
- Hardwood Throughout
- Heating
- Gas, Ceiling Heat
- Legal Subdivision
- Island View Ii Pd
- Living Dining Kitchen
- Other (See Remarks)
- Lot
- 141
- Lot Description
- Other (See Remarks)
- Lot Size
- 31 X 100.01
- Neighborhood Amenities
- Voluntary
- Parking Storage
- Driveway/Pad, Street Parking Only
- Roof
- Other (See REMARKS)
- Stories
- 2
- Style
- Other (See Remarks)
- Subdivision
- ISLAND VIEW II
- Subtype
- Detached Single Family
- Water Sewer
- Public Water, Public Sewer
- Year Built
- 2004
Mortgage Calculator
Listing courtesy of Sell Your Home Services, LLC.
Some or all of the listings displayed may not belong to the firm whose website is being visited
Copyright© 2026 Memphis Area Association of REALTORS®. The information provided is for the consumer's personal, noncommercial use and may not be used for any purpose other than to identify prospective properties that the consumer may be interested in purchasing. Information deemed reliable, but is not guaranteed accurate. Some or all of the listings displayed may not belong to the firm whose web site is being visited.