530 E Lexington Park Cir, Memphis, TN 38120
- $460,000
- 4
- BD
- 2.1
- BA




- Sold Price
- $460,000
- List Price
- $465,000
- Status
- CLOSED
- MLS#
- 10220565
- Closing Date
- Jul 20, 2026
- Bedrooms
- 4
- Bathrooms
- 2.1
- Lot Size
- 34X82
Property Description
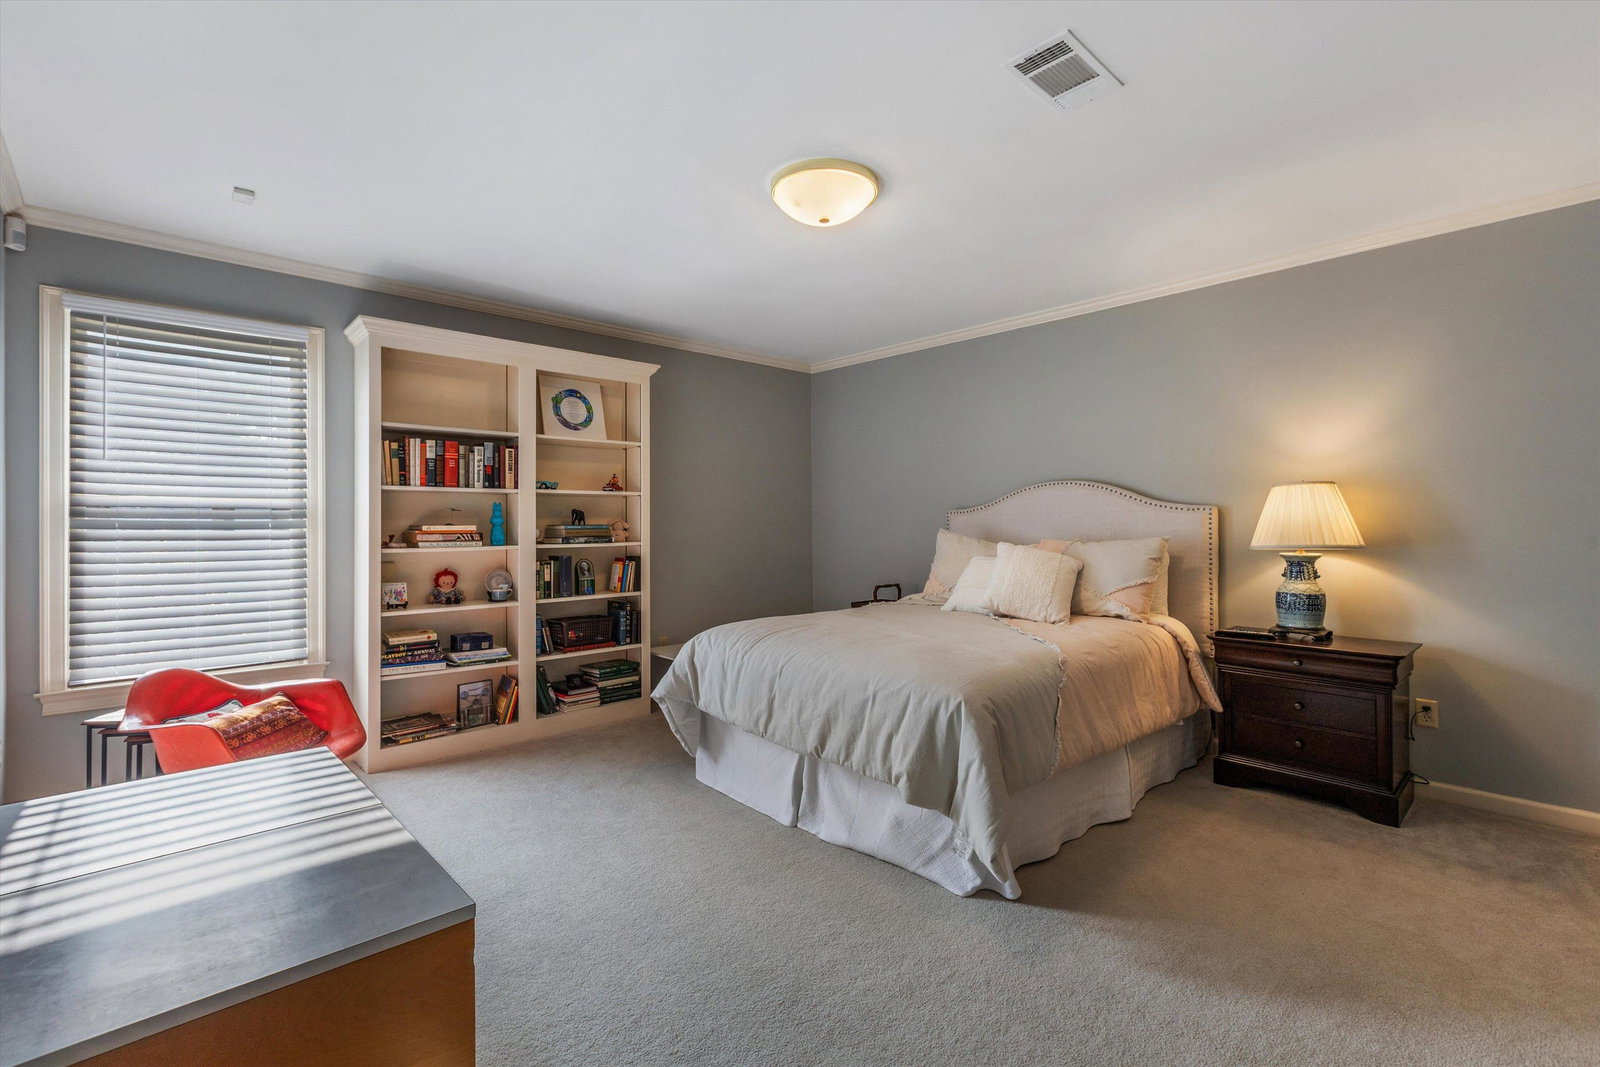
UPDATED/RENOVATED East Memphis gem near Sanderlin and White Station within walking distance to innumerable restaurants and fun places! Granite, Stainless Kitchen w/29 Cabinets & Double Convection Ovens! Hardwoods, high smooth ceilings, extensive molding and HUGE rooms! Windows across back of house have views of gorgeous plantings and Covered Patio. Primary Bedroom on back of house for privacy has newer Bathroom with soaking tub and oversized Walk-In Shower and both Walk-In closets have built-ins. 2 Bedrooms & Playroom/4th BR up – all with Walk-In closets. Laundry Room is actually two rooms with additional storage and Wine area. Two floored attics for exceptional storage. Garage w/custom Storage has epoxy-coated floor for ease of maintenance. Gotta pet? Rear area is great or walk a few steps to the Lexington Park community park on the corner.
/u.realgeeks.media/groomeco/80A47C59-046D-46CD-9C72-A24626F920A1.jpeg)
Additional Information
- Acres
- 0.98
- Annual Association Fee
- 1500
- Annual City Tax
- 2773
- Annual County Tax
- 2890
- Bedrooms Downstairs
- 1
- Bedroom Three Description
- Level 2, Walk-In Closet, Shared Bath, Smooth Ceiling, Carpet
- Bedroom Two Description
- Level 2, Walk-In Closet, Shared Bath, Smooth Ceiling, Carpet
- Cooling
- Central, Ceiling Fan(s), 220 Wiring
- Exterior
- Covered Patio, Wood Fence
- Exterior Windows
- Brick Veneer, Wood/Composition, Double Pane Window(s)
- Fireplace
- Prefabricated, In Living Room, Gas Starter
- Fireplaces
- 1
- Floors Ceilings
- Part Hardwood, Part Carpet, Tile, Marble/Terrazzo, Smooth Ceiling, Two Story Foyer
- Foundation
- Slab
- Heating
- Central
- Interior Equipment
- Range/Oven, Self Cleaning Oven, Double Oven, Cooktop, Disposal, Dishwasher, Microwave
- Legal Subdivision
- Lexington Park P D
- Living Dining Kitchen
- Separate Living Room, Separate Dining Room, Updated/Renovated Kitchen, Eat-In Kitchen, Breakfast Bar, Separate Breakfast Room
- Lot
- 4
- Lot Description
- Some Trees, Level, Landscaped, Wood Fenced
- Lot Size
- 34X82
- Misc Interior
- Walk-In Closet(s), Attic Access, Walk-In Attic, Powder/Dressing Room
- Neighborhood Amenities
- Other (See Remarks)
- New Financing
- Conventional
- Other Rooms
- Laundry Room, Play Room, In-Law Quarters, Media Room, Storage Room, Other (See Remarks)
- Parking Storage
- Driveway/Pad, Storage Room(s), Garage Door Opener(s), Front-Load Garage
- Roof
- Composition Shingles
- Stories
- 1.5
- Style
- Traditional
- Subdivision
- LEXINGTON PARK
- Subtype
- Detached Single Family
- Water Sewer
- Electric Water Heater, Public Water, Public Sewer
- Year Built
- 1993
Mortgage Calculator
Listing courtesy of Marx-Bensdorf, REALTORS. Selling Office: eXp Realty.
Some or all of the listings displayed may not belong to the firm whose website is being visited
Copyright© 2026 Memphis Area Association of REALTORS®. The information provided is for the consumer's personal, noncommercial use and may not be used for any purpose other than to identify prospective properties that the consumer may be interested in purchasing. Information deemed reliable, but is not guaranteed accurate. Some or all of the listings displayed may not belong to the firm whose web site is being visited.