5702 Buxbriar Ave, Memphis, TN 38120
- $421,000
- 4
- BD
- 2.2
- BA




- Sold Price
- $421,000
- List Price
- $435,900
- Status
- CLOSED
- MLS#
- 10196021
- Closing Date
- Nov 12, 2025
- Bedrooms
- 4
- Bathrooms
- 2.2
- Lot Size
- 90X135
Property Description
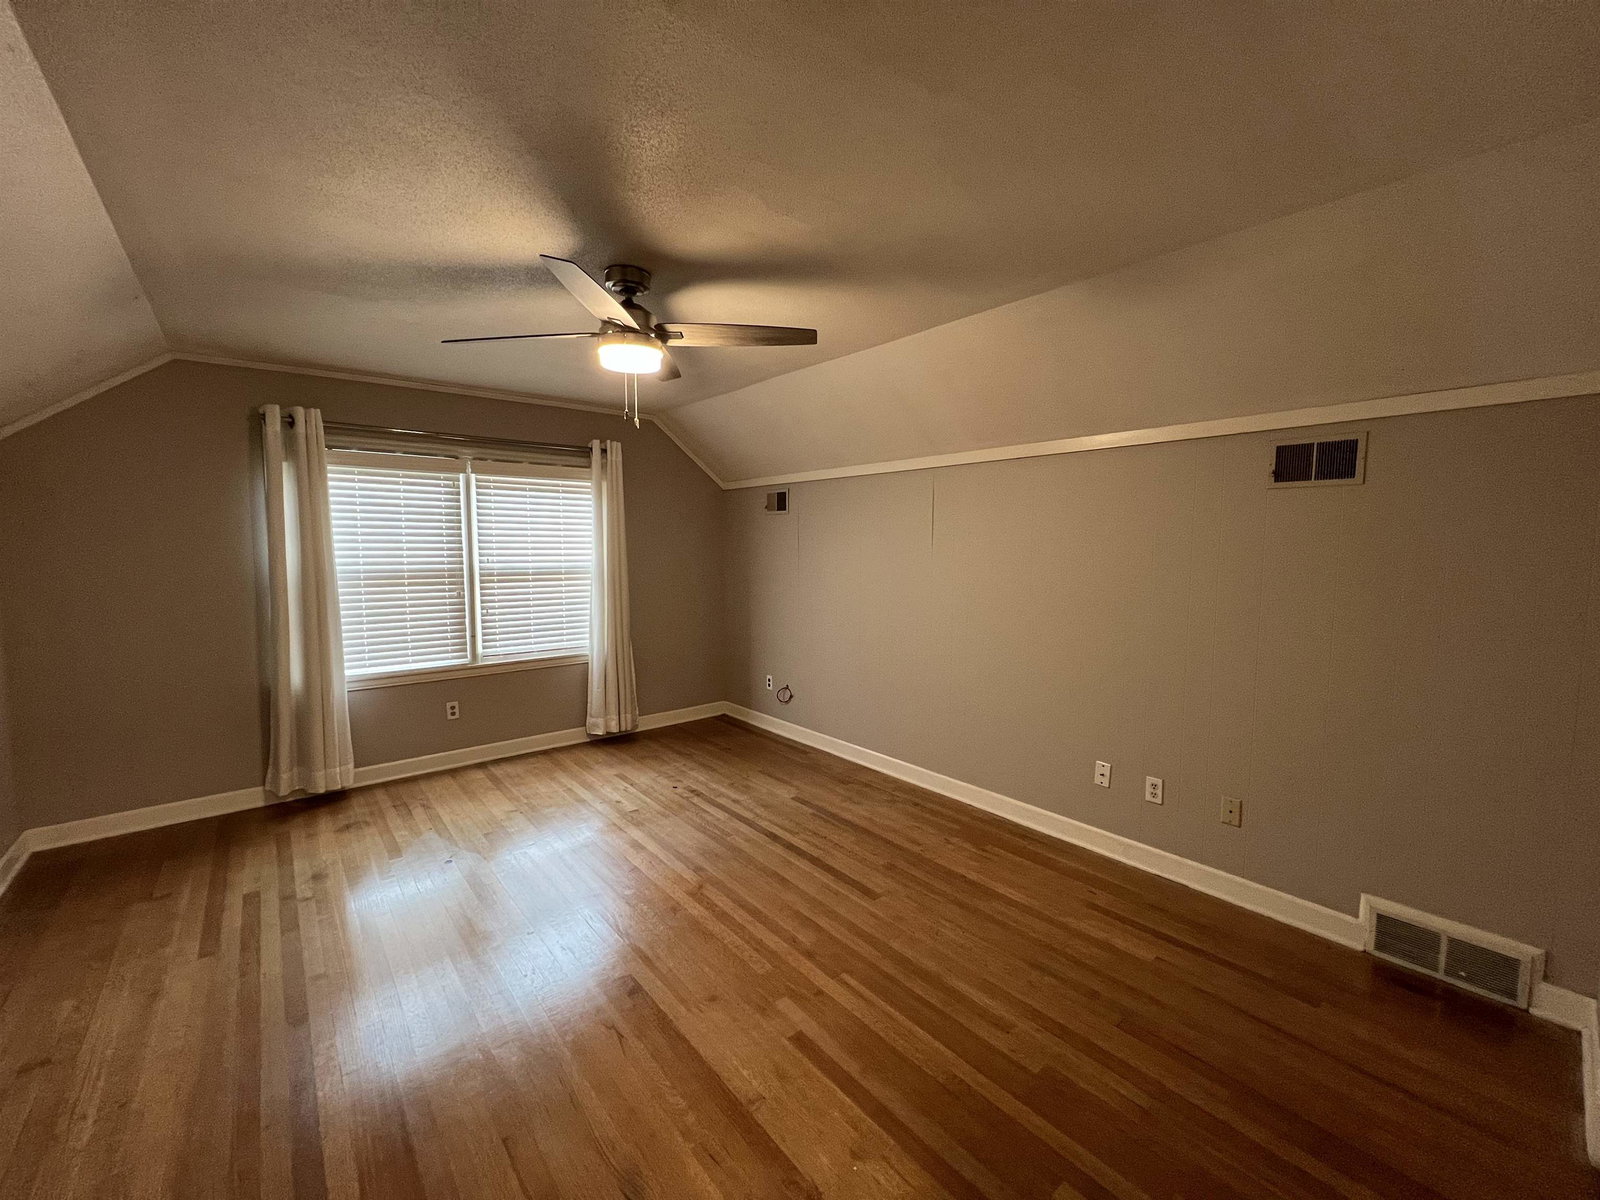
4 BR primary plus one on first floor and two up. Two full bath plus two half baths. Open concept Kitchen and hearth room. Granite tops ,double ovens, gas cooktop wine refrigerator. All appliances remain including the extra refrigerator and freezer and washer and dryer! Updated lighting throughout. Laundry room, Playroom or media room off kitchen is perfect for the kiddos!( tv in playroom not included) Roof only 3 years old and fresh exterior paint plus 4 year old AC unit so you should not have any maintenance worries Fenced back yard with patio and also includes a storage room/shop with electricity. All hardwood throughout except carpet in playroom. Den with fireplace with gas logs. walk to Richland Elementary and White Station Middle schools and for your furry friends a "doggie door"! Come enjoy your coffee on the swing on the front porch !with acceptable offer seller will consider converting the playroom back to a garage ...will consider renting as well $3250
/u.realgeeks.media/groomeco/80A47C59-046D-46CD-9C72-A24626F920A1.jpeg)
Additional Information
- Acres
- 0.27
- Annual City Tax
- 2415
- Annual County Tax
- 2562
- Apprx Heated SqFt Range
- 3400-3599
- Bedrooms Downstairs
- 2
- Bedroom Three Description
- Level 2, Shared Bath, Hardwood Floor
- Bedroom Two Description
- Level 1, Private Full Bath, Hardwood Floor
- Cooling
- Central
- Exterior
- Wrought Iron Security Drs, Patio, Workshop
- Exterior Windows
- Brick Veneer
- Fireplace
- Masonry, In Den/Great Room, Gas Logs, Glass Doors
- Fireplaces
- 1
- Floors Ceilings
- Hardwood Throughout, Tile, Smooth Ceiling
- Foundation
- Slab
- Heating
- Central, Gas
- Interior Equipment
- Double Oven, Cooktop, Gas Cooking, Disposal, Dishwasher, Refrigerator, Washer, Dryer
- Legal Subdivision
- Richbriar Sec B
- Living Dining Kitchen
- Separate Dining Room, Separate Den, Updated/Renovated Kitchen, Eat-In Kitchen, Pantry, Island In Kitchen, Keeping/Hearth Room
- Lot
- 69
- Lot Description
- Level, Landscaped, Wood Fenced
- Lot Size
- 90X135
- Misc Interior
- All Window Treatments, Attic Access, Smoke Detector(s), Vent Hood/Exhaust Fan
- Neighborhood Amenities
- None
- New Financing
- Conventional, FHA, VA
- Other Rooms
- Laundry Room, Play Room, Entry Hall, Attic
- Parking Storage
- Driveway/Pad
- Roof
- Composition Shingles
- Stories
- 1.5
- Style
- Traditional
- Subdivision
- RICHBRIAR SEC B
- Subtype
- Detached Single Family
- Water Sewer
- Gas Water Heater, Public Water, Public Sewer
- Year Built
- 1965
Mortgage Calculator
Listing courtesy of Rick Baer Realty. Selling Office: Turn Key Realty Group.
Some or all of the listings displayed may not belong to the firm whose website is being visited
Copyright© 2026 Memphis Area Association of REALTORS®. The information provided is for the consumer's personal, noncommercial use and may not be used for any purpose other than to identify prospective properties that the consumer may be interested in purchasing. Information deemed reliable, but is not guaranteed accurate. Some or all of the listings displayed may not belong to the firm whose web site is being visited.