5027 Welchshire Ave, Memphis, TN 38117
- $270,000
- 3
- BD
- 1.1
- BA








- Sold Price
- $270,000
- List Price
- $279,000
- Status
- CLOSED
- MLS#
- 10217922
- Closing Date
- Apr 30, 2026
- Bedrooms
- 3
- Bathrooms
- 1.1
- Lot Size
- 68X130
Property Description
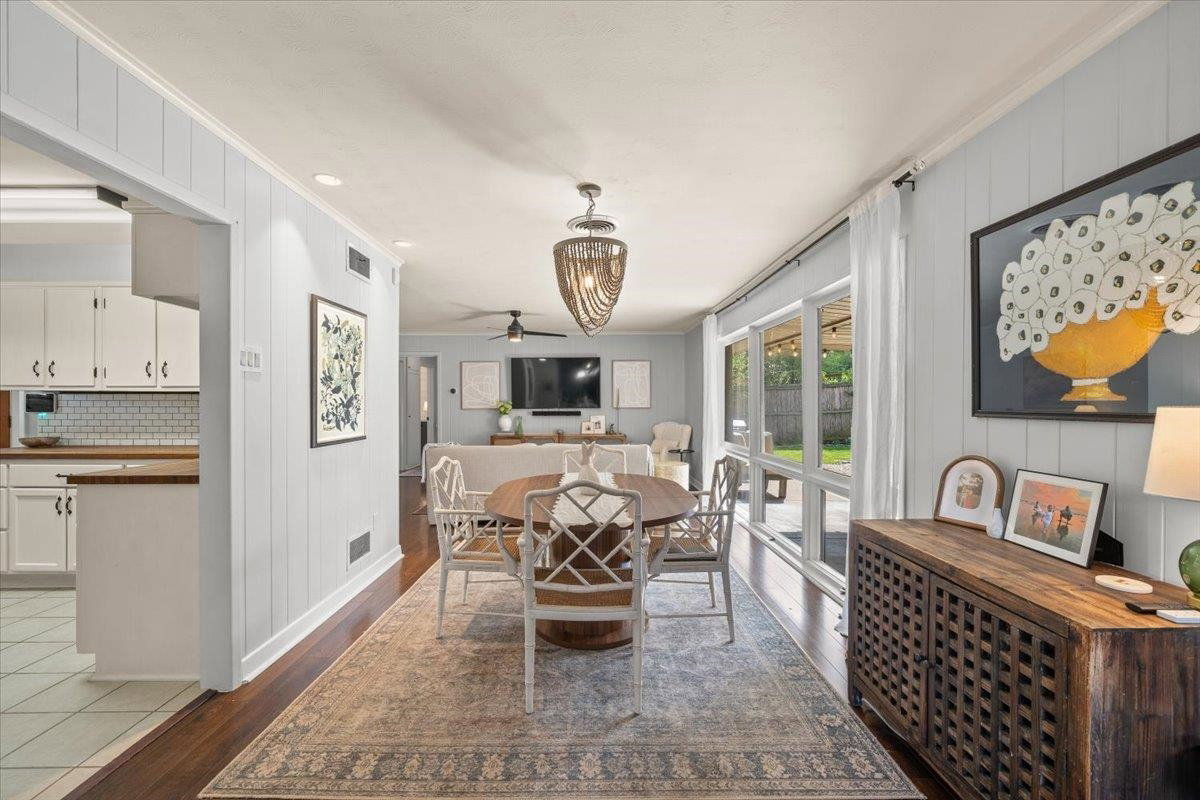
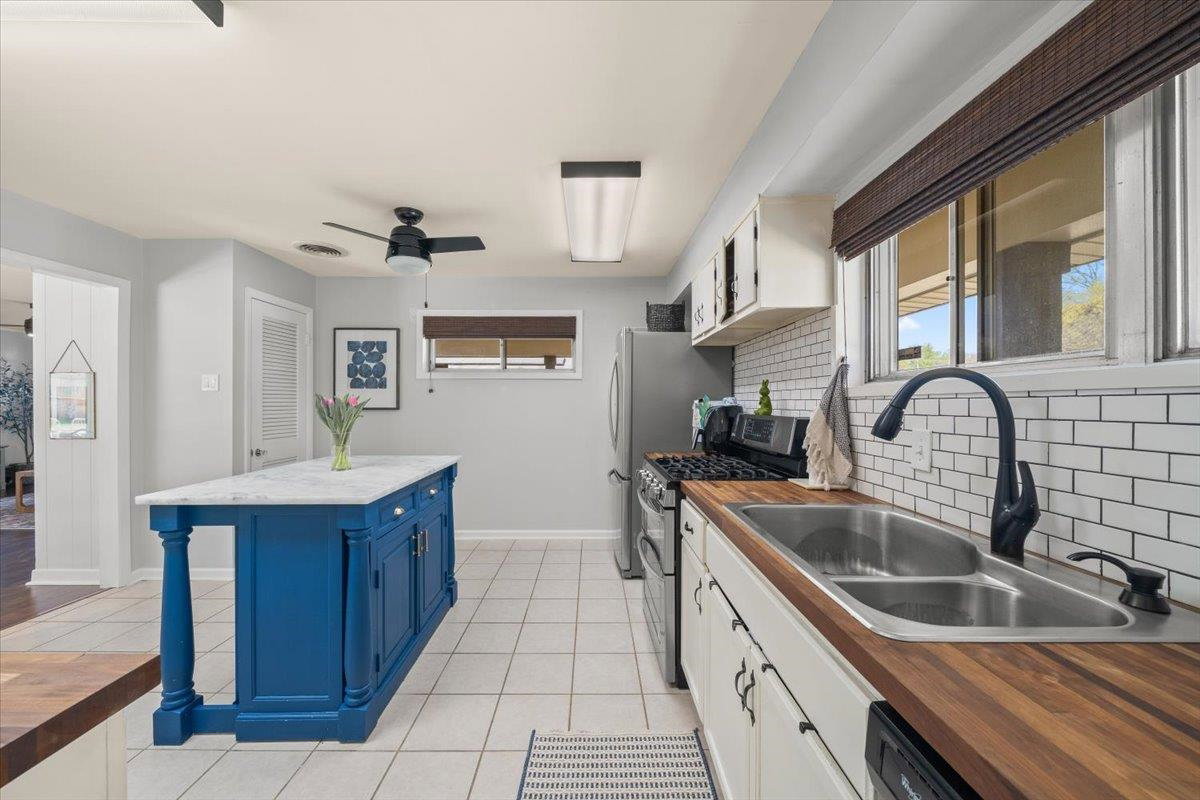
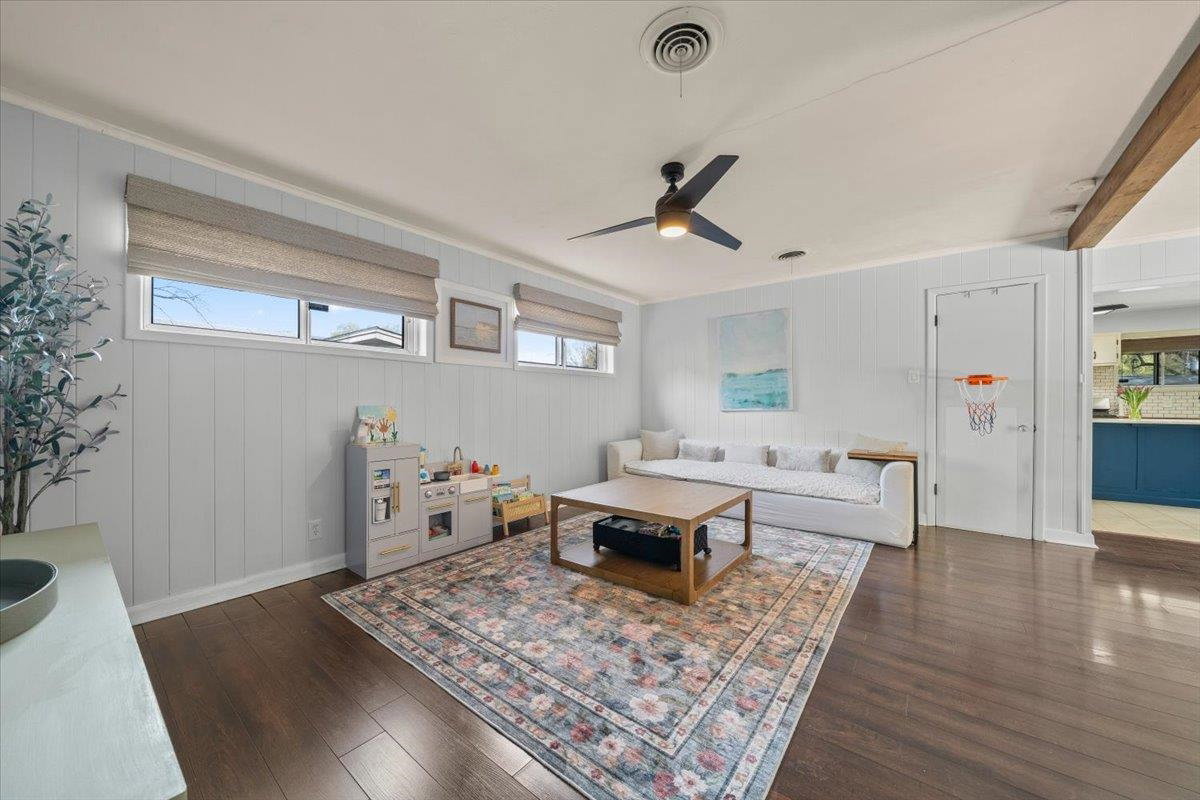
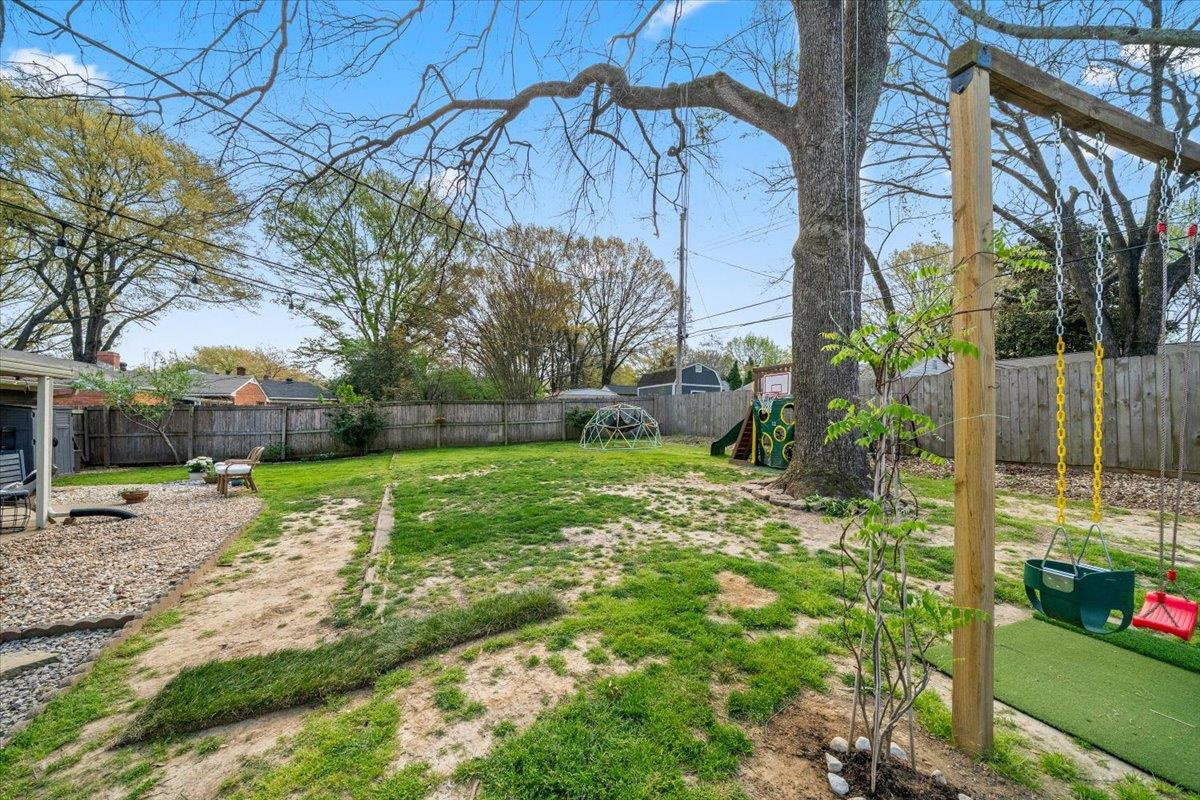
Beautifully maintained, move in ready home in the heart of East Memphis. This 3 bed/1.5 bath offers a bright, open layout with 2 separate living spaces, ideal for both everyday living and entertaining. The spacious kitchen includes a double oven, butcher block countertops, and a marble island, offering both functionality and style. Oversized windows in dining area allow tons of natural light to fill the space. Large laundry area/flex space for extra storage or home office. Fresh paint, updated fixtures/hardware, custom blinds, & functional custom closets to maximize storage. This amazing home is complemented by a pretty garden with mature rose bushes, a fruit bearing peach tree, and bright azaleas. The covered patio, overlooking the fenced yard, is the perfect spot for your morning coffee or evening glass of wine. Roof 2022; Furnace 2022. This one is a true gem!
/u.realgeeks.media/groomeco/80A47C59-046D-46CD-9C72-A24626F920A1.jpeg)
Additional Information
- Acres
- 0.20
- Annual City Tax
- 1668
- Annual County Tax
- 1738
- Bedrooms Downstairs
- 3
- Bedroom Three Description
- Built-In Cabinets/Bkcases, Smooth Ceiling, Hardwood Floor
- Bedroom Two Description
- Smooth Ceiling, Hardwood Floor
- Cooling
- Central, Ceiling Fan(s)
- Exterior
- Covered Patio
- Exterior Windows
- Brick Veneer, Vinyl Siding
- Floors Ceilings
- Smooth Ceiling
- Heating
- Central
- Legal Subdivision
- Park Manor 1st Addn Rev
- Living Dining Kitchen
- Separate Living Room, Separate Den, Island In Kitchen, Washer/Dryer Connections
- Lot
- 25
- Lot Description
- Level, Landscaped, Wood Fenced, Chain Fenced
- Lot Size
- 68X130
- Neighborhood Amenities
- None
- Parking Storage
- Driveway/Pad
- Pool Description
- Neighborhood
- Stories
- 1
- Style
- Traditional
- Subdivision
- COLONIAL ACRES
- Subtype
- Detached Single Family
- Year Built
- 1954
Mortgage Calculator
Listing courtesy of McWaters & Associates. Selling Office: Hobson, REALTORS.
Some or all of the listings displayed may not belong to the firm whose website is being visited
Copyright© 2026 Memphis Area Association of REALTORS®. The information provided is for the consumer's personal, noncommercial use and may not be used for any purpose other than to identify prospective properties that the consumer may be interested in purchasing. Information deemed reliable, but is not guaranteed accurate. Some or all of the listings displayed may not belong to the firm whose web site is being visited.