5124 Sanderlin Ave Unit #5124, Memphis, TN 38117
- $309,900
- 2
- BD
- 2.1
- BA






- List Price
- $309,900
- Status
- ACTIVE
- MLS#
- 10229206
- Price Change
- ▼ $19,100 1788637817
- Bedrooms
- 2
- Bathrooms
- 2.1
- Lot Size
- 20 X 64.5
Property Description
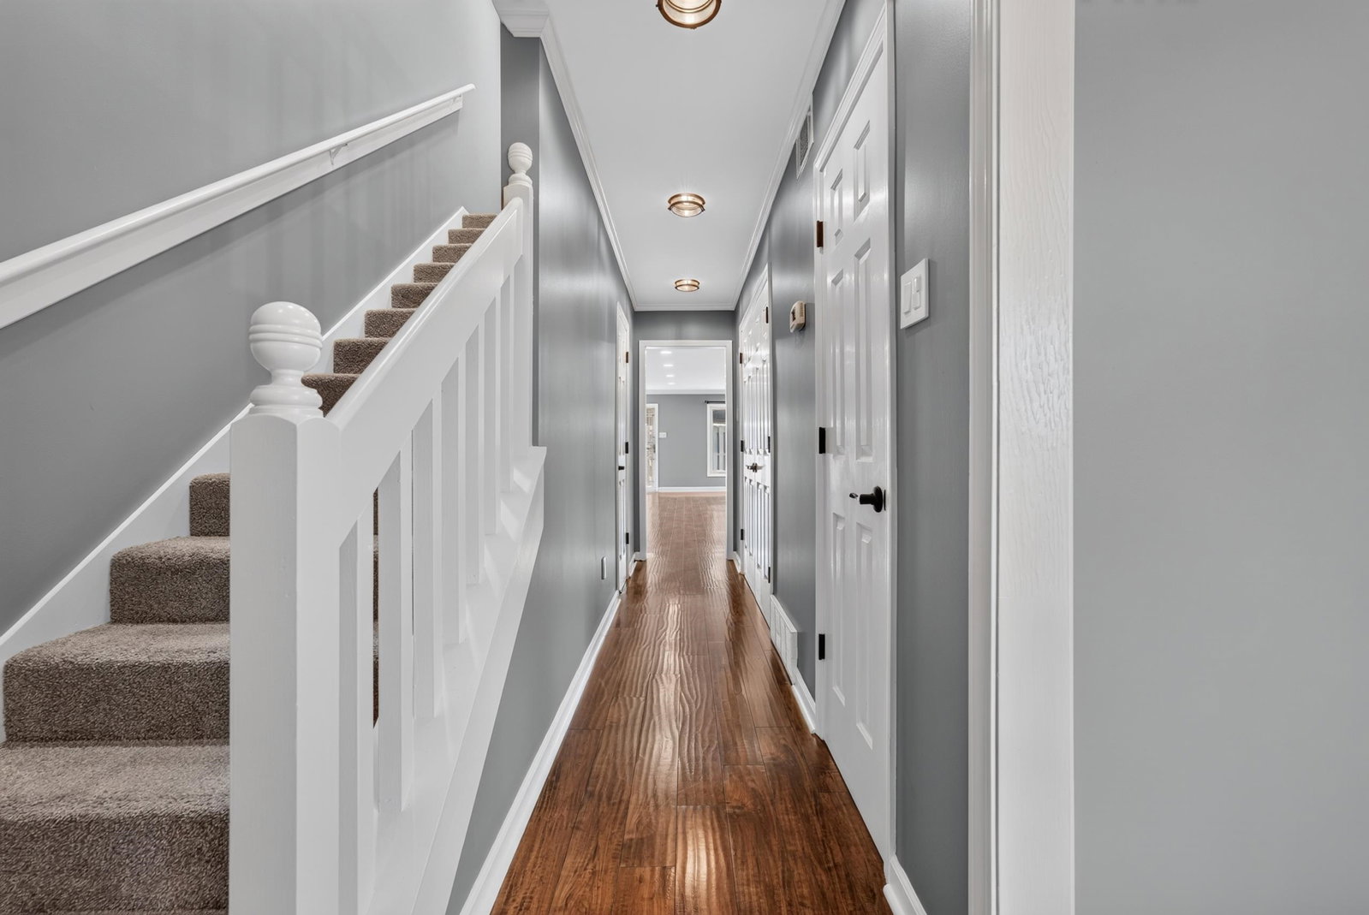
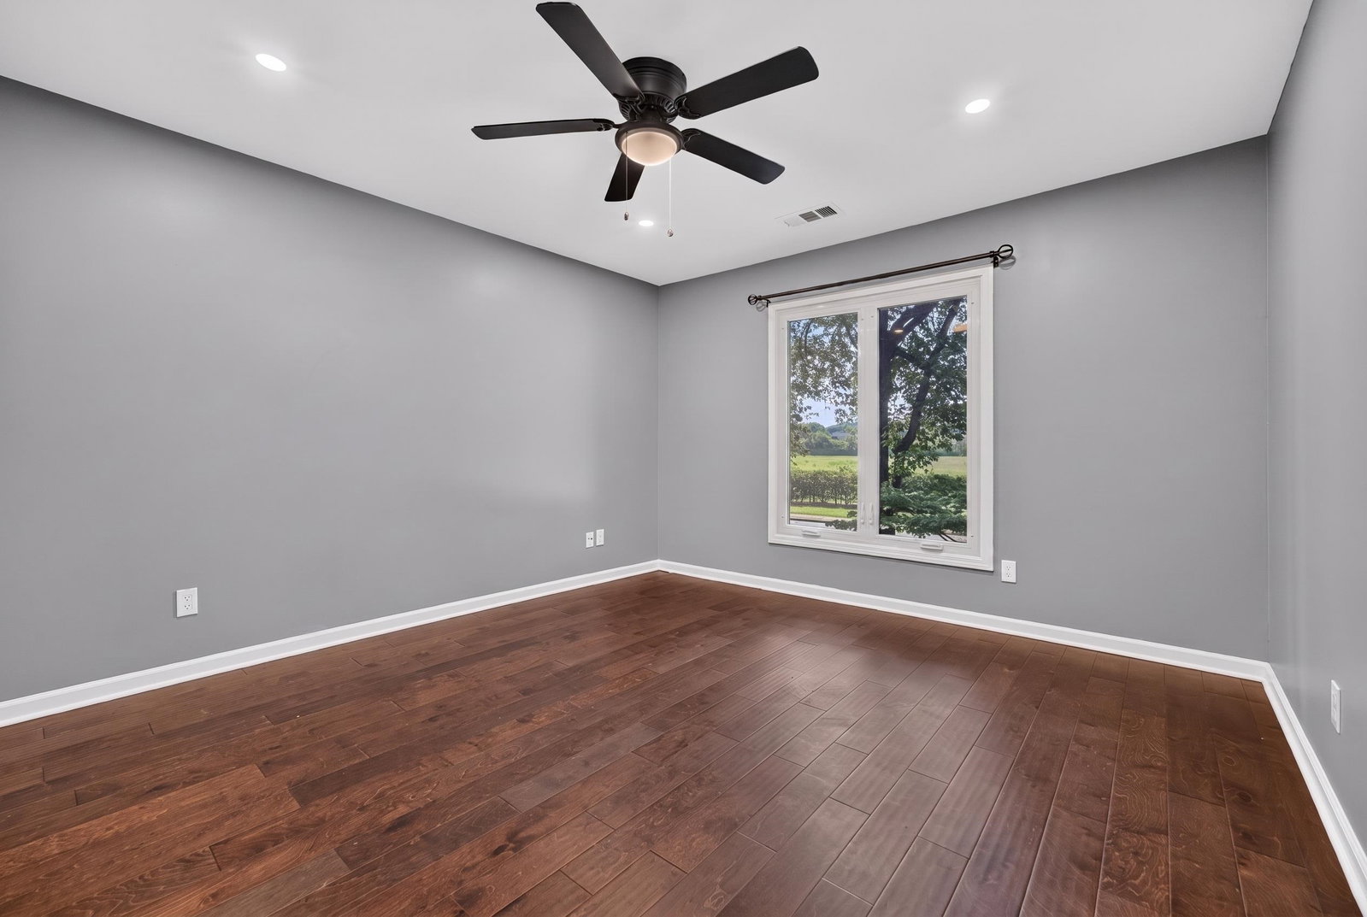
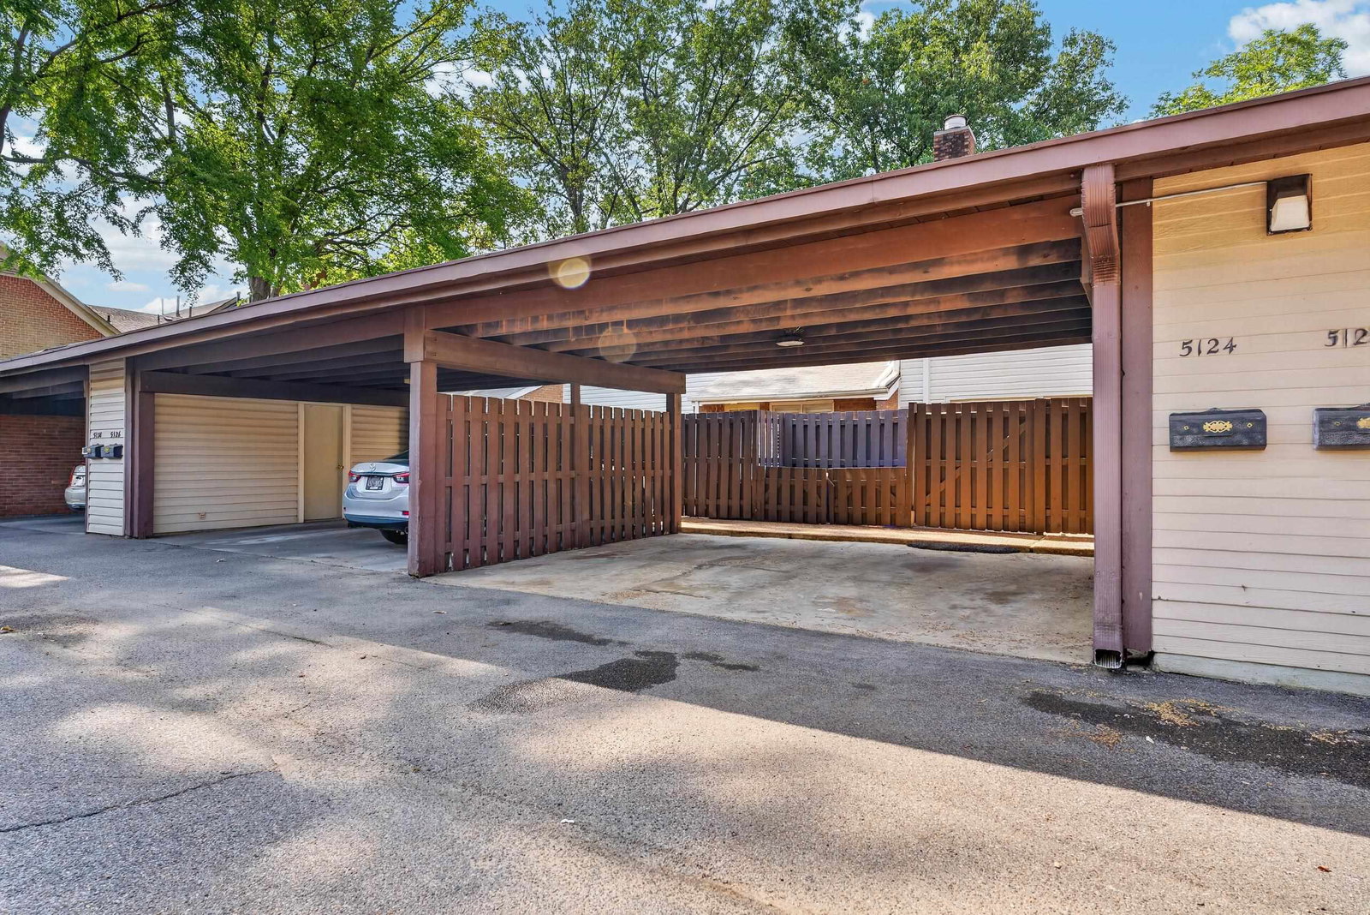
East Memphis living meets unforgettable entertaining in this beautifully updated 2-story townhome! Offering approx. 1,898 sq. ft., this spacious home features 2 upstairs BRs, 2.5 BAs, ample storage, a large living room with a beautiful fireplace, and a showstopping custom bar with a kegerator, wine cooler, illuminated bottle display, and storage for approx. 80 bottles. The fully renovated galley kitchen features custom soft-close cabinetry, granite countertops, matching appliances, and a stunning black range hood, while additional updates include new flooring and carpet, updated vanities and toilets, and smooth ceilings throughout. Enjoy a 2-car carport and a prime East Memphis location convenient to shopping, dining, and entertainment. Kitchen appliances, washer/dryer, kegerator, and wine cooler remain.
/u.realgeeks.media/groomeco/80A47C59-046D-46CD-9C72-A24626F920A1.jpeg)
Additional Information
- Annual City Tax
- 1447
- Annual County Tax
- 1508
- Bedroom Two Description
- Level 2, Carpet
- Condo Association
- Yes
- Cooling
- Central, Dual System
- Exterior
- Wrought Iron Security Drs, Porch, Patio
- Exterior Windows
- Brick Veneer, Vinyl Siding, Wood Window(s), Casement Window(s), Storm Door(s)
- Fireplace
- In Den/Great Room
- Fireplaces
- 1
- Floors Ceilings
- Wall to Wall Carpet
- Foundation
- Slab
- Heating
- Central, Gas, Dual System
- Interior Equipment
- Range/Oven, Self Cleaning Oven, Disposal, Dishwasher, Microwave, Washer, Dryer
- Legal Subdivision
- Claycourt Village Phase I P U D
- Living Dining Kitchen
- Great Room, Pantry
- Lot
- 28
- Lot Description
- Level, Wood Fenced
- Lot Size
- 20 X 64.5
- Misc Interior
- All Window Treatments, Walk-In Closet(s), Pull Down Attic Stairs, Attic Access, Cat/Dog Free House
- Monthly Maintenance Fee
- 280
- Office Description
- Level 2
- Other Rooms
- Laundry Closet, Attic
- Parking Storage
- Storage Room(s), Back-Load Garage, Parking Lot
- Roof
- Composition Shingles
- Stories
- 2
- Style
- Soft Contemporary
- Subdivision
- CLAYCOURT VILLAGE PH I
- Subtype
- Attached Single Family
- Unit Number
- 5124
- Water Sewer
- Gas Water Heater, Public Water, Public Sewer
- Year Built
- 1982
Mortgage Calculator
Listing courtesy of Centric Realty LLC.
Some or all of the listings displayed may not belong to the firm whose website is being visited
Copyright© 2026 Memphis Area Association of REALTORS®. The information provided is for the consumer's personal, noncommercial use and may not be used for any purpose other than to identify prospective properties that the consumer may be interested in purchasing. Information deemed reliable, but is not guaranteed accurate. Some or all of the listings displayed may not belong to the firm whose web site is being visited.