6435 Kirby Oaks Dr, Memphis, TN 38119
- $499,000
- 5
- BD
- 3.1
- BA








- List Price
- $499,000
- Status
- PENDING
- MLS#
- 10229123
- Bedrooms
- 5
- Bathrooms
- 3.1
- Lot Size
- 107X150
Property Description
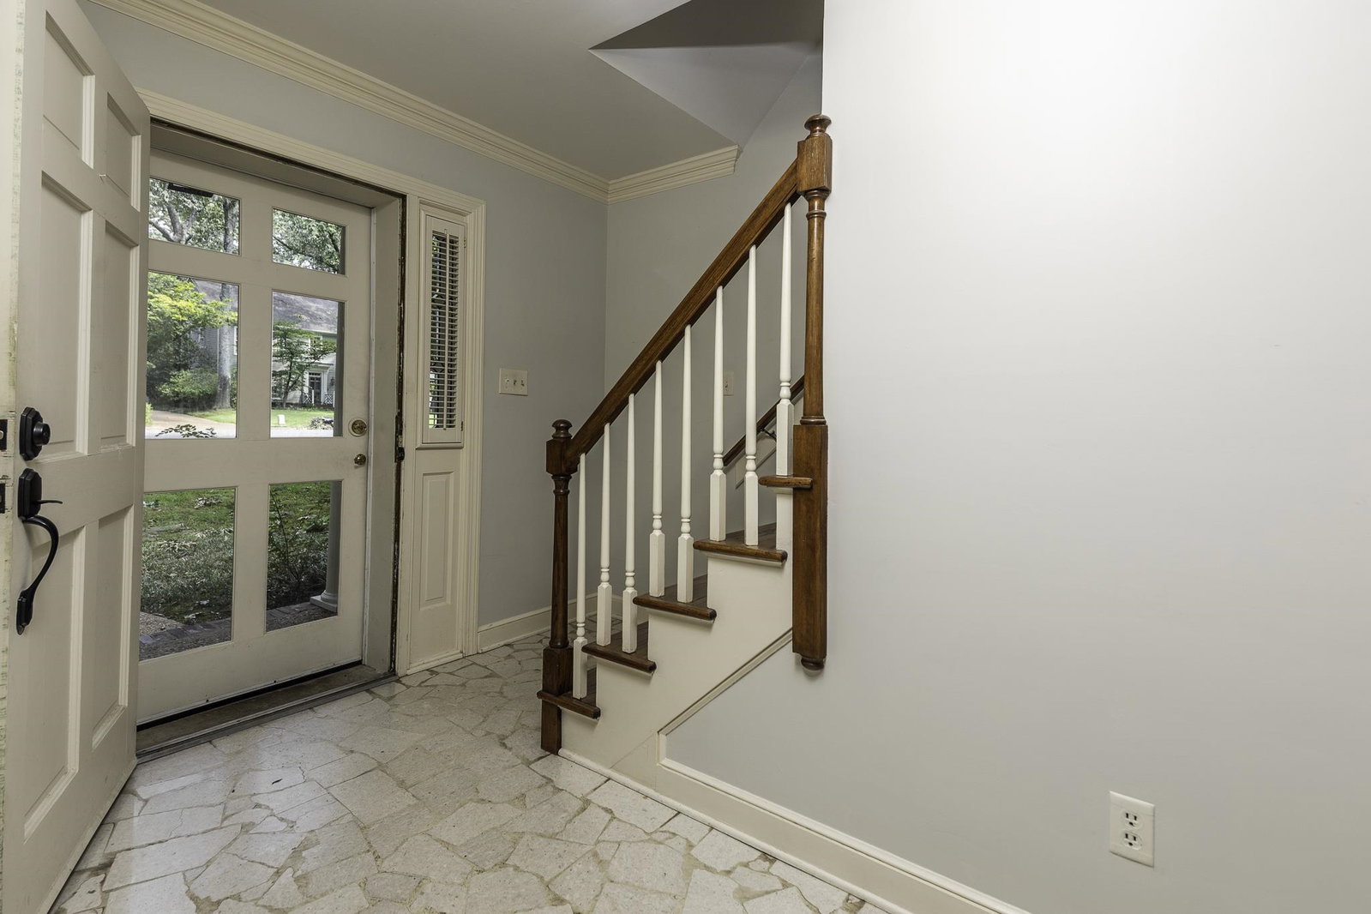
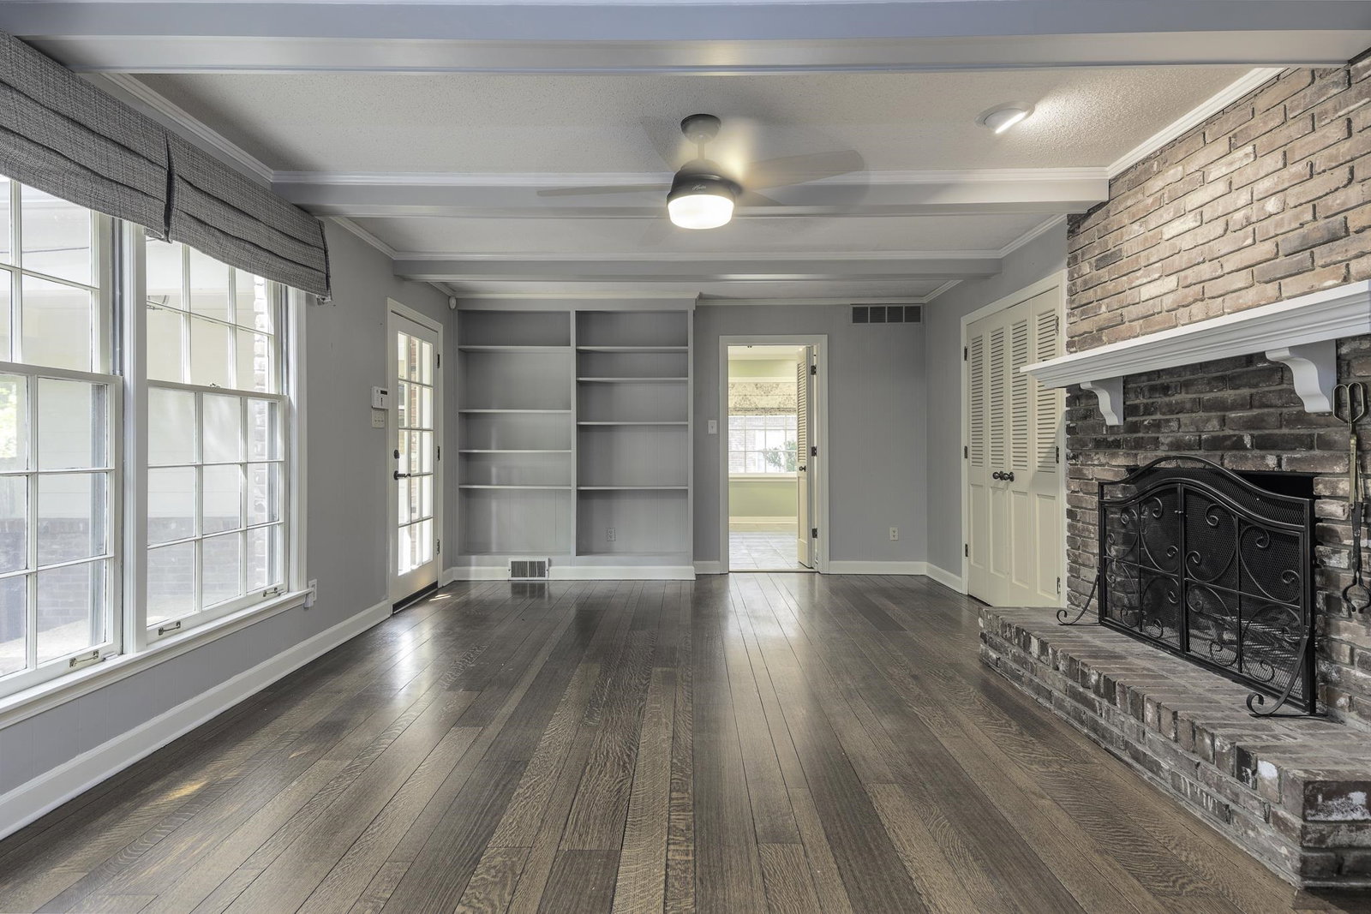
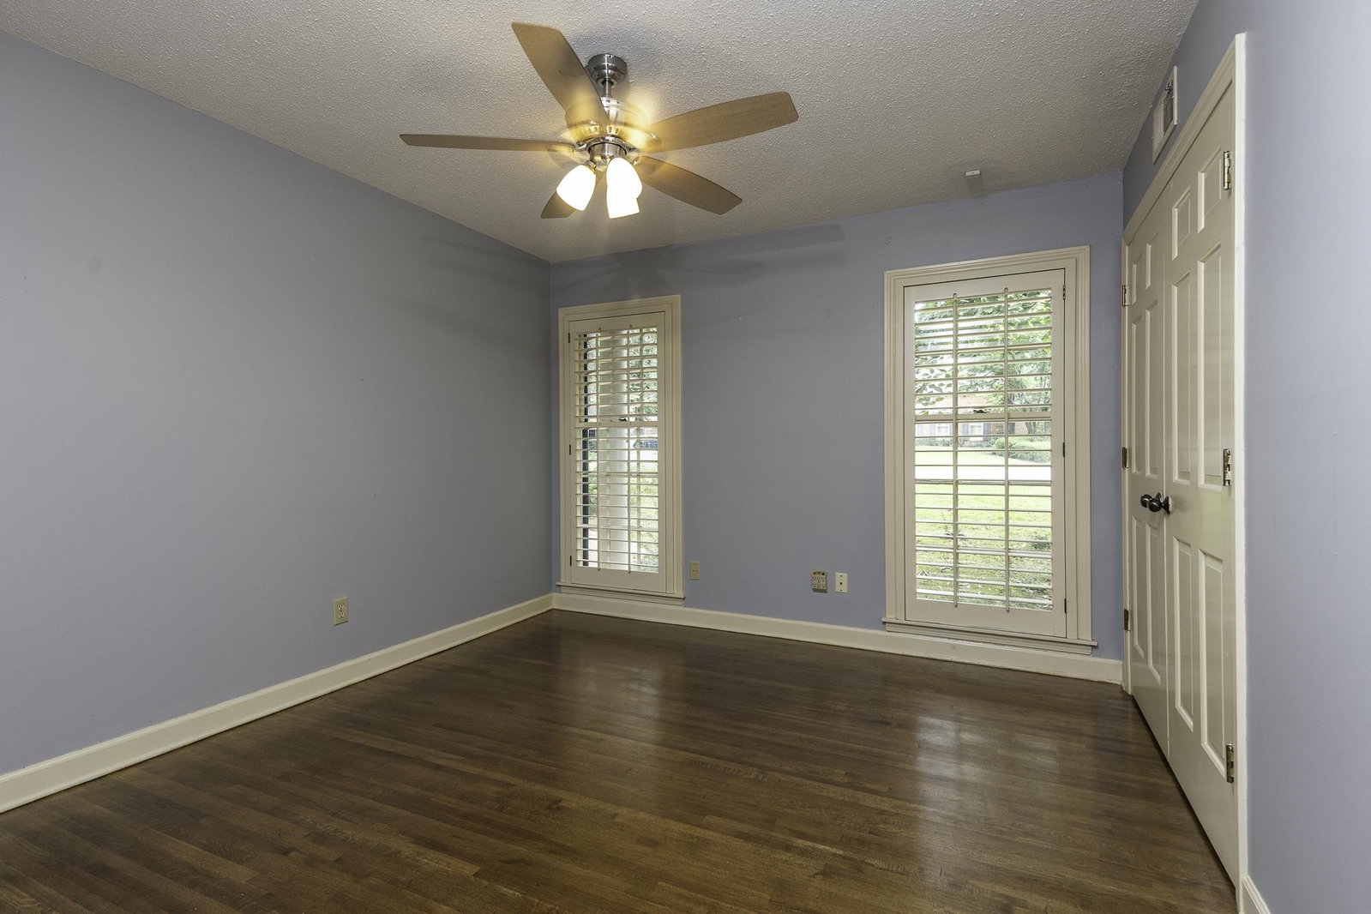
This spacious 5-bedroom home offers a thoughtful floor plan with the primary suite and two additional bedrooms on the main level. The fourth bedroom is currently being used as a generous walk-in closet for the primary suite. The renovated primary bath features double vanities and a large walk-in shower. Upstairs, you’ll find a fifth bedroom, bonus/game room, and full bath—perfect for guests, a playroom, home office, or entertainment space. Beautiful hardwood floors run throughout the home. The renovated kitchen is a chef’s delight, featuring double ovens, a gas cooktop, microwave, dishwasher, quartz countertops, and a Liebherr Power Cooling built-in refrigerator. The kitchen also includes attractive tile flooring and ample storage and counter space. Additional features include a separate laundry room and convenient half bath. With its flexible floor plan, spacious rooms, and numerous updates, this home offers comfortable living with plenty of space for family and guests.
/u.realgeeks.media/groomeco/80A47C59-046D-46CD-9C72-A24626F920A1.jpeg)
Additional Information
- Acres
- 0.36
- Annual City Tax
- 2876
- Annual County Tax
- 2998
- Bedrooms Downstairs
- 4
- Bedroom Three Description
- Hardwood Floor, Level 1
- Bedroom Two Description
- Hardwood Floor, Level 1, Shared Bath
- Cooling
- 220 Wiring, Central
- Exterior
- Auto Lawn Sprinkler, Deck
- Exterior Windows
- Brick Veneer, Wood Window(s), Wood/Composition
- Fireplace
- In Den/Great Room, Masonry
- Fireplaces
- 1
- Floors Ceilings
- Hardwood Throughout, Smooth Ceiling, Sprayed Ceiling, Tile
- Foundation
- Slab
- Heating
- Central, Gas
- Interior Equipment
- Cooktop, Dishwasher, Disposal, Double Oven, Gas Cooking, Refrigerator
- Legal Subdivision
- Lm-31
- Living Dining Kitchen
- Breakfast Bar, Eat-In Kitchen, Pantry, Separate Den, Separate Dining Room, Separate Living Room, Updated/Renovated Kitchen
- Lot
- 15
- Lot Description
- Cove, Professionally Landscaped, Some Trees, Wood Fenced
- Lot Size
- 107X150
- Misc Interior
- All Window Treatments, Walk-In Attic, Walk-In Closet(s), Wet Bar
- Neighborhood Amenities
- None
- New Financing
- Conventional, FHA, VA
- Other Rooms
- Attic, Entry Hall, Laundry Room, Play Room, Storage Room
- Parking Storage
- Storage Room(s)
- Roof
- Composition Shingles
- Stories
- 1.5
- Style
- Traditional
- Subdivision
- KIRBY WOODS BLK D
- Subtype
- Detached Single Family
- Water Sewer
- Gas Water Heater, Public Sewer, Public Water
- Year Built
- 1971
Mortgage Calculator
Listing courtesy of Marx-Bensdorf, REALTORS.
Some or all of the listings displayed may not belong to the firm whose website is being visited
Copyright© 2026 Memphis Area Association of REALTORS®. The information provided is for the consumer's personal, noncommercial use and may not be used for any purpose other than to identify prospective properties that the consumer may be interested in purchasing. Information deemed reliable, but is not guaranteed accurate. Some or all of the listings displayed may not belong to the firm whose web site is being visited.