3303 Creighton Ave, Memphis, TN 38118
- $187,500
- 3
- BD
- 1.1
- BA




- Sold Price
- $187,500
- List Price
- $187,500
- Status
- CLOSED
- MLS#
- 10157788
- Closing Date
- Dec 01, 2023
- Bedrooms
- 3
- Bathrooms
- 1.1
- Lot Size
- 60x205
Property Description
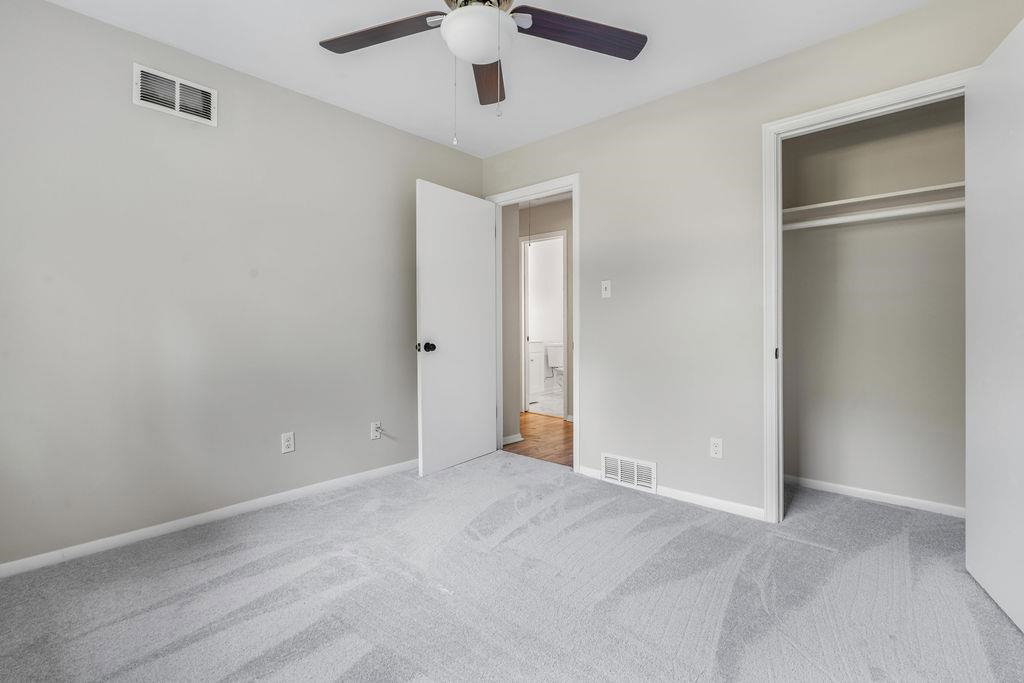
Welcome to this charming Newly Remodeled home located in a Beautiful East Memphis subdivision. This Lovely property features 3 Spacious bedrooms, a Bonus/Game room, 1.5 Bathrooms, and a Finished Attic which provides plenty of space for your family and guests. The home comes Fully upgraded with a New Roof, New HVAC, New LVP Flooring, New Bathroom Remodel, New Kitchen Remodel, Fresh Exterior and Interior Painting, New Carpet, New Lighting Fixtures, and a New Wood Gate! Schedule Your Showing Today!
/u.realgeeks.media/groomeco/80A47C59-046D-46CD-9C72-A24626F920A1.jpeg)
Additional Information
- Annual City Tax
- 525
- Annual County Tax
- 659
- Apprx Heated SqFt Range
- 1400-1599
- Bedrooms Downstairs
- 3
- Bedroom Three Description
- Level 1
- Bedroom Two Description
- Level 1
- Cooling
- Central
- Exterior
- Wrought Iron Security Drs, Storage Building, Patio, Well Landscaped Grounds, Wood Fence, Storage, Sidewalks
- Exterior Windows
- Brick Veneer
- Floors Ceilings
- Part Carpet, Wood Laminate Floors
- Foundation
- Conventional, Slab
- Heating
- Central
- Interior Equipment
- Dishwasher, Microwave, Range/Oven
- Legal Subdivision
- Knightwoods
- Living Dining Kitchen
- Great Room, Separate Living Room, Updated/Renovated Kitchen, Washer/Dryer Connections
- Lot Description
- Level, Professionally Landscaped, Some Trees, Wood Fenced
- Lot Size
- 60x205
- Misc Interior
- All Window Treatments, Attic Access, Pull Down Attic Stairs, Smoke Detector(s), Vent Hood/Exhaust Fan, Walk-In Attic
- Neighborhood Amenities
- Other (See Remarks)
- Other Rooms
- Attic, Bonus Room, Laundry Room
- Parking Storage
- Driveway/Pad
- Roof
- Composition Shingles
- Stories
- 1
- Style
- Traditional
- Subdivision
- KNIGHTWOODS
- Subtype
- Detached Single Family
- Water Sewer
- Gas Water Heater, Public Sewer, Public Water
- Year Built
- 1968
Mortgage Calculator
Listing courtesy of C21 Patterson & Assoc. Real Es. Selling Office: The Home Partners Realty.
Some or all of the listings displayed may not belong to the firm whose website is being visited
Copyright© 2026 Memphis Area Association of REALTORS®. The information provided is for the consumer's personal, noncommercial use and may not be used for any purpose other than to identify prospective properties that the consumer may be interested in purchasing. Information deemed reliable, but is not guaranteed accurate. Some or all of the listings displayed may not belong to the firm whose web site is being visited.