8187 Walnut Creek Rd, Memphis, TN 38018
- $340,000
- 4
- BD
- 2.1
- BA






- List Price
- $340,000
- Status
- PENDING
- MLS#
- 10228811
- Bedrooms
- 4
- Bathrooms
- 2.1
- Lot Size
- 90X135
Property Description
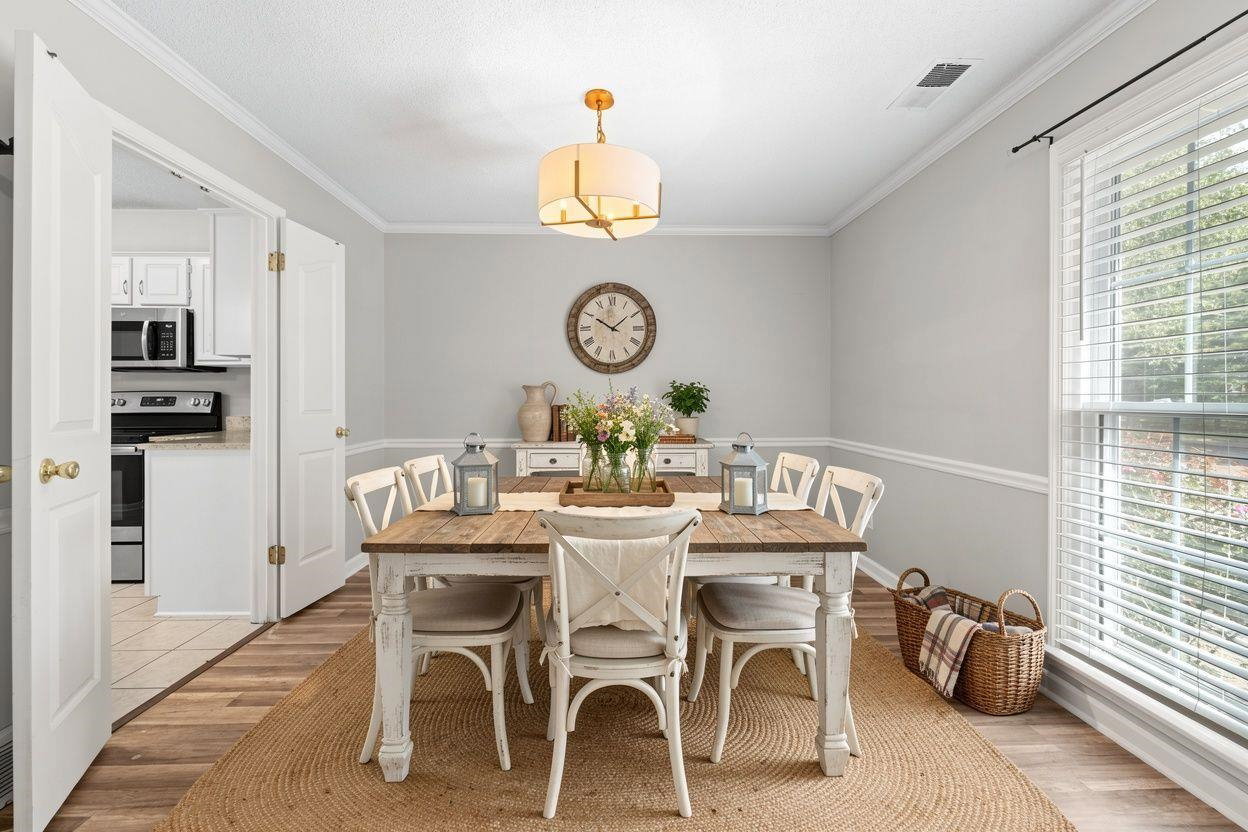
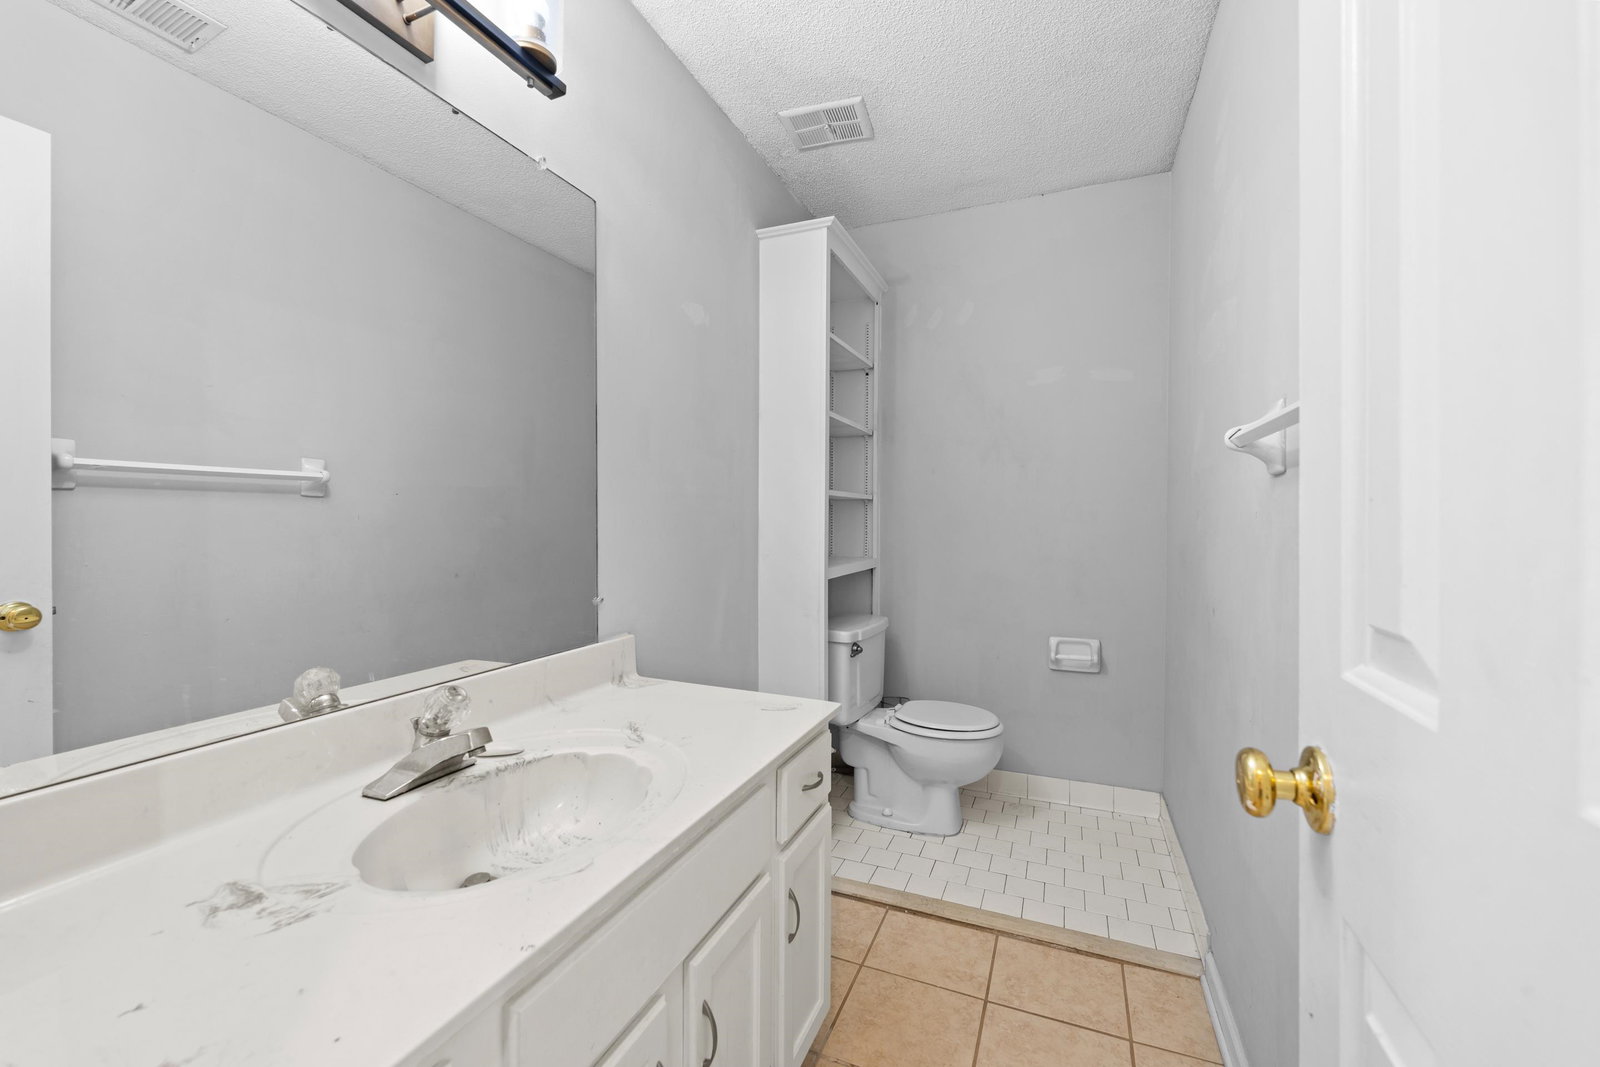
Welcome to this charming 4-bedroom, 2.5-bathroom home in the Walnut Grove Lakes subdivision! Featuring an open living area with fireplace, a spacious eat-in kitchen with granite countertops stainless appliances and a separate dining room. The primary suite offers a luxurious bathroom with dual sinks, coffered ceiling and a separate tub, and shower. The versatile 4th bedroom can also be used as a bonus room. Enjoy plenty of storage, an office with wet bar and built-in shelves that opens onto a bright sunroom. Also, a screened patio overlooking the backyard. Newer double pane screened windows with flip out to clean. LG washer and dryer incld. Two-car garage WITH aprox. 25 X 30 detached shop/garage in the back. This beautiful home offers comfort, style, and plenty of space to make it your own!
/u.realgeeks.media/groomeco/80A47C59-046D-46CD-9C72-A24626F920A1.jpeg)
Additional Information
- Acres
- 0.26
- Annual Association Fee
- 325
- Annual City Tax
- 2288
- Annual County Tax
- 2385
- Bedroom Three Description
- Level 2
- Bedroom Two Description
- Level 2
- Cooling
- Central, Ceiling Fan(s), Dual System, 220 Wiring
- Exterior
- Screen Porch, Patio, Wood Fence, Workshop
- Exterior Windows
- Brick Veneer, Wood/Composition, Double Pane Window(s), Vinyl Windows
- Fireplace
- Prefabricated, In Living Room
- Fireplaces
- 1
- Floors Ceilings
- Wood Laminate Floors, Part Carpet, Tile
- Foundation
- Slab
- Heating
- Central, Gas
- Interior Equipment
- Range/Oven, Disposal, Dishwasher, Microwave, Refrigerator, Washer, Dryer, Cable Wired, Cable Available
- Legal Subdivision
- Walnut Grove Lake Sec H-1
- Living Dining Kitchen
- Separate Living Room, Separate Dining Room, Eat-In Kitchen
- Lot
- 45
- Lot Description
- Level, Wood Fenced
- Lot Size
- 90X135
- Misc Interior
- All Window Treatments, Wet Bar, Walk-In Closet(s), Permanent Attic Stairs, Sky Light(s), Security System, Smoke Detector(s)
- Neighborhood Amenities
- None
- New Financing
- Conventional, FHA, VA
- Office Description
- Level 1, Built-In Cabinets/Bkcases
- Office Dimensions
- 15x9
- Other Rooms
- Laundry Room, Library/Study, Sun Room, Bonus Room, Attic
- Parking Storage
- Driveway/Pad, More than 3 Coverd Spaces, Workshop(s), Garage Door Opener(s), Front-Load Garage, Gated Parking
- Roof
- Composition Shingles
- Stories
- 2
- Style
- Soft Contemporary
- Subdivision
- WALNUT GROVE LAKE SEC H-1
- Subtype
- Detached Single Family
- Water Sewer
- Electric Water Heater, Public Water, Public Sewer
- Year Built
- 1986
Mortgage Calculator
Listing courtesy of eXp Realty, LLC.
Some or all of the listings displayed may not belong to the firm whose website is being visited
Copyright© 2026 Memphis Area Association of REALTORS®. The information provided is for the consumer's personal, noncommercial use and may not be used for any purpose other than to identify prospective properties that the consumer may be interested in purchasing. Information deemed reliable, but is not guaranteed accurate. Some or all of the listings displayed may not belong to the firm whose web site is being visited.