4924 Kimball Ave, Memphis, TN 38117
- $255,000
- 3
- BD
- 2.1
- BA










- Sold Price
- $255,000
- List Price
- $264,900
- Status
- CLOSED
- MLS#
- 10200119
- Closing Date
- Aug 29, 2025
- Bedrooms
- 3
- Bathrooms
- 2.1
- Lot Size
- 60X139
Property Description
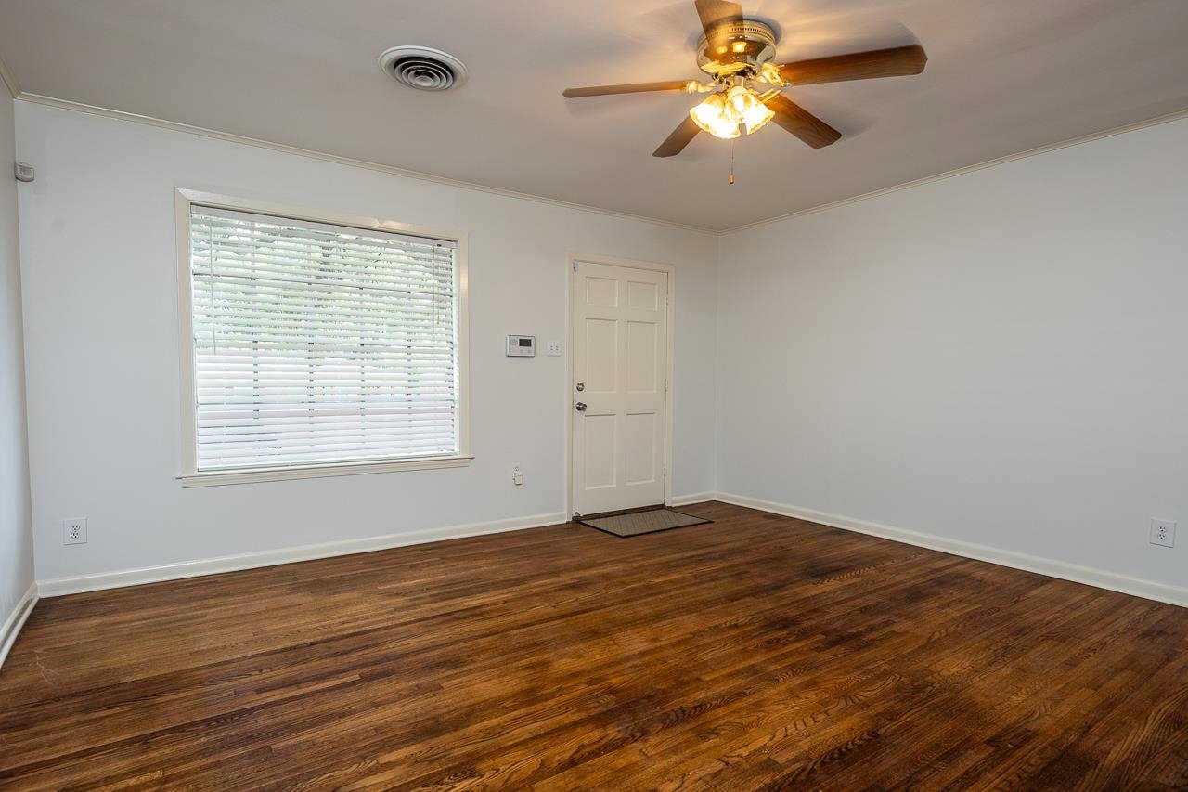
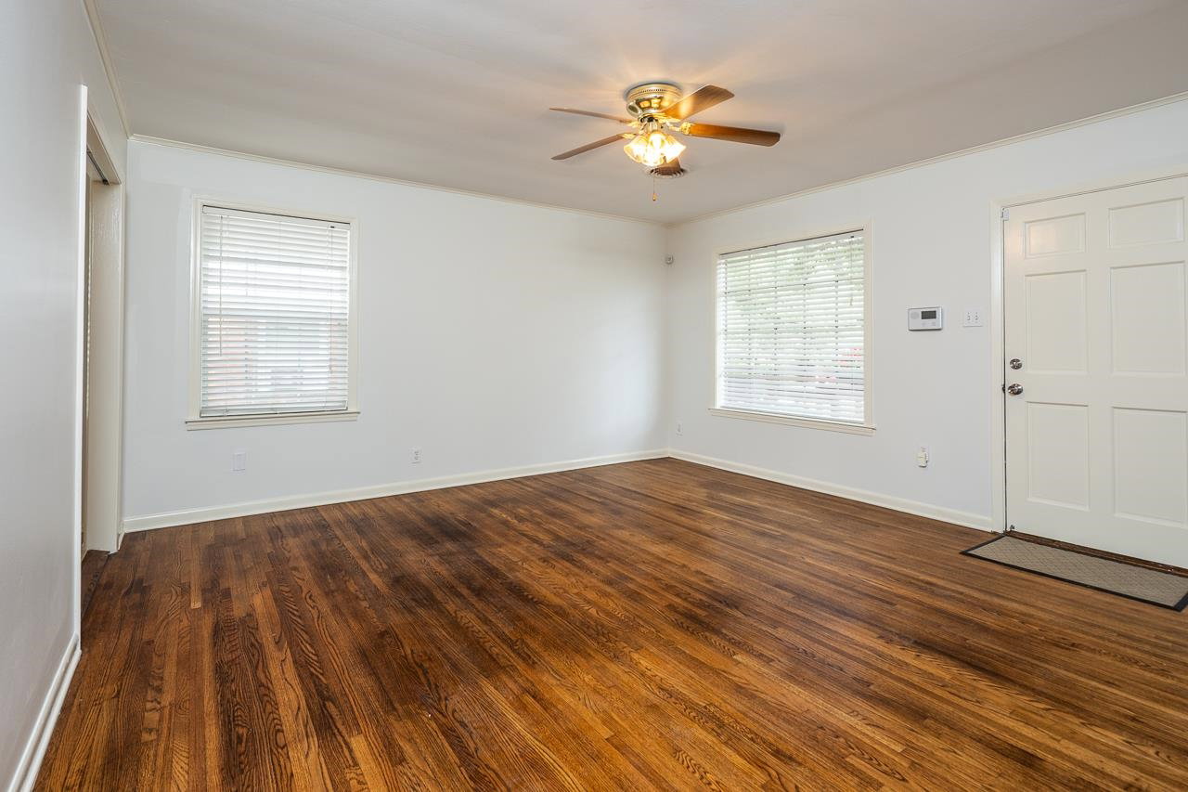
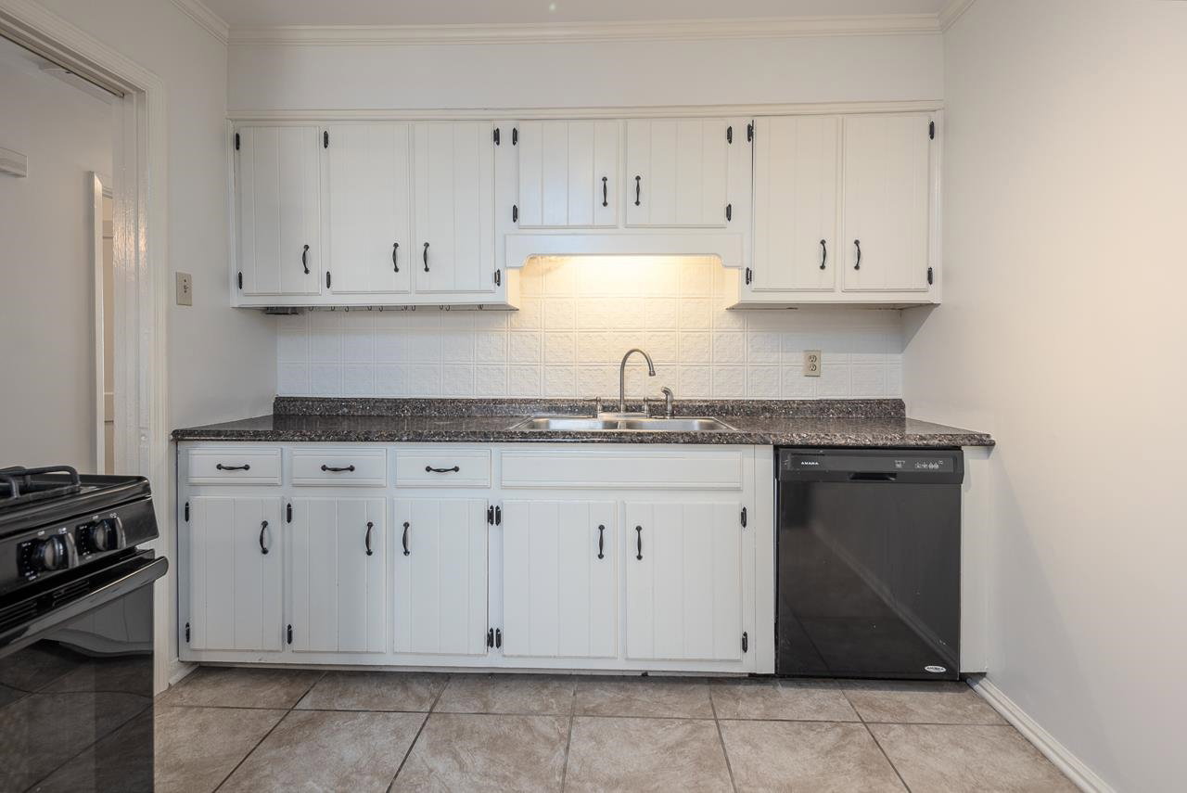
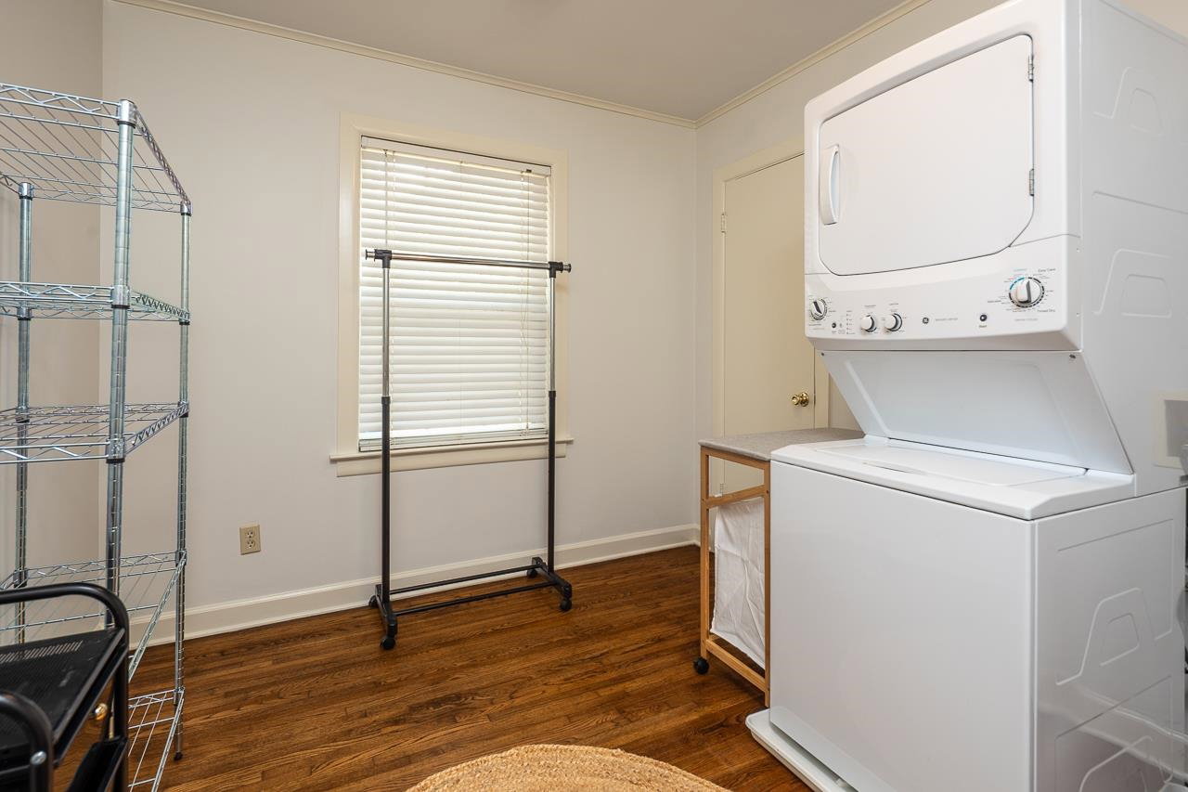
$5000 seller credit for rate buy-down or closing costs. Well-maintained, move-in ready 3-bedroom, 2.5-bath home offers beautiful hardwood and tile flooring, plus two finished, climate-controlled bonus rooms (approx. 9’ X 8’ each) in the detached back building-ideal for a home office, art studio, workout space, or workshop. Upgrades include a brand-new roof (2024), fresh attic insulation (2025), a 2020 HVAC system, and freshly painted interiors. Inside, you’ll find smooth ceilings, a spacious laundry room, and updated kitchen appliances-refrigerator and dishwasher are new, and all appliances stay. Enjoy multiple outdoor living areas with a front porch, large back deck, extended patio, and a metal storage shed (as-is). Zoned for Sea Isle Elementary, Colonial Middle, and Overton High, this location offers unbeatable convenience—just steps from Marquette Park and Holy Rosary (K-8), and minutes to Midtown and East Memphis shopping, dining, and entertainment. Some photos virtually staged.
/u.realgeeks.media/groomeco/80A47C59-046D-46CD-9C72-A24626F920A1.jpeg)
Additional Information
- Acres
- 0.25
- Annual City Tax
- 1829
- Annual County Tax
- 1940
- Apprx Heated SqFt Range
- 1600-1799
- Bedrooms Downstairs
- 3
- Bedroom Three Description
- Level 1, Shared Bath, Smooth Ceiling, Hardwood Floor
- Bedroom Two Description
- Level 1, Shared Bath, Smooth Ceiling, Hardwood Floor
- Cooling
- Central
- Exterior
- Wrought Iron Security Drs, Deck
- Exterior Windows
- Brick Veneer, Vinyl Siding
- Floors Ceilings
- Part Hardwood, Part Carpet, Tile, Smooth Ceiling
- Handicap Design
- Ramp
- Heating
- Central
- Interior Equipment
- Gas Cooking, Disposal, Dishwasher, Microwave, Refrigerator, Washer, Dryer
- Legal Subdivision
- Colonial Knoll 1st Addn
- Living Dining Kitchen
- Separate Living Room, Separate Den, Great Room, Eat-In Kitchen
- Lot
- 40
- Lot Description
- Some Trees, Chain Fenced
- Lot Size
- 60X139
- Misc Interior
- Pull Down Attic Stairs, Security System, Smoke Detector(s)
- Neighborhood Amenities
- None
- Other Rooms
- Laundry Room, Other (See Remarks)
- Parking Storage
- Driveway/Pad
- Stories
- 1
- Style
- Traditional
- Subdivision
- COLONIAL ACRES
- Subtype
- Detached Single Family
- Year Built
- 1954
Mortgage Calculator
Listing courtesy of Coldwell Banker Collins-Maury. Selling Office: eXp Realty, LLC.
Some or all of the listings displayed may not belong to the firm whose website is being visited
Copyright© 2026 Memphis Area Association of REALTORS®. The information provided is for the consumer's personal, noncommercial use and may not be used for any purpose other than to identify prospective properties that the consumer may be interested in purchasing. Information deemed reliable, but is not guaranteed accurate. Some or all of the listings displayed may not belong to the firm whose web site is being visited.