5345 Raleigh-Lagrange Rd, Memphis, TN 38134
- $240,000
- 3
- BD
- 2.1
- BA






- Sold Price
- $240,000
- List Price
- $245,000
- Status
- CLOSED
- MLS#
- 10203164
- Closing Date
- Dec 05, 2025
- Bedrooms
- 3
- Bathrooms
- 2.1
- Lot Size
- 80X130
Property Description
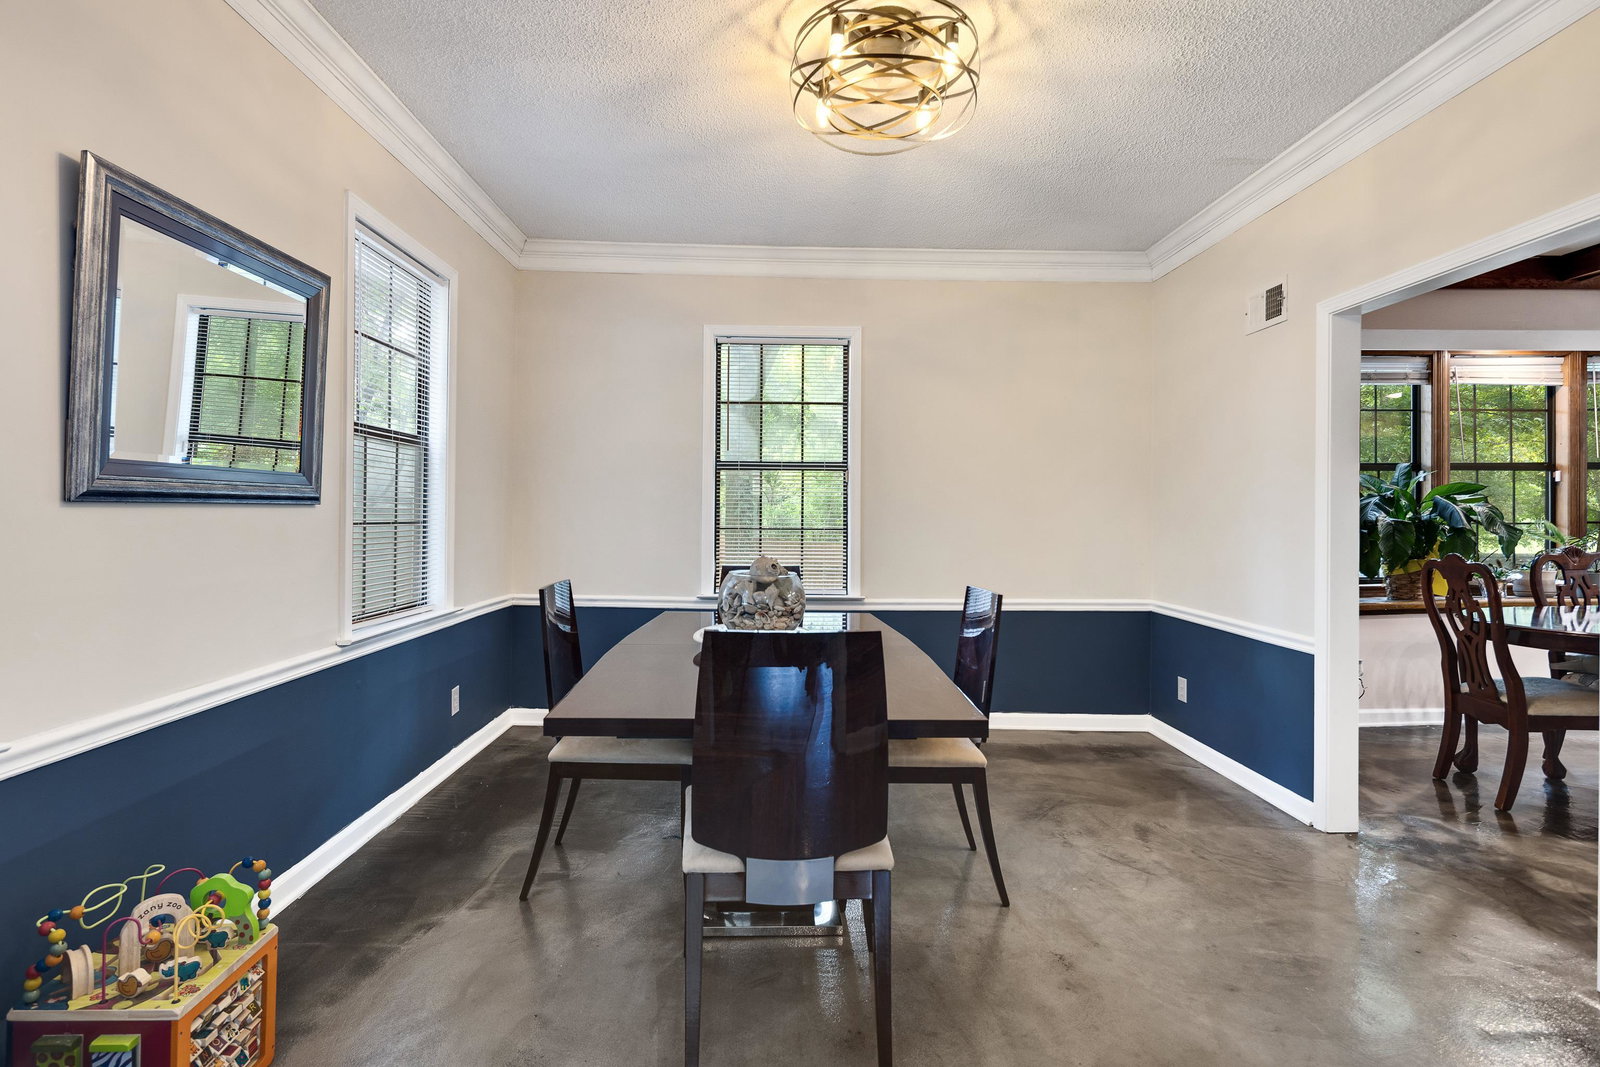
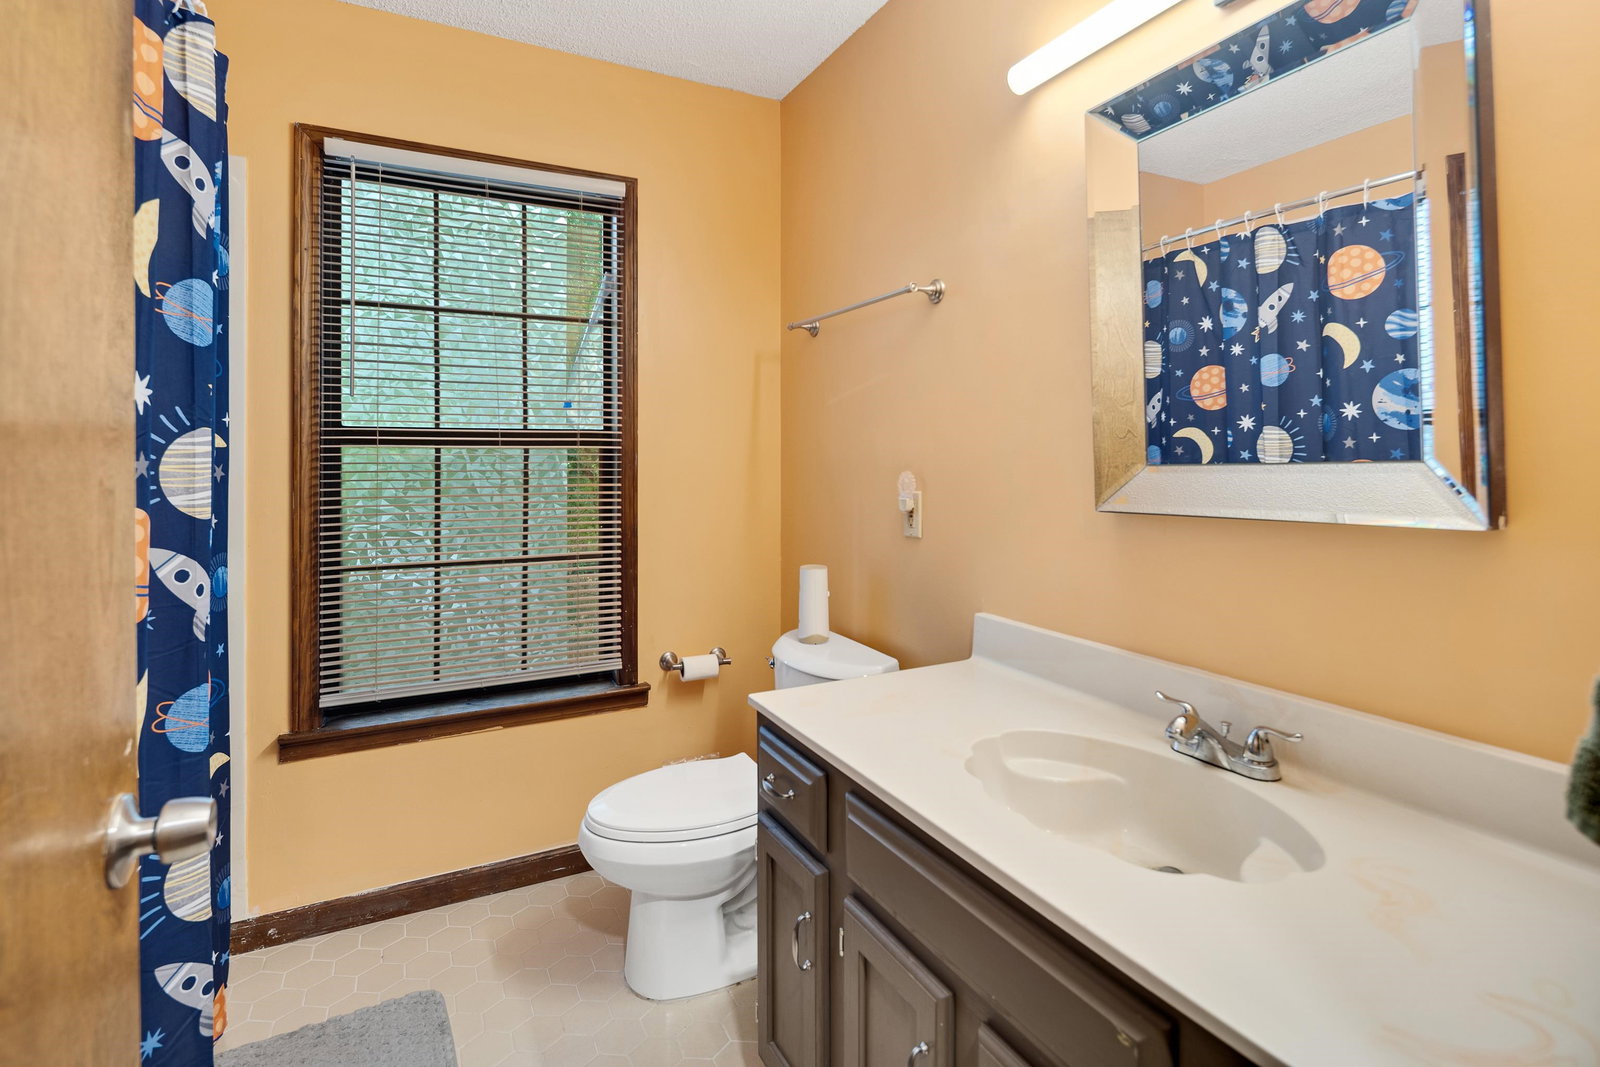
Seller offering $5,000 towards buyers closing cost!! Finally, a home that works for the way you live today! This beautifully updated 3BR, 2.5BA home offers 1,900 sq ft of versatile space plus a 500 sq ft finished basement perfect for a media room, music space, or game zone. The new kitchen features quartz counters, custom cabinets, stainless appliances & designer backsplash—ideal for cooking and entertaining. Retreat to the primary suite with a fully renovated bath and walk-in shower. Enjoy updated lighting, new LVP flooring, laundry room, a dedicated home office, and spacious breakfast area. Toss laundry straight down the chute (yes, it’s real). Outside, a new deck overlooks a fenced yard with privacy gate, while the 2-car garage (with storage/mechanical rm) and ample driveway parking make life easy. Move-in ready with a new water heater (2025), 2 new furnaces(2023), and plenty of storage—just bring your vision for how you’ll use every space.
/u.realgeeks.media/groomeco/80A47C59-046D-46CD-9C72-A24626F920A1.jpeg)
Additional Information
- Acres
- 0.24
- Annual City Tax
- 1469
- Annual County Tax
- 1559
- Apprx Heated SqFt Range
- 2400-2599
- Bedroom Three Description
- Level 2, Carpet
- Bedroom Two Description
- Level 2, Carpet
- Cooling
- Central, Ceiling Fan(s), Dual System
- Exterior
- Patio, Deck
- Exterior Windows
- Wood/Composition, Double Pane Window(s)
- Fireplace
- In Living Room, In Other Room, Ash Cleanout, Other (See Remarks)
- Fireplaces
- 2
- Floors Ceilings
- Part Carpet, Tile, Vinyl/Luxury Vinyl Floor, Concrete Floor
- Foundation
- Partial Basement, Walk-Out Basement, Other (See Remarks)
- Heating
- Central
- Interior Equipment
- Range/Oven, Disposal, Dishwasher, Microwave, Cable Wired
- Legal Subdivision
- Blue Ridge Park Blk C
- Living Dining Kitchen
- Separate Living Room, Separate Dining Room, Updated/Renovated Kitchen, Breakfast Bar, Separate Breakfast Room, Pantry, Other (See Remarks), Vinyl/Luxury Vinyl Floor
- Lot
- 255
- Lot Description
- Some Trees, Landscaped, Wood Fenced
- Lot Size
- 80X130
- Misc Interior
- Walk-In Closet(s), Rear Stairs to Playroom, Other (See REMARKS)
- Neighborhood Amenities
- None
- Office Description
- Level 1, Carpet
- Office Dimensions
- 10x10
- Other Rooms
- Laundry Room, Play Room, Finished Basement, Entry Hall, Storage Room, Other (See Remarks)
- Parking Storage
- Driveway/Pad, Storage Room(s), Workshop(s), Back-Load Garage, Gated Parking
- Roof
- Composition Shingles
- Stories
- 2
- Style
- Traditional
- Subdivision
- BLUE RIDGE PARK BLK C
- Subtype
- Detached Single Family
- Water Sewer
- Public Water, Public Sewer
- Year Built
- 1986
Mortgage Calculator
Listing courtesy of Coldwell Banker Collins-Maury. Selling Office: The Home Partners Realty.
Some or all of the listings displayed may not belong to the firm whose website is being visited
Copyright© 2026 Memphis Area Association of REALTORS®. The information provided is for the consumer's personal, noncommercial use and may not be used for any purpose other than to identify prospective properties that the consumer may be interested in purchasing. Information deemed reliable, but is not guaranteed accurate. Some or all of the listings displayed may not belong to the firm whose web site is being visited.