1444 Island Town Cv, Memphis, TN 38103
- $335,000
- 4
- BD
- 2
- BA




- List Price
- $335,000
- Status
- PENDING
- MLS#
- 10227348
- Bedrooms
- 4
- Bathrooms
- 2
- Lot Size
- 31 X 100
Property Description
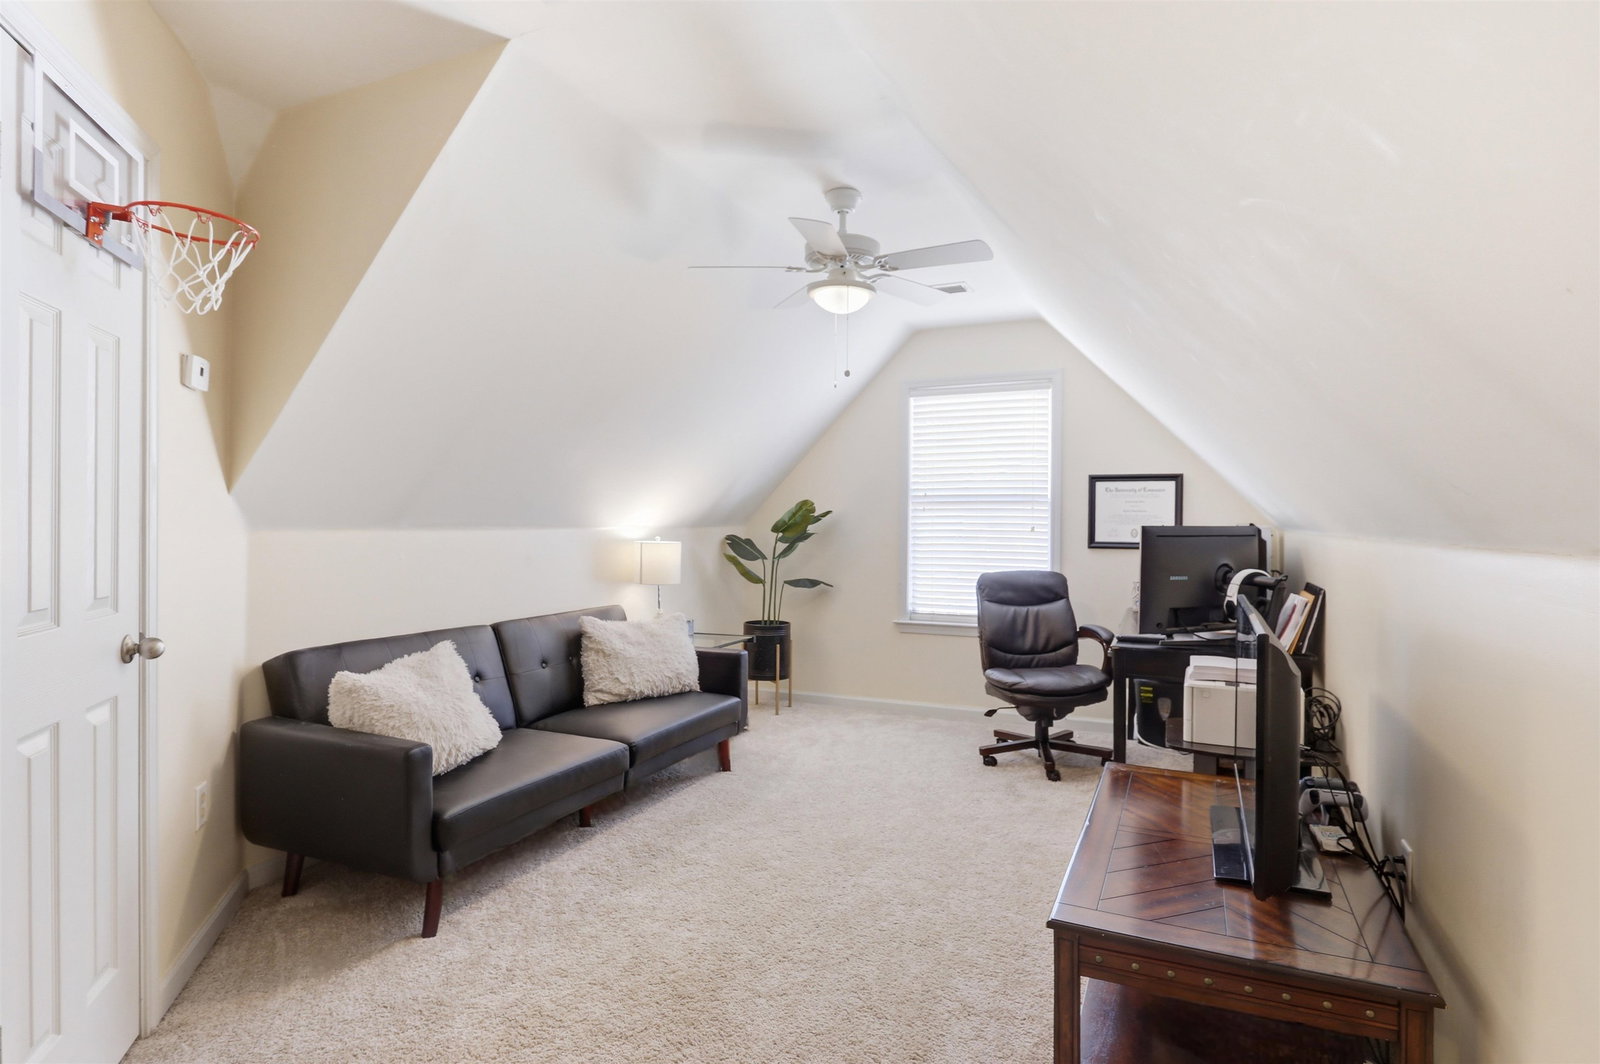
Beautiful Island Home in Harbor Town – Move-In Ready! This spacious home features a modern, open floor plan with vaulted ceilings and a split-bedroom layout for added privacy. Enjoy the convenience of no carpet downstairs and new carpet in the bonus room to help reduce upstairs foot traffic noise. The versatile bonus room includes a walk-in closet and can easily serve as a fourth bedroom, home office, or theater room. A large floored walk-in attic provides exceptional storage space. Recent updates include a new HVAC system (2024), new water heater, fresh interior paint, and a freshly repainted exterior. Just two blocks from the neighborhood playground. Enjoy live music, outdoor movie nights on the island, marina access, boating, scenic walking trails, and everything this vibrant riverfront community has to offer.
/u.realgeeks.media/groomeco/80A47C59-046D-46CD-9C72-A24626F920A1.jpeg)
Additional Information
- Acres
- 0.07
- Annual City Tax
- 2258
- Annual County Tax
- 2353
- Cooling
- Central
- Exterior
- Porch, Patio
- Exterior Windows
- Double Pane Window(s)
- Fireplaces
- 1
- Floors Ceilings
- Wood Laminate Floors
- Heating
- Central
- Legal Subdivision
- Riverpoint Pd
- Living Dining Kitchen
- Breakfast Bar
- Lot
- 50
- Lot Description
- Level
- Lot Size
- 31 X 100
- Neighborhood Amenities
- Recreation Facilities
- Parking Storage
- Back-Load Garage
- Stories
- 1.1
- Style
- Soft Contemporary
- Subdivision
- RIVERPOINT
- Subtype
- Detached Single Family
- Year Built
- 2006
Mortgage Calculator
Listing courtesy of KAIZEN Realty, LLC.
Some or all of the listings displayed may not belong to the firm whose website is being visited
Copyright© 2026 Memphis Area Association of REALTORS®. The information provided is for the consumer's personal, noncommercial use and may not be used for any purpose other than to identify prospective properties that the consumer may be interested in purchasing. Information deemed reliable, but is not guaranteed accurate. Some or all of the listings displayed may not belong to the firm whose web site is being visited.