47 N Tucker St, Memphis, TN 38104
- $249,000
- 3
- BD
- 2
- BA



- Sold Price
- $249,000
- List Price
- $249,900
- Status
- CLOSED
- MLS#
- 10199176
- Closing Date
- Aug 28, 2025
- Bedrooms
- 3
- Bathrooms
- 2
- Lot Size
- 50X143
Property Description
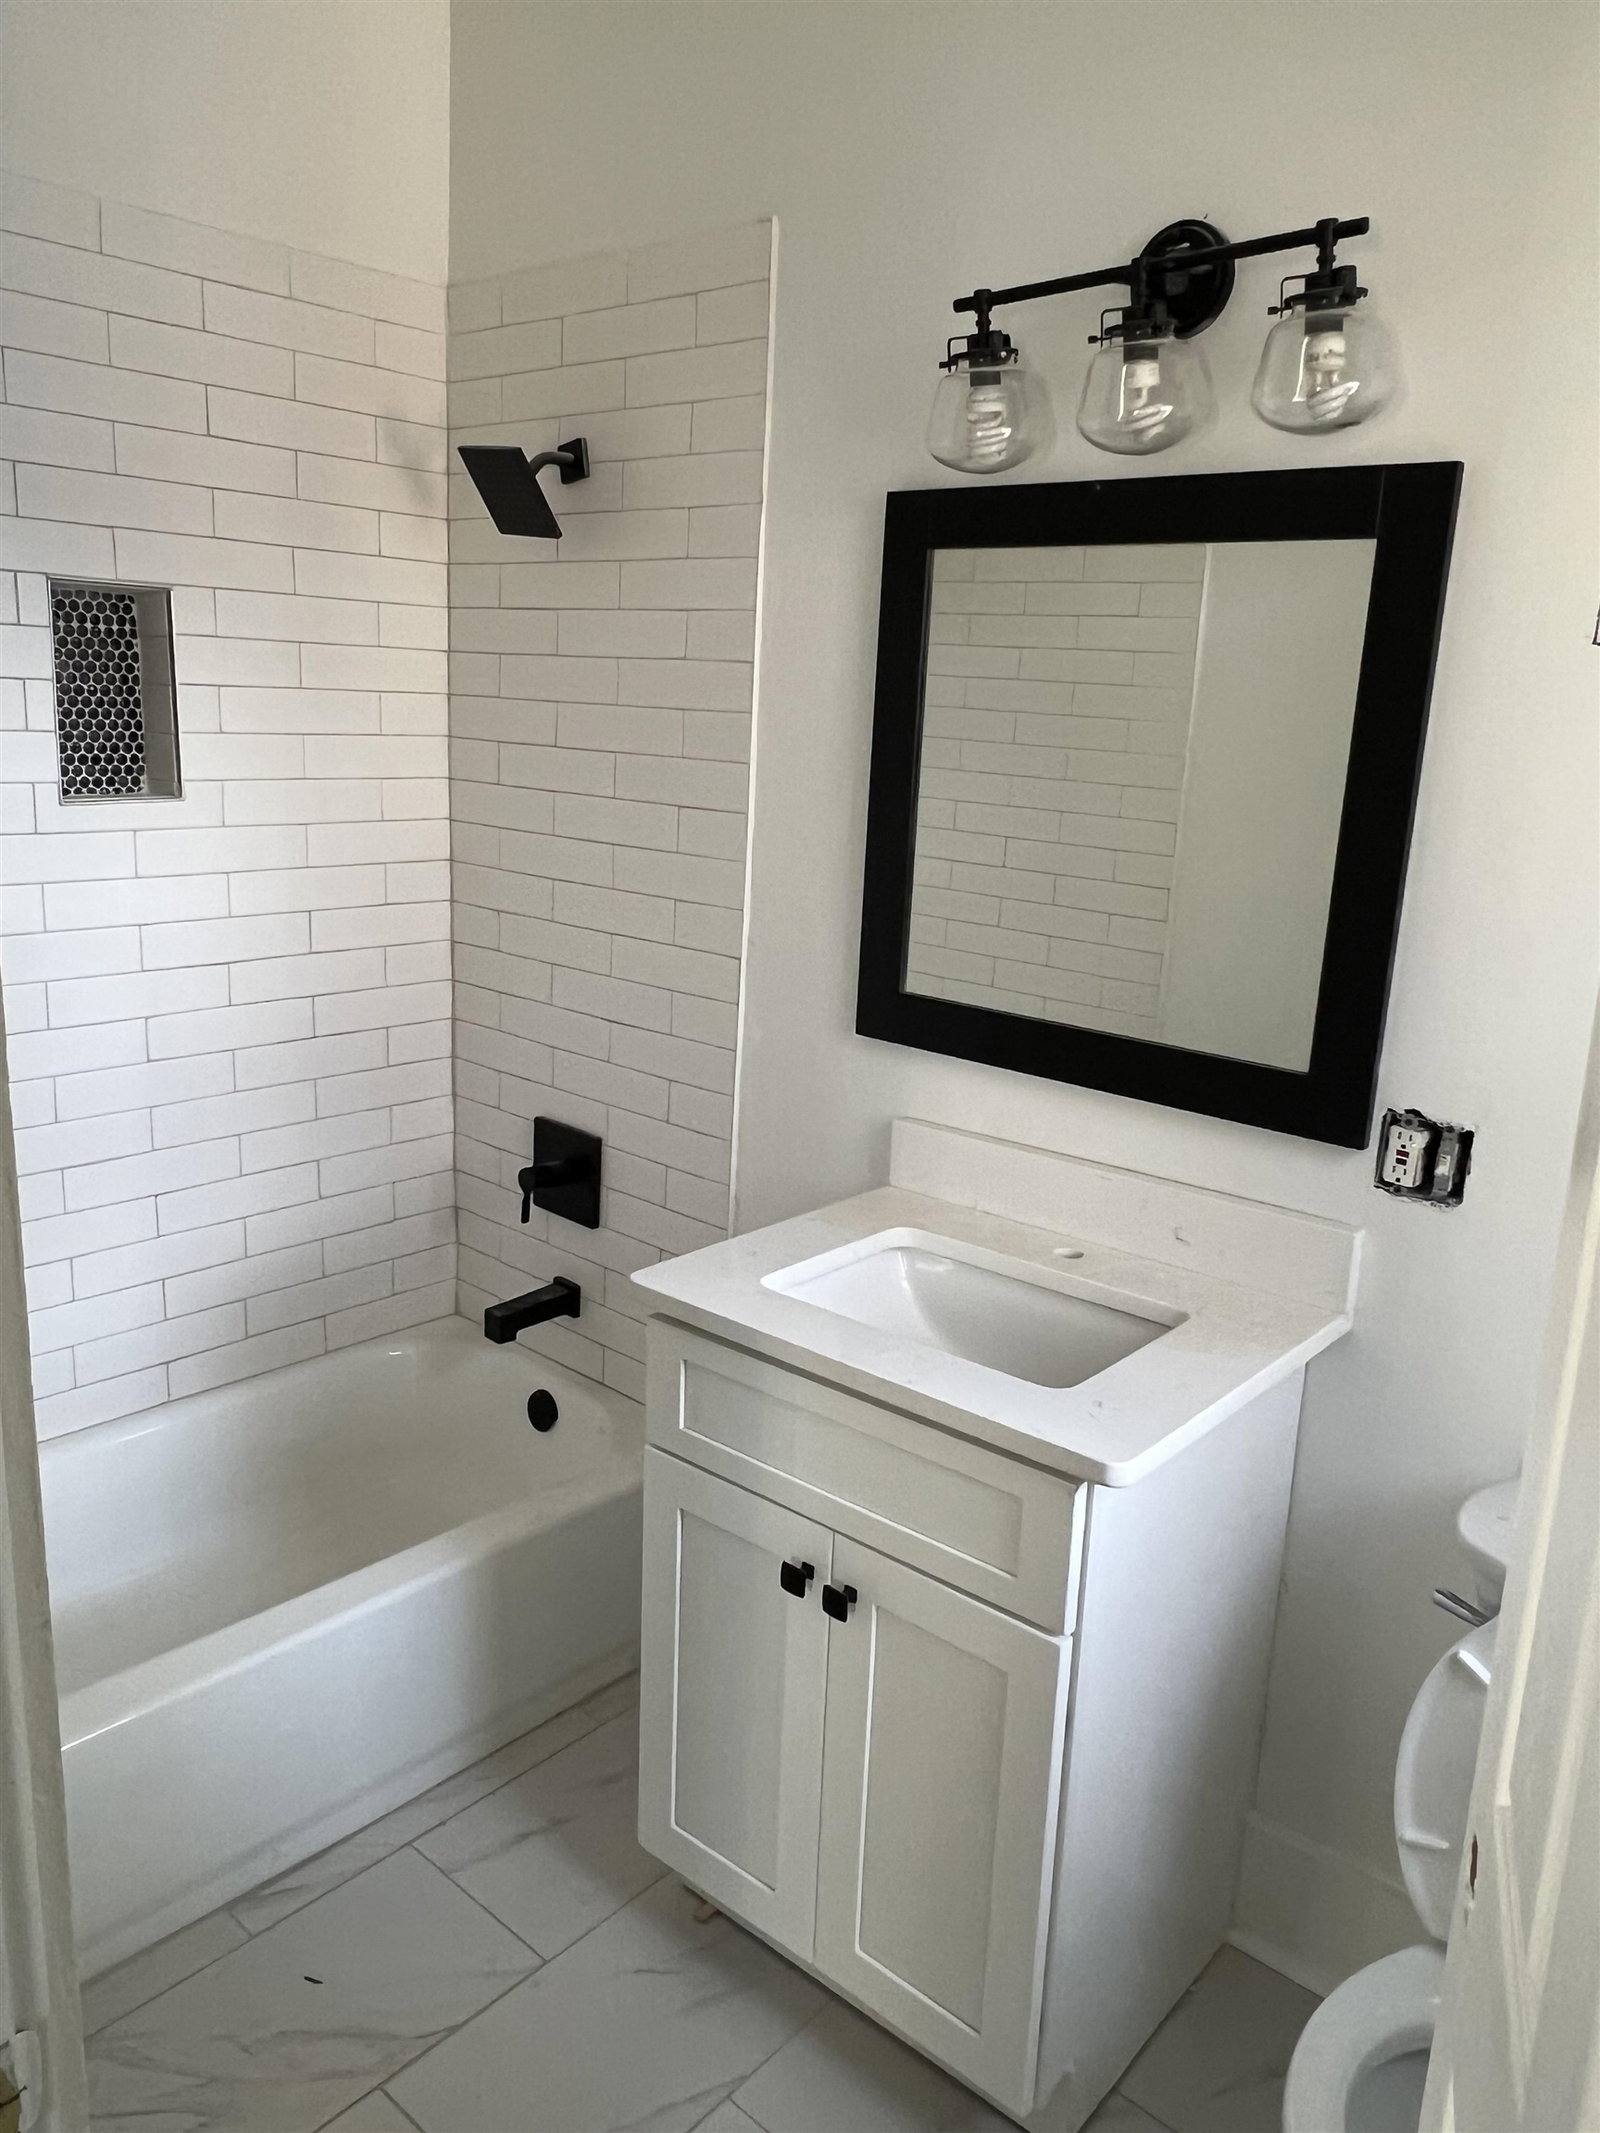
This 110 year old midtown home has been updated, but leaving its original feel. Come sit on your covered front porch and swing with your favorite wine or cocktail, while you say hello to all your neighbors walking by. We left all the original molding in the house to give it that certain midtown feel when you walk into these older homes. Amazing original hardwood floors throughout. Removed 5 layers of kitchen floor to get to the original hardwood, but it was definitely worth it. All new windows, HVAC, remodeled bathrooms and kitchen with a separate laundry room. Roof is only 5 years old. Replaced the large deck in the backyard for all the entertaining you will want to do. Freshly painted 1 neutral color throughout. Replaced all the soffit and facia. More interior pics coming as soon as floors have been sanded and stained.
/u.realgeeks.media/groomeco/80A47C59-046D-46CD-9C72-A24626F920A1.jpeg)
Additional Information
- Acres
- 0.16
- Annual City Tax
- 1414
- Annual County Tax
- 1774
- Apprx Heated SqFt Range
- 1600-1799
- Bedrooms Downstairs
- 3
- Bedroom Three Description
- Level 1, Shared Bath, Smooth Ceiling, Hardwood Floor
- Bedroom Two Description
- Level 1, Shared Bath, Smooth Ceiling, Hardwood Floor
- Cooling
- Central, Ceiling Fan(s), 220 Wiring
- Exterior
- Porch, Deck, Wood Fence, Sidewalks
- Exterior Windows
- Brick Veneer, Vinyl Siding, Aluminum Window(s), Double Pane Window(s), Storm Door(s)
- Floors Ceilings
- Hardwood Throughout, Tile, Smooth Ceiling, 9 or more Ft. Ceiling
- Foundation
- Partial Basement
- Handicap Design
- Wide Doors
- Heating
- Central, Gas
- Interior Equipment
- Range/Oven, Gas Cooking, Disposal, Dishwasher
- Legal Subdivision
- Carrington
- Living Dining Kitchen
- LR/DR Combination, Updated/Renovated Kitchen, Pantry
- Lot
- 7
- Lot Description
- Corner, Wood Fenced
- Lot Size
- 50X143
- Misc Interior
- Cedar Lined Closet(s), Smoke Detector(s)
- Neighborhood Amenities
- None
- New Financing
- Other (See REMARKS)
- Other Rooms
- Laundry Room, Unfinished Basement
- Parking Storage
- Driveway/Pad
- Roof
- Composition Shingles
- Stories
- 1
- Style
- Traditional
- Subdivision
- CARRINGTON
- Subtype
- Detached Single Family
- Water Sewer
- Gas Water Heater, Public Water, Public Sewer
- Year Built
- 1910
Mortgage Calculator
Listing courtesy of Halloran Realty Group. Selling Office: The Stamps Real Estate Company.
Some or all of the listings displayed may not belong to the firm whose website is being visited
Copyright© 2026 Memphis Area Association of REALTORS®. The information provided is for the consumer's personal, noncommercial use and may not be used for any purpose other than to identify prospective properties that the consumer may be interested in purchasing. Information deemed reliable, but is not guaranteed accurate. Some or all of the listings displayed may not belong to the firm whose web site is being visited.