422 S Fenwick Rd, Memphis, TN 38111
- $190,000
- 2
- BD
- 1
- BA






- Sold Price
- $190,000
- List Price
- $195,000
- Status
- CLOSED
- MLS#
- 10205467
- Closing Date
- Nov 04, 2025
- Bedrooms
- 2
- Bathrooms
- 1
- Lot Size
- 167X114
Property Description
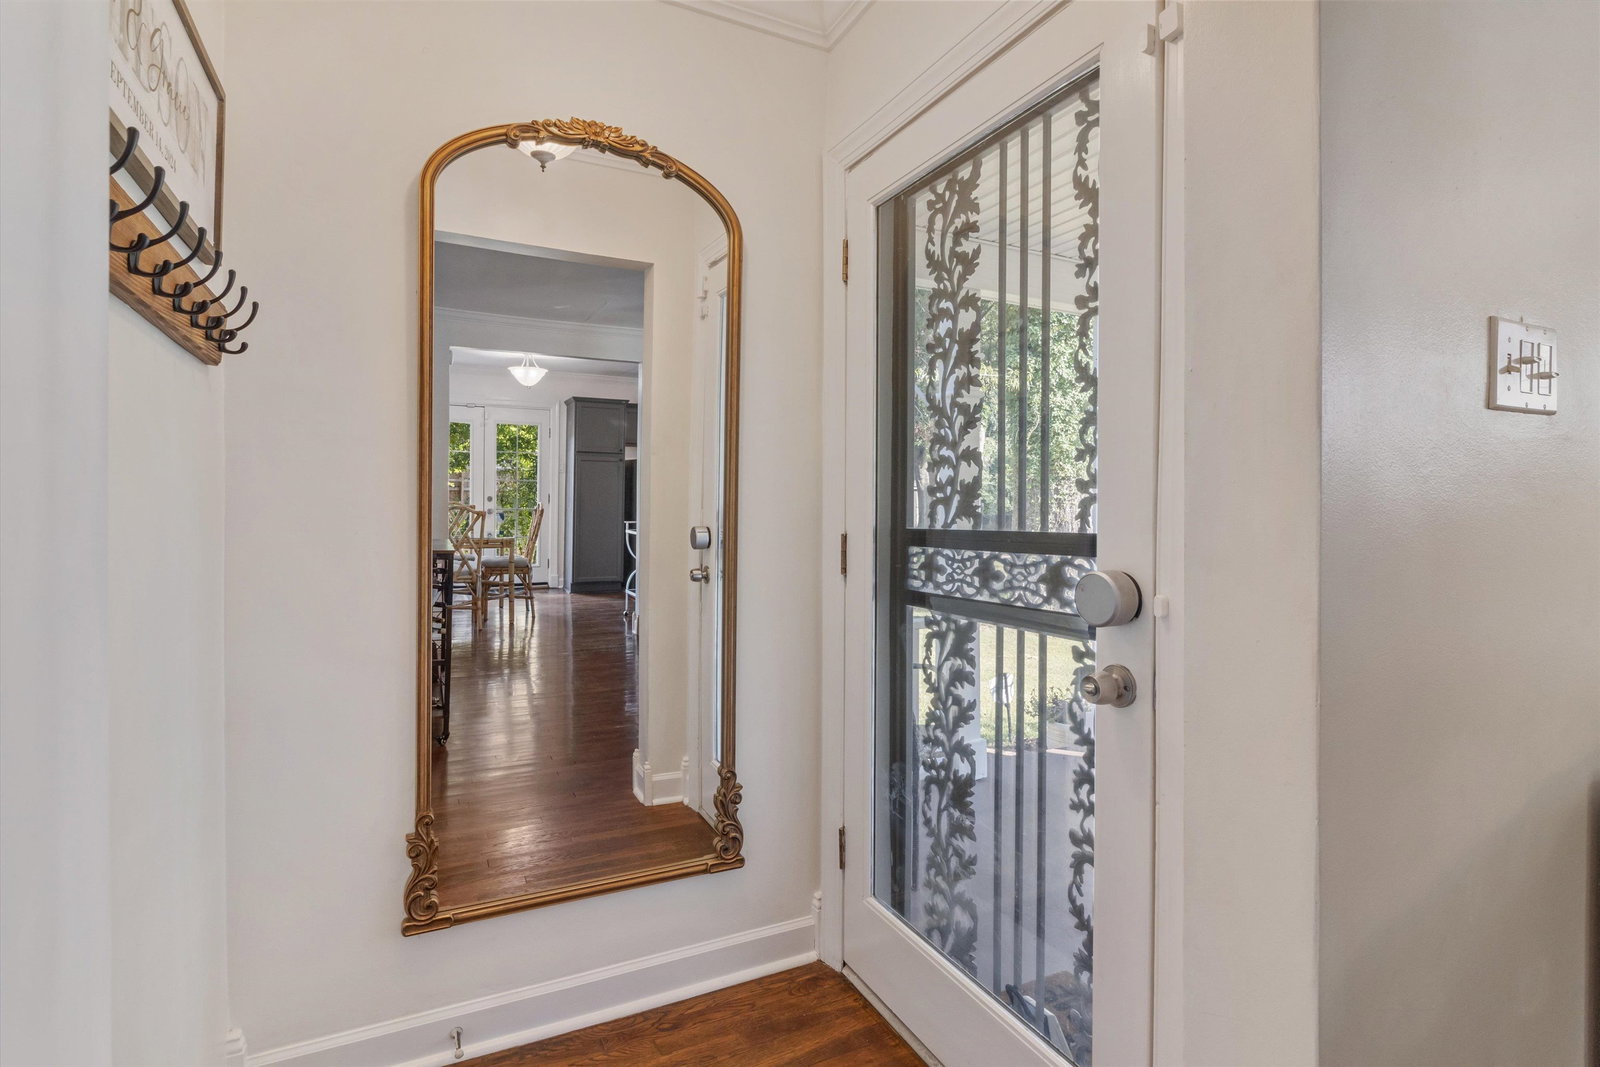
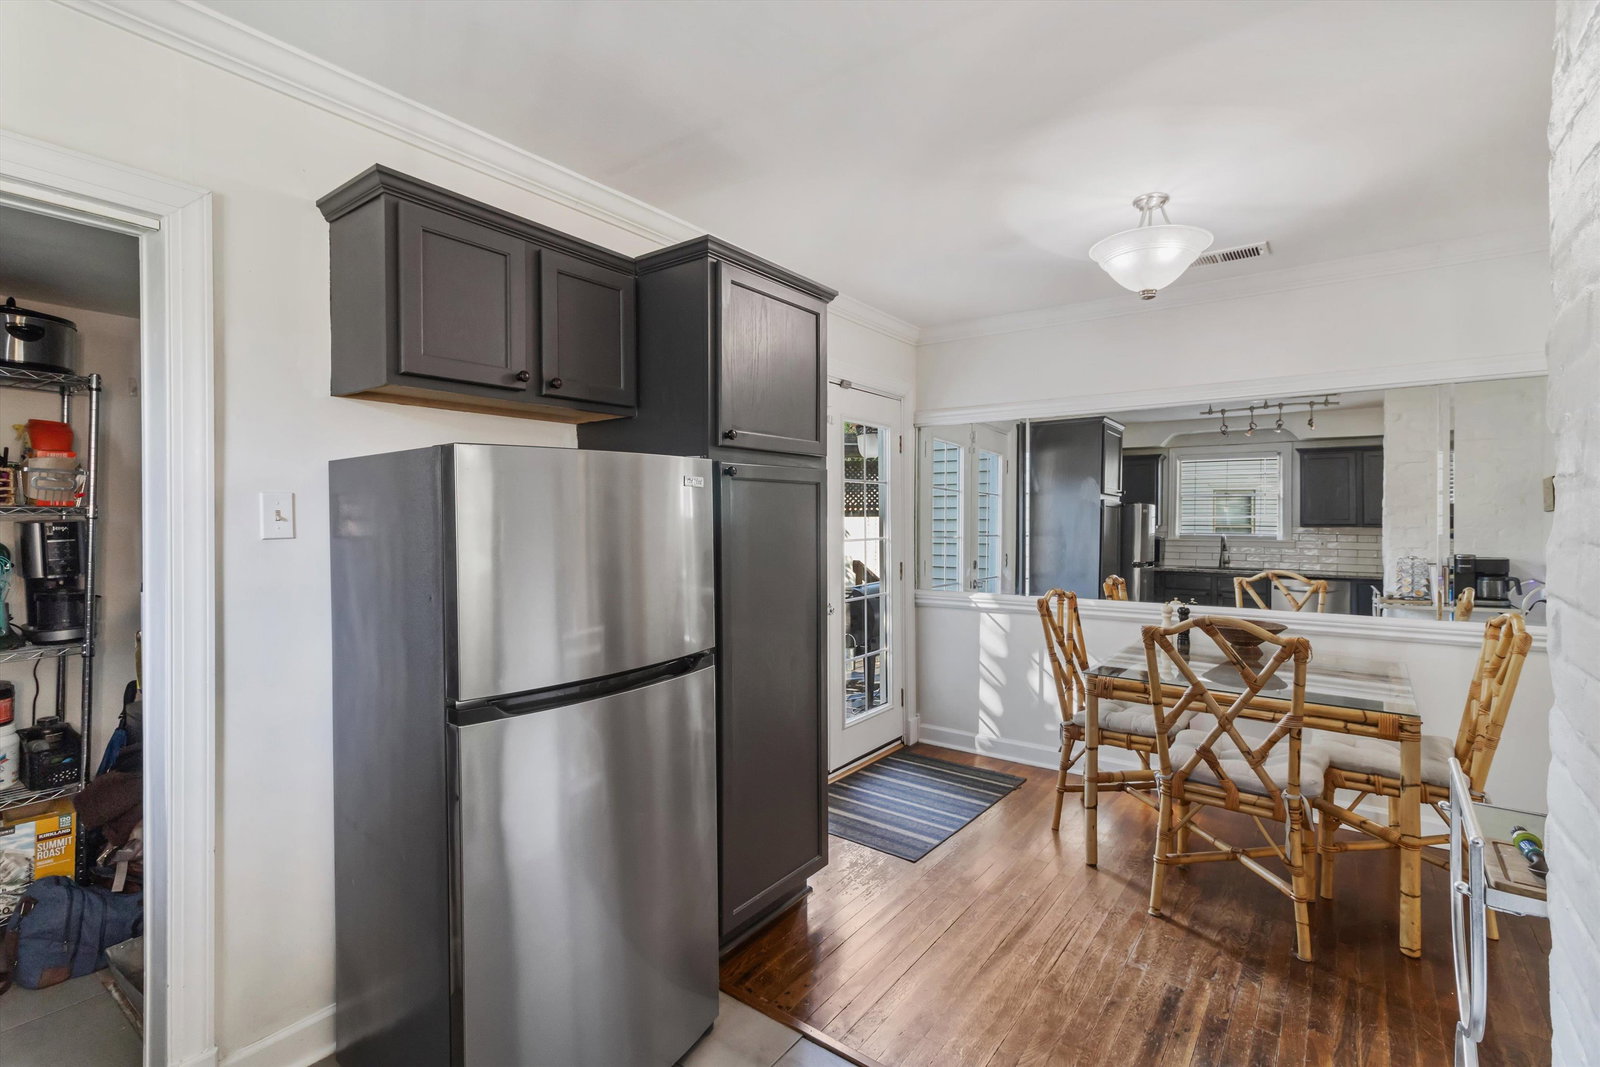
Special Government Financing Available!! Adorable home near Chickasaw Gardens in East Memphis. A beautiful area. So close to Midtown attractions, restaurants, shopping, Tiger Lane and all the best Memphis has to offer. Sit and relax on the freshly painted front porch. Come inside to the light and airy open floor plan which adds to the charm of this home. All Hardwood and tile flooring throughout the home. Updated Kitchen has new granite countertops, new beautiful tile floors and new Upgraded appliances. French Doors in the dining area open to the new expansive deck overlooking the private backyard oasis that has been freshly sodded. New Beautiful Wood and Iron fence and gate provide secure parking. Outside Condenser replaced 2023. Extra electrical outlets added inside and out. Bathroom vanity replaced and new bathroom fixtures. All New Ceiling Fans. Low maintenance vinyl siding. Commute anywhere in the city easily from the homes central location.
/u.realgeeks.media/groomeco/80A47C59-046D-46CD-9C72-A24626F920A1.jpeg)
Additional Information
- Acres
- 0.20
- Annual City Tax
- 1222
- Annual County Tax
- 1297
- Apprx Heated SqFt Range
- 800-999
- Bedrooms Downstairs
- 2
- Bedroom Two Description
- Level 1, Smooth Ceiling, Hardwood Floor
- Cooling
- Central, Ceiling Fan(s), 220 Wiring
- Exterior
- Wrought Iron Security Drs, Storage Building, Porch, Deck, Well Landscaped Grounds, Wood Fence, Storage, Workshop
- Exterior Windows
- Vinyl Siding, Storm Window(s)
- Fireplaces
- 1
- Floors Ceilings
- Hardwood Throughout, Tile, Smooth Ceiling, 9 or more Ft. Ceiling
- Foundation
- Conventional
- Heating
- Central, Gas
- Interior Equipment
- Range/Oven, Disposal, Dishwasher, Cable Available
- Legal Subdivision
- Burmeister Heights 2nd Addn
- Living Dining Kitchen
- Separate Living Room, Eat-In Kitchen, Separate Breakfast Room, Pantry
- Lot
- 29
- Lot Description
- Some Trees, Level, Landscaped, Wood Fenced
- Lot Size
- 167X114
- Misc Interior
- Pull Down Attic Stairs, Attic Access, Security System, Smoke Detector(s)
- Neighborhood Amenities
- None
- New Financing
- Conventional, FHA, VA
- Other Rooms
- Laundry Room, Entry Hall, Attic
- Parking Storage
- Driveway/Pad, Workshop(s), Gated Parking
- Roof
- Composition Shingles
- Stories
- 1
- Style
- Traditional, Bungalow
- Subdivision
- BURMEISTER HEIGHTS 2ND ADD
- Subtype
- Detached Single Family
- Water Sewer
- Electric Water Heater, Public Water, Public Sewer
- Year Built
- 1944
Mortgage Calculator
Listing courtesy of Keller Williams. Selling Office: Epique Realty.
Some or all of the listings displayed may not belong to the firm whose website is being visited
Copyright© 2026 Memphis Area Association of REALTORS®. The information provided is for the consumer's personal, noncommercial use and may not be used for any purpose other than to identify prospective properties that the consumer may be interested in purchasing. Information deemed reliable, but is not guaranteed accurate. Some or all of the listings displayed may not belong to the firm whose web site is being visited.