109 N Main St Unit #812, Memphis, TN 38103
- $142,400
- 1
- BD
- 1
- BA




- Sold Price
- $142,400
- List Price
- $140,000
- Status
- CLOSED
- MLS#
- 10156223
- Closing Date
- Oct 30, 2023
- Bedrooms
- 1
- Bathrooms
- 1
- Lot Size
- 795
- Building Name
- Claridge House
Property Description
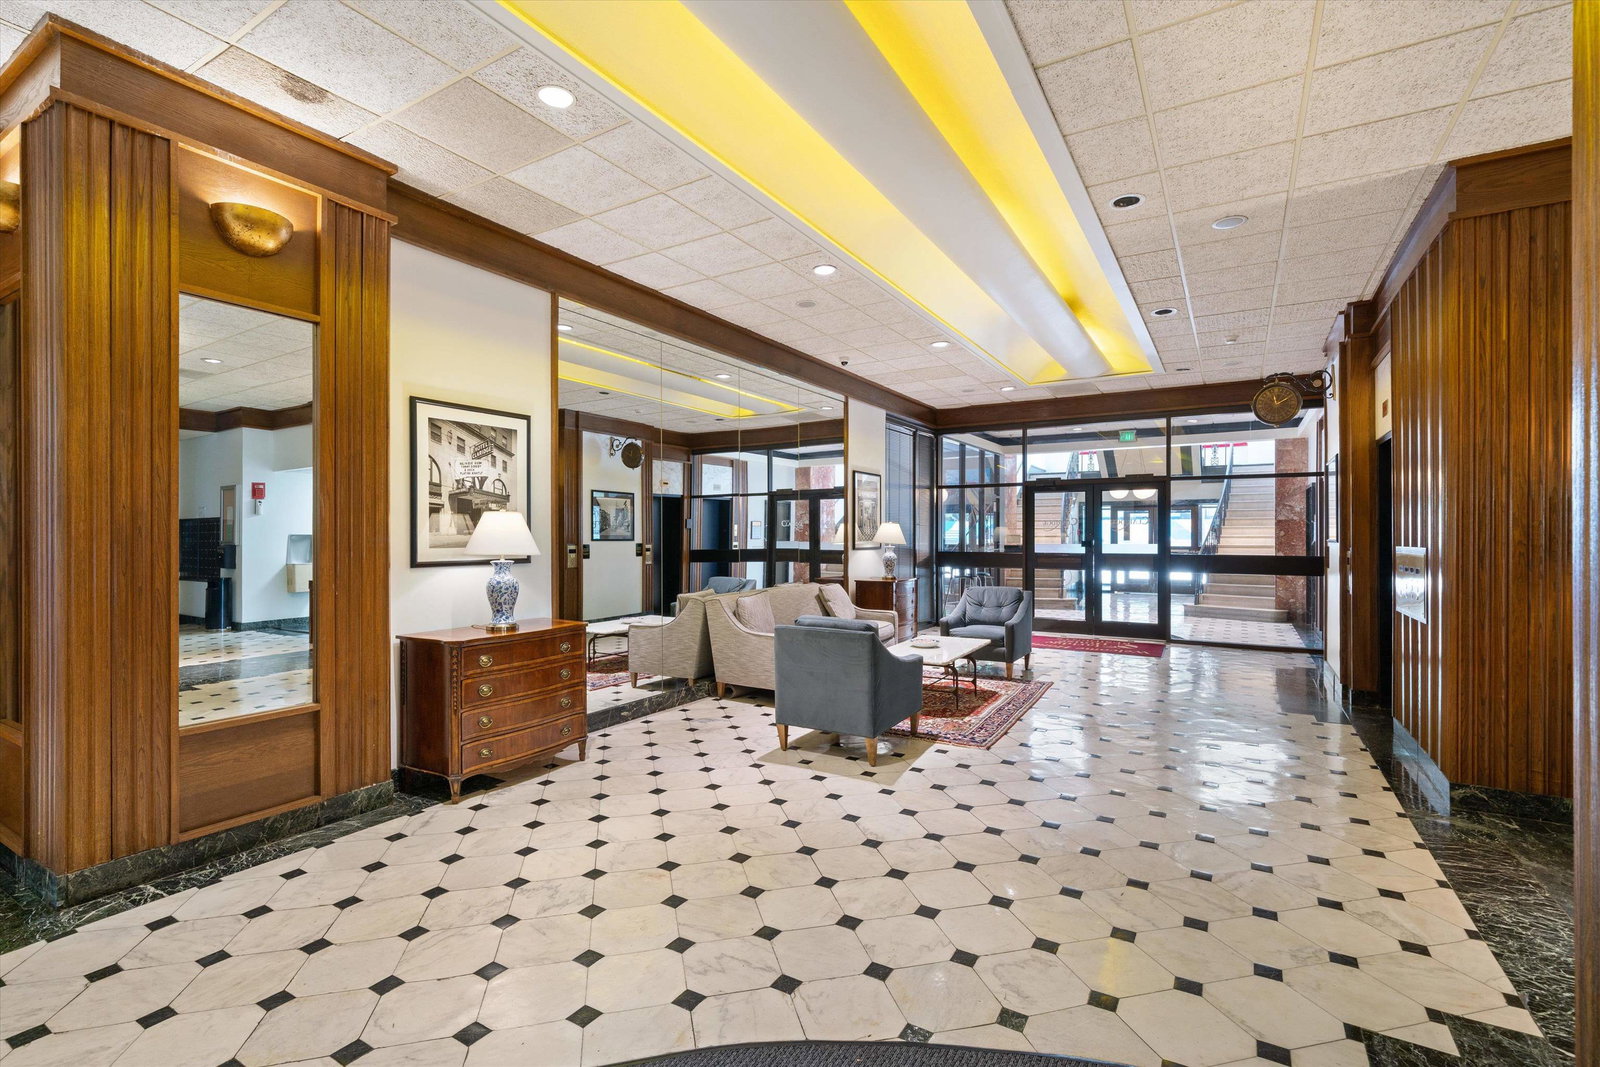
Gorgeous open floor plan in a cherished historic building. River views from living room, screened windows, & tons of natural light make hardwood floors sparkle. Unique floor plan in this already spacious unit, third largest on the floor. Storage and parking available per unit, on site management and luxury amenities. Gym, rooftop and pool! SS appliances and window treatments stay. W/D hook ups in primary closet, complimentary shared laundry on the floor. Walk everywhere from this stunning condo.
/u.realgeeks.media/groomeco/80A47C59-046D-46CD-9C72-A24626F920A1.jpeg)
Additional Information
- Annual City Tax
- 867
- Annual County Tax
- 1087
- Apprx Heated SqFt Range
- 100-999 (Retired - Do Not Use)
- Bedrooms Downstairs
- 1
- Building Name
- Claridge House
- Condo Association
- Yes
- Cooling
- Central
- Exterior
- Deck, Hot Tub, Historic District, Sidewalks, Fire Escape
- Exterior Windows
- Brick Veneer, Stone, Storm Window(s)
- Fees Include
- Exterior Maintenance, Management Fees, Some Utilities, Trash Collection, Water/Sewer
- Floors Ceilings
- 9 or more Ft. Ceiling, Hardwood Throughout, Smooth Ceiling
- Heating
- Central
- Interior Equipment
- Cable Wired, Dishwasher, Microwave, Range/Oven, Refrigerator, Self Cleaning Oven
- Legal Subdivision
- Claridge House The Condos 4th Amendment
- Living Dining Kitchen
- Breakfast Bar, Eat-In Kitchen, Island In Kitchen, LR/DR Combination, Pantry, Updated/Renovated Kitchen
- Lot
- UNIT 812
- Lot Description
- Level, Water View
- Lot Size
- 795
- Misc Interior
- All Window Treatments, Cat/Dog Free House, Common Basement, Trash Chute, Walk-In Closet(s)
- Monthly Maintenance Fee
- 304
- Neighborhood Amenities
- Pool
- New Financing
- Conventional
- Other Rooms
- Storage Room
- Parking Storage
- Rent Parking Space, Unassigned Parking
- Pool Description
- Neighborhood
- Stories
- 1
- Style
- Victorian
- Subdivision
- CLARIDGE HOUSE CONDOMINIUMS
- Subtype
- Attached Single Family
- Unit Number
- 812
- Water Sewer
- Public Sewer
- Year Built
- 1926
Mortgage Calculator
Listing courtesy of Sowell, Realtors. Selling Office: Crye-Leike, Inc., REALTORS.
Some or all of the listings displayed may not belong to the firm whose website is being visited
Copyright© 2026 Memphis Area Association of REALTORS®. The information provided is for the consumer's personal, noncommercial use and may not be used for any purpose other than to identify prospective properties that the consumer may be interested in purchasing. Information deemed reliable, but is not guaranteed accurate. Some or all of the listings displayed may not belong to the firm whose web site is being visited.