448 Tennessee St, Memphis, TN 38103
- $355,000
- 2
- BD
- 2.1
- BA




- List Price
- $355,000
- Status
- ACTIVE
- MLS#
- 10222119
- Price Change
- ▼ $30,000 1783372563
- Bedrooms
- 2
- Bathrooms
- 2.1
- Lot Size
- 20.78 X 53.64
Property Description
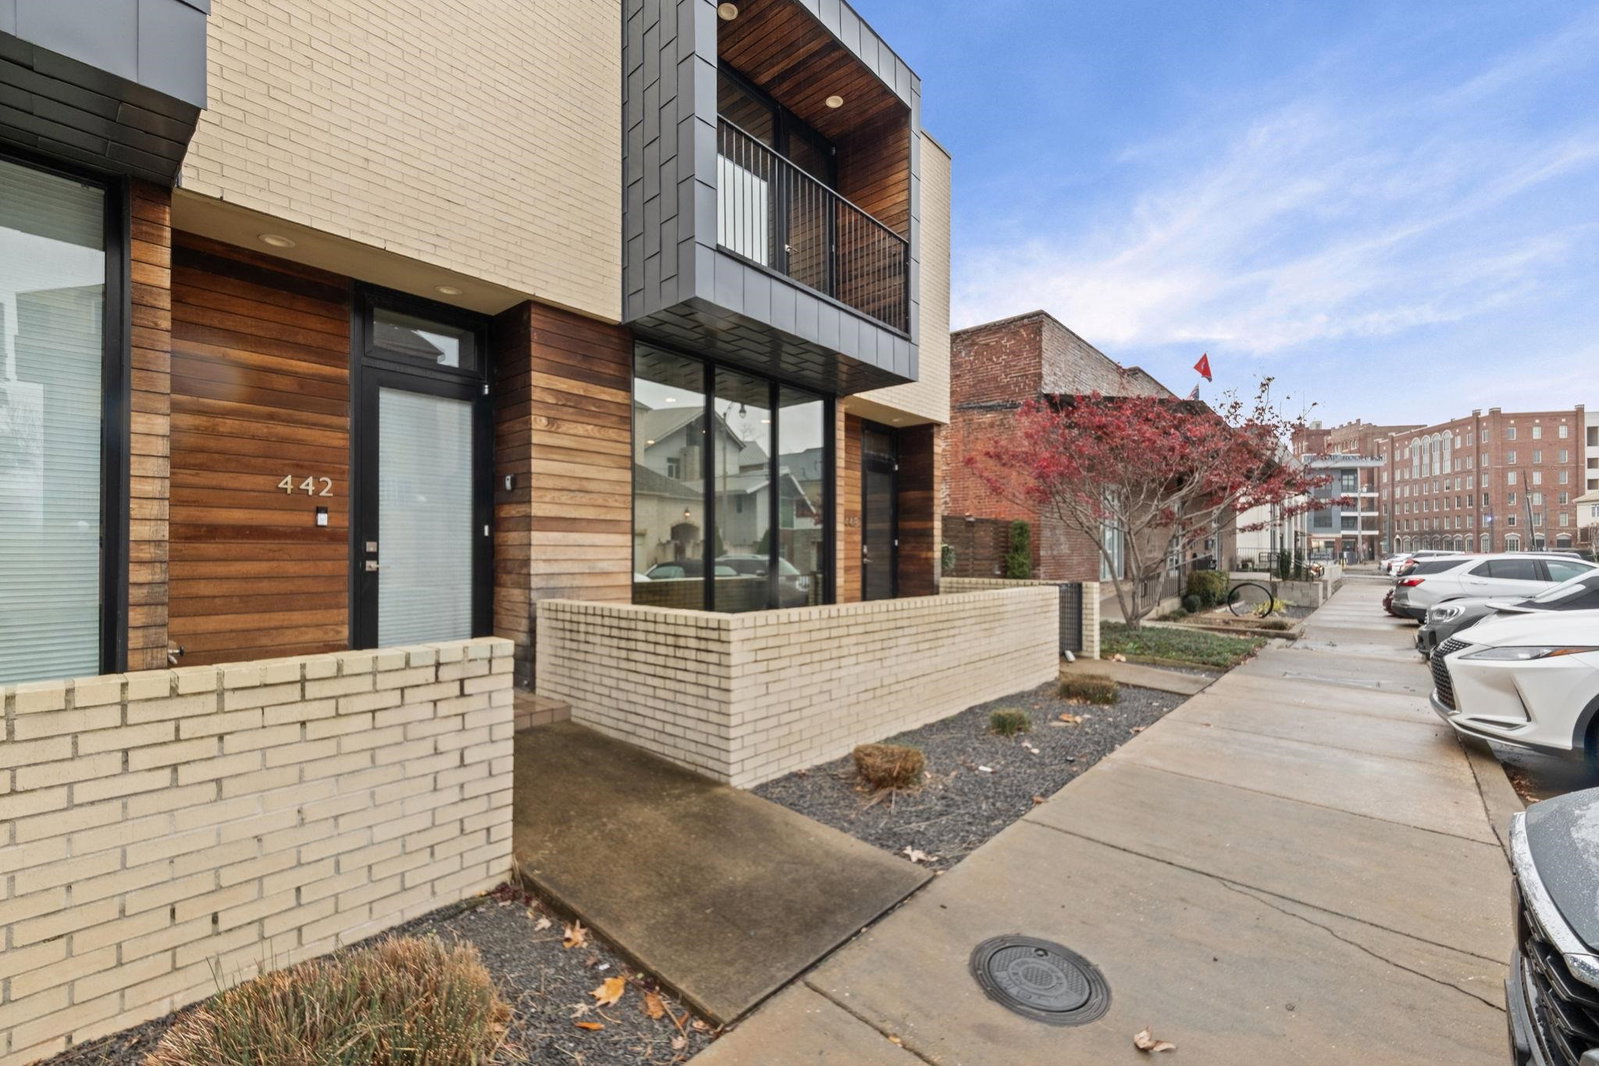
HUGE REDUCTION! Meticulously Maintained! Like New! Wonderful Location! Premier Corner Unit! 2 Car Garage/Secured Parking! Resurfaced Main Floor & 2nd Floor! Awesome New Master Spa Bath! New Backsplash & Counter Top! Tinted Windows! New Balcony Flooring! Located across the Street from Million Dollar Homes! Stainless Appliances include Gas Range & Fridge! Washer and Dryer to stay! No HOA, just shared Termite Contract! Super Cool area for Grilling & Chilling! Easy Access to The Bluffs and the Newly Renovated Tom Lee Park! A MUST SEE!
/u.realgeeks.media/groomeco/80A47C59-046D-46CD-9C72-A24626F920A1.jpeg)
Additional Information
- Acres
- 0.03
- Annual City Tax
- 2789
- Annual County Tax
- 2907
- Bedroom Two Description
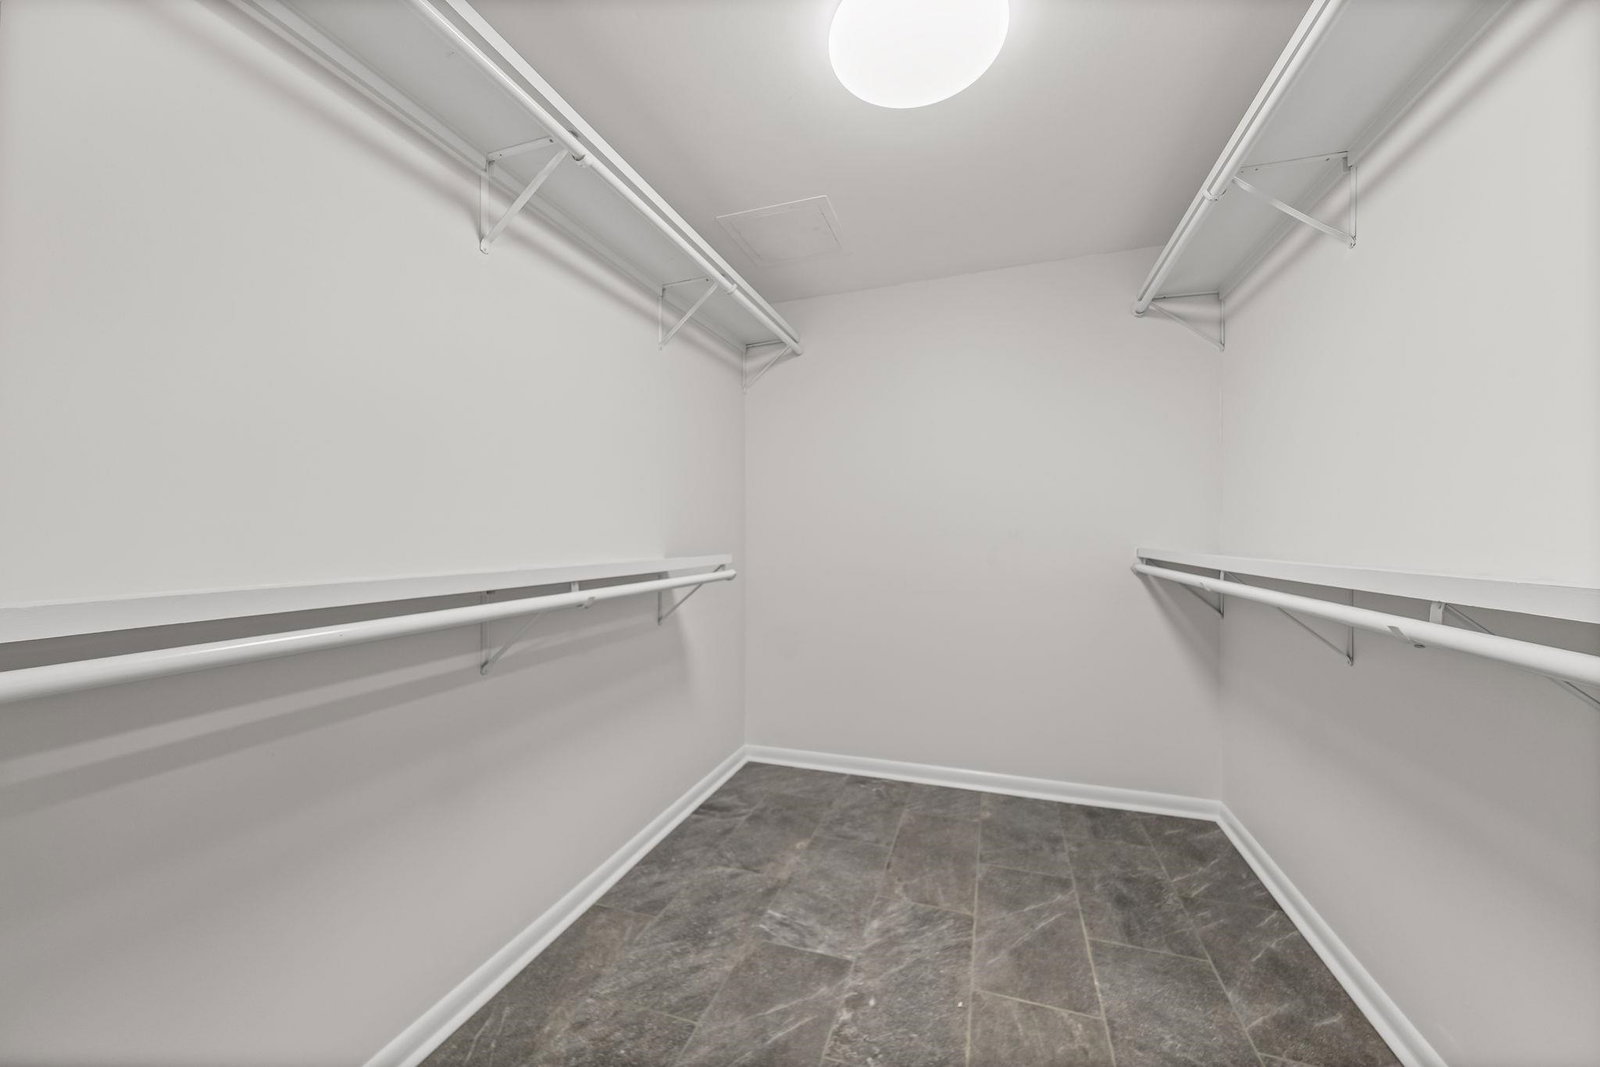
- Level 2, Walk-In Closet, Hardwood Floor
- Cooling
- Central, 220 Wiring
- Exterior
- Balcony
- Exterior Windows
- Brick Veneer, Wood/Composition, Aluminum/Steel Siding, Double Pane Window(s)
- Floors Ceilings
- Part Hardwood, Concrete Floor
- Foundation
- Slab
- Heating
- Central
- Interior Equipment
- Gas Cooking, Disposal, Dishwasher, Microwave, Refrigerator, Washer, Dryer
- Legal Subdivision
- Tn-4 Town Homes
- Living Dining Kitchen
- LR/DR Combination, Pantry
- Lot
- 1
- Lot Description
- Level
- Lot Size
- 20.78 X 53.64
- Neighborhood Amenities
- None
- Parking Storage
- Back-Load Garage, Gated Parking
- Roof
- Composition Shingles
- Stories
- 1.6
- Style
- Soft Contemporary
- Subdivision
- TN-4 TOWNHOMES
- Subtype
- Attached Single Family
- Water Sewer
- Public Water, Public Sewer
- Year Built
- 2015
Mortgage Calculator
Listing courtesy of Keller Williams.
Some or all of the listings displayed may not belong to the firm whose website is being visited
Copyright© 2026 Memphis Area Association of REALTORS®. The information provided is for the consumer's personal, noncommercial use and may not be used for any purpose other than to identify prospective properties that the consumer may be interested in purchasing. Information deemed reliable, but is not guaranteed accurate. Some or all of the listings displayed may not belong to the firm whose web site is being visited.