71 Union Ave Unit #102, Memphis, TN 38103
- $164,500
- 1
- BD
- 1
- BA








- List Price
- $164,500
- Status
- ACTIVE
- MLS#
- 10226578
- Bedrooms
- 1
- Bathrooms
- 1
- Building Name
- Union Commons
Property Description
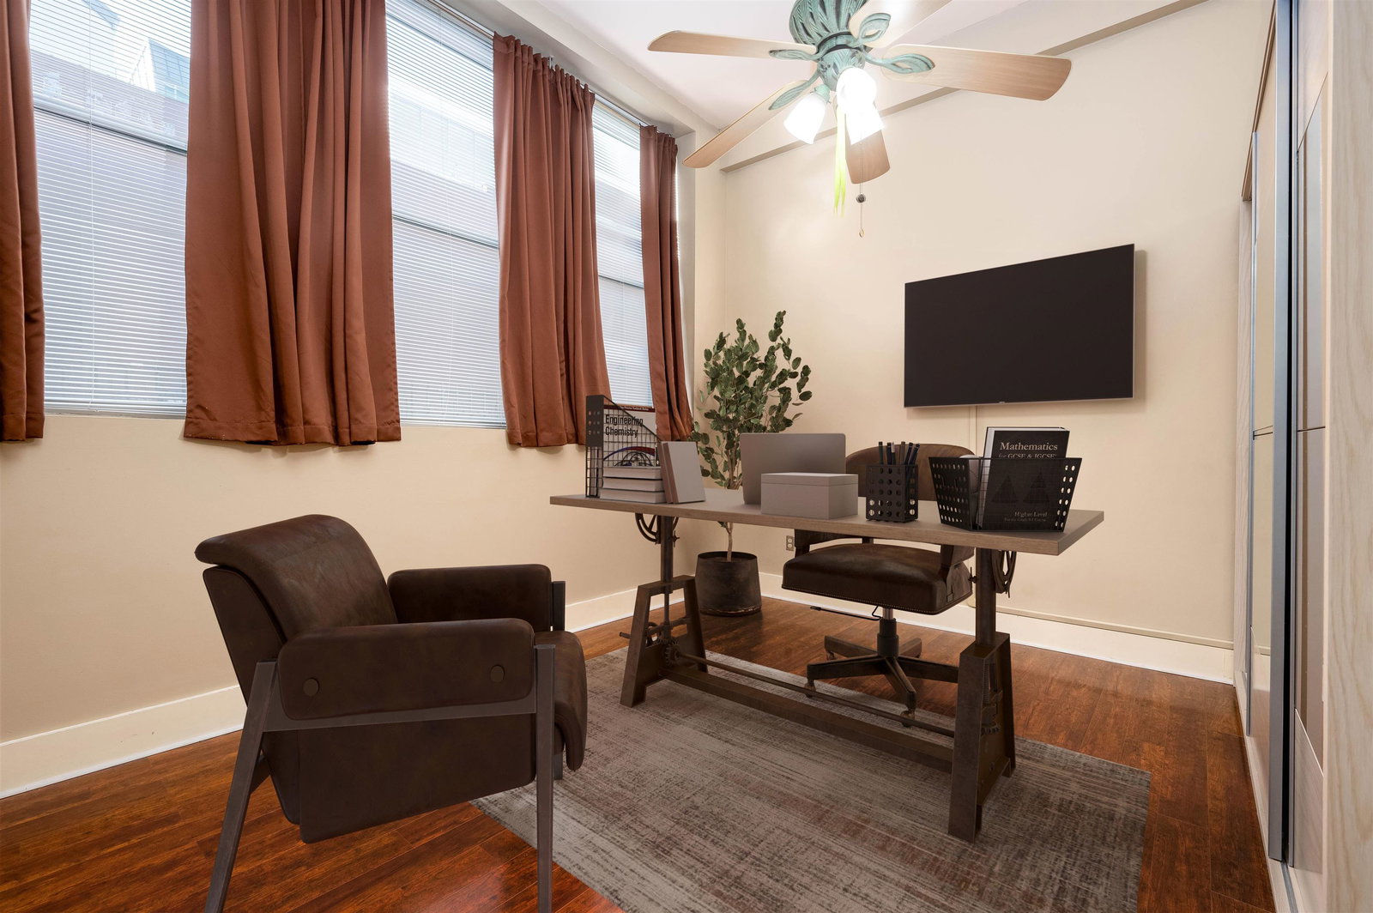
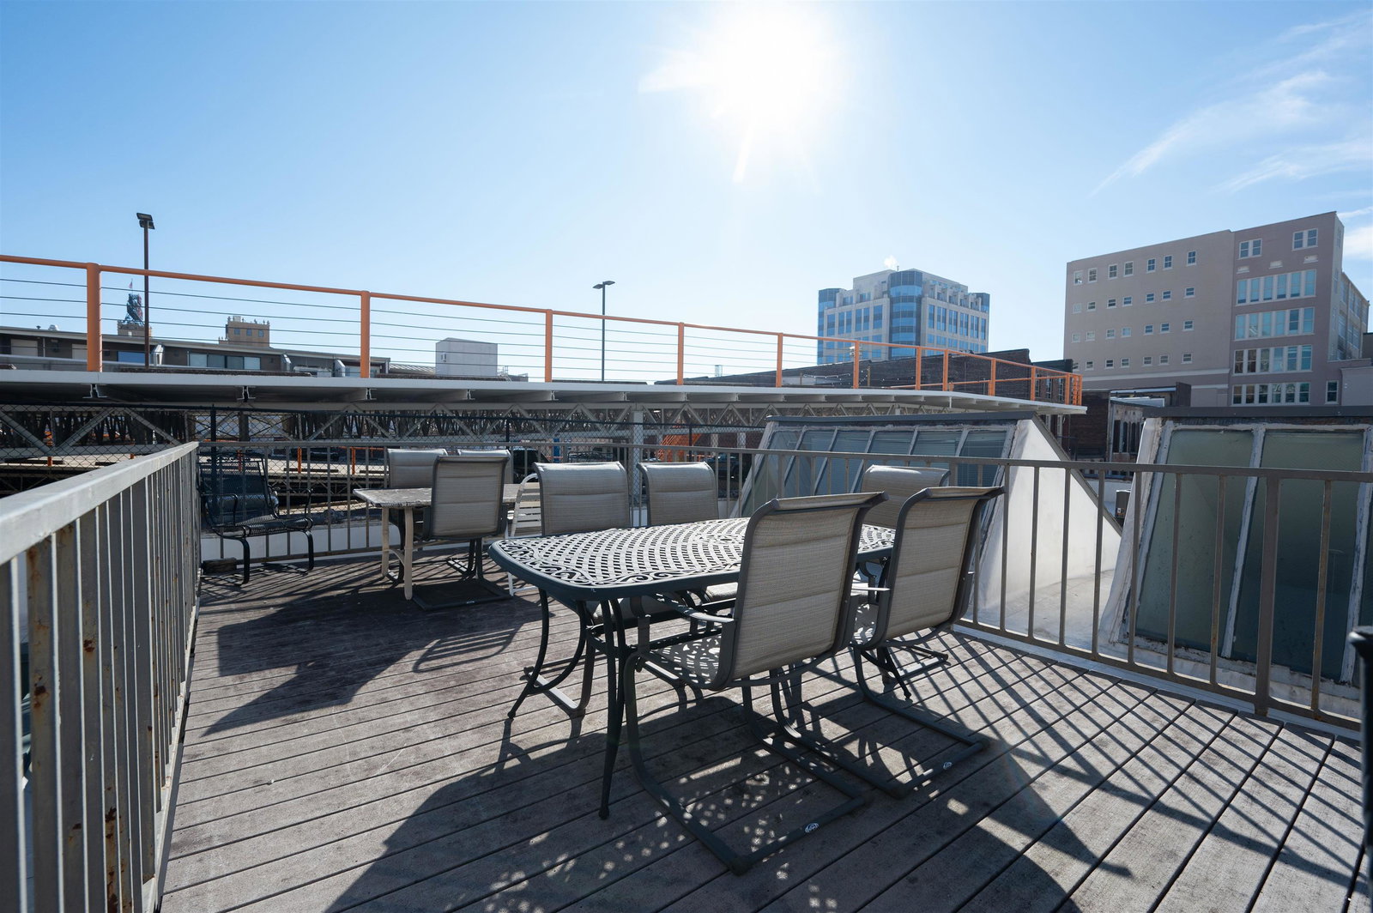
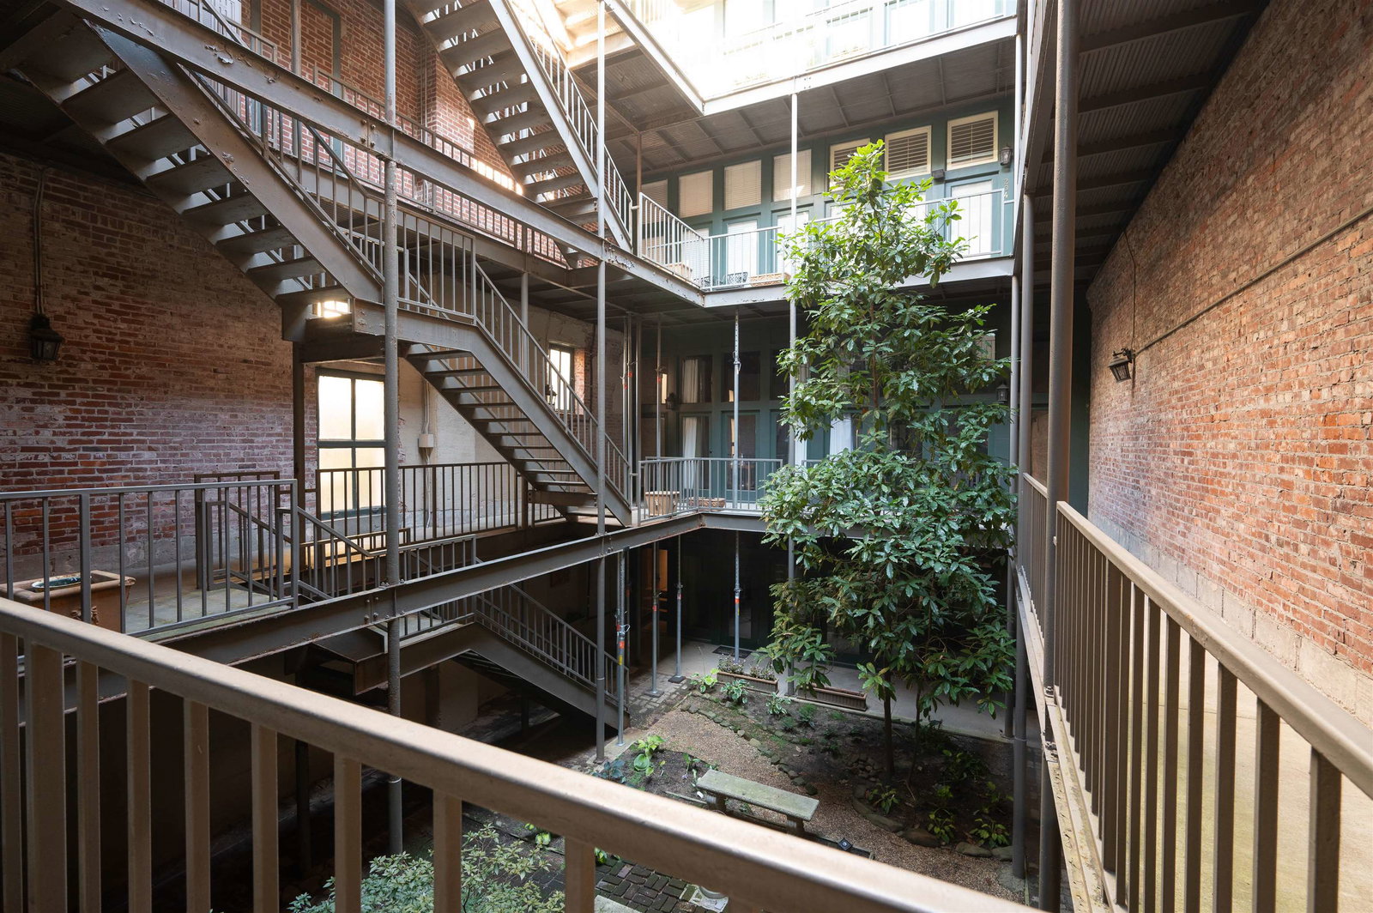
Inviting 1BR/1BA flat in Union Commons that overlooks a beautiful light-filled courtyard. Wood floors throughout, 12-foot ceilings, with lots of windows on the north end overlooking the courtyard, and windows on the south side for light in the bedroom. Large set of wardrobes remain to create lots of closet space where there was little before. Loft bed space as well, and you can also fit a Queen bed under the loft. There are just 12 units in this building, small enough to get to know your neighbors! Make sure you take the stairs up to the rooftop deck to look over the courtyard. Buyers can rent an unassigned parking space for approximately $100 per month next door at Parking Can Be Fun garage, and there is a door to Union Commons on the 2nd floor. Projector and speakers in Living Room remain As-Is. No short-term rentals allowed.
/u.realgeeks.media/groomeco/80A47C59-046D-46CD-9C72-A24626F920A1.jpeg)
Additional Information
- Acres
- 0.01
- Annual City Tax
- 1216
- Annual County Tax
- 1526
- Bedrooms Downstairs
- 1
- Building Name
- Union Commons
- Condo Association
- Yes
- Cooling
- Ceiling Fan(s), Central
- Exterior
- Deck, Historic District, Courtyard, Sidewalks
- Exterior Windows
- Brick Veneer, Wood Window(s), Double Pane Window(s)
- Fees Include
- Some Utilities, Water/Sewer, Trash Collection, Exterior Maintenance, Grounds Maintenance, Management Fees, Exterior Insurance, Reserve Fund
- Floors Ceilings
- Wood Laminate Floors, Tile, Smooth Ceiling, 9 or more Ft. Ceiling
- Foundation
- Walk-Out Basement
- Heating
- Electric Heat Pump
- Interior Equipment
- Range/Oven, Disposal, Refrigerator, Washer, Dryer
- Legal Subdivision
- Union Commons Second Amendment
- Living Dining Kitchen
- LR/DR Combination, Updated/Renovated Kitchen, Pantry, Washer/Dryer Connections
- Lot
- UNIT 102
- Misc Interior
- All Window Treatments, Vent Hood/Exhaust Fan
- Monthly Maintenance Fee
- 367
- New Financing
- Conventional
- Other Rooms
- Laundry Closet
- Parking Storage
- Rent Parking Space, On-Street Parking
- Roof
- Built-Up/Flat
- Stories
- 1
- Style
- Traditional
- Subdivision
- UNION COMMONS
- Subtype
- Attached Single Family
- Unit Number
- 102
- Water Sewer
- Electric Water Heater, Public Water, Public Sewer
- Year Built
- 1925
Mortgage Calculator
Listing courtesy of The Firm.
Some or all of the listings displayed may not belong to the firm whose website is being visited
Copyright© 2026 Memphis Area Association of REALTORS®. The information provided is for the consumer's personal, noncommercial use and may not be used for any purpose other than to identify prospective properties that the consumer may be interested in purchasing. Information deemed reliable, but is not guaranteed accurate. Some or all of the listings displayed may not belong to the firm whose web site is being visited.