510 Cityhouse Ct Unit #406, Memphis, TN 38103
- $333,900
- 3
- BD
- 2.1
- BA






- List Price
- $333,900
- Status
- ACTIVE
- MLS#
- 10215411
- Price Change
- ▼ $100 1783890217
- Bedrooms
- 3
- Bathrooms
- 2.1
- Building Name
- Cityhouse Condos
Property Description
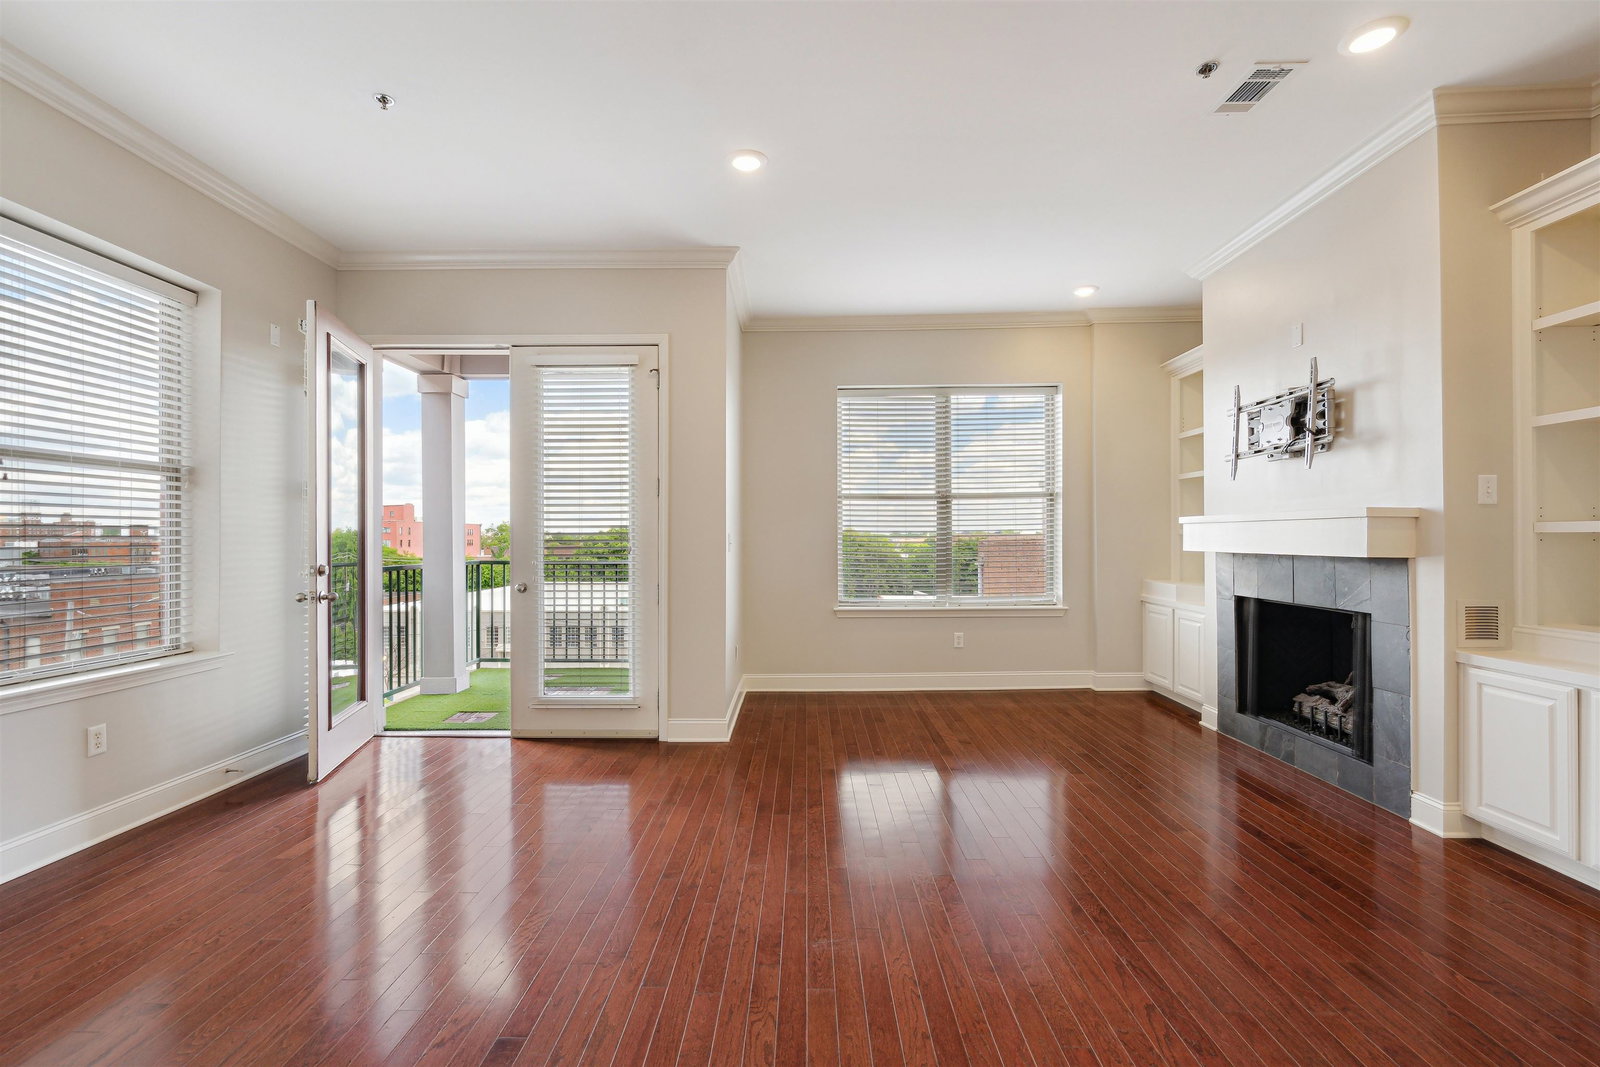
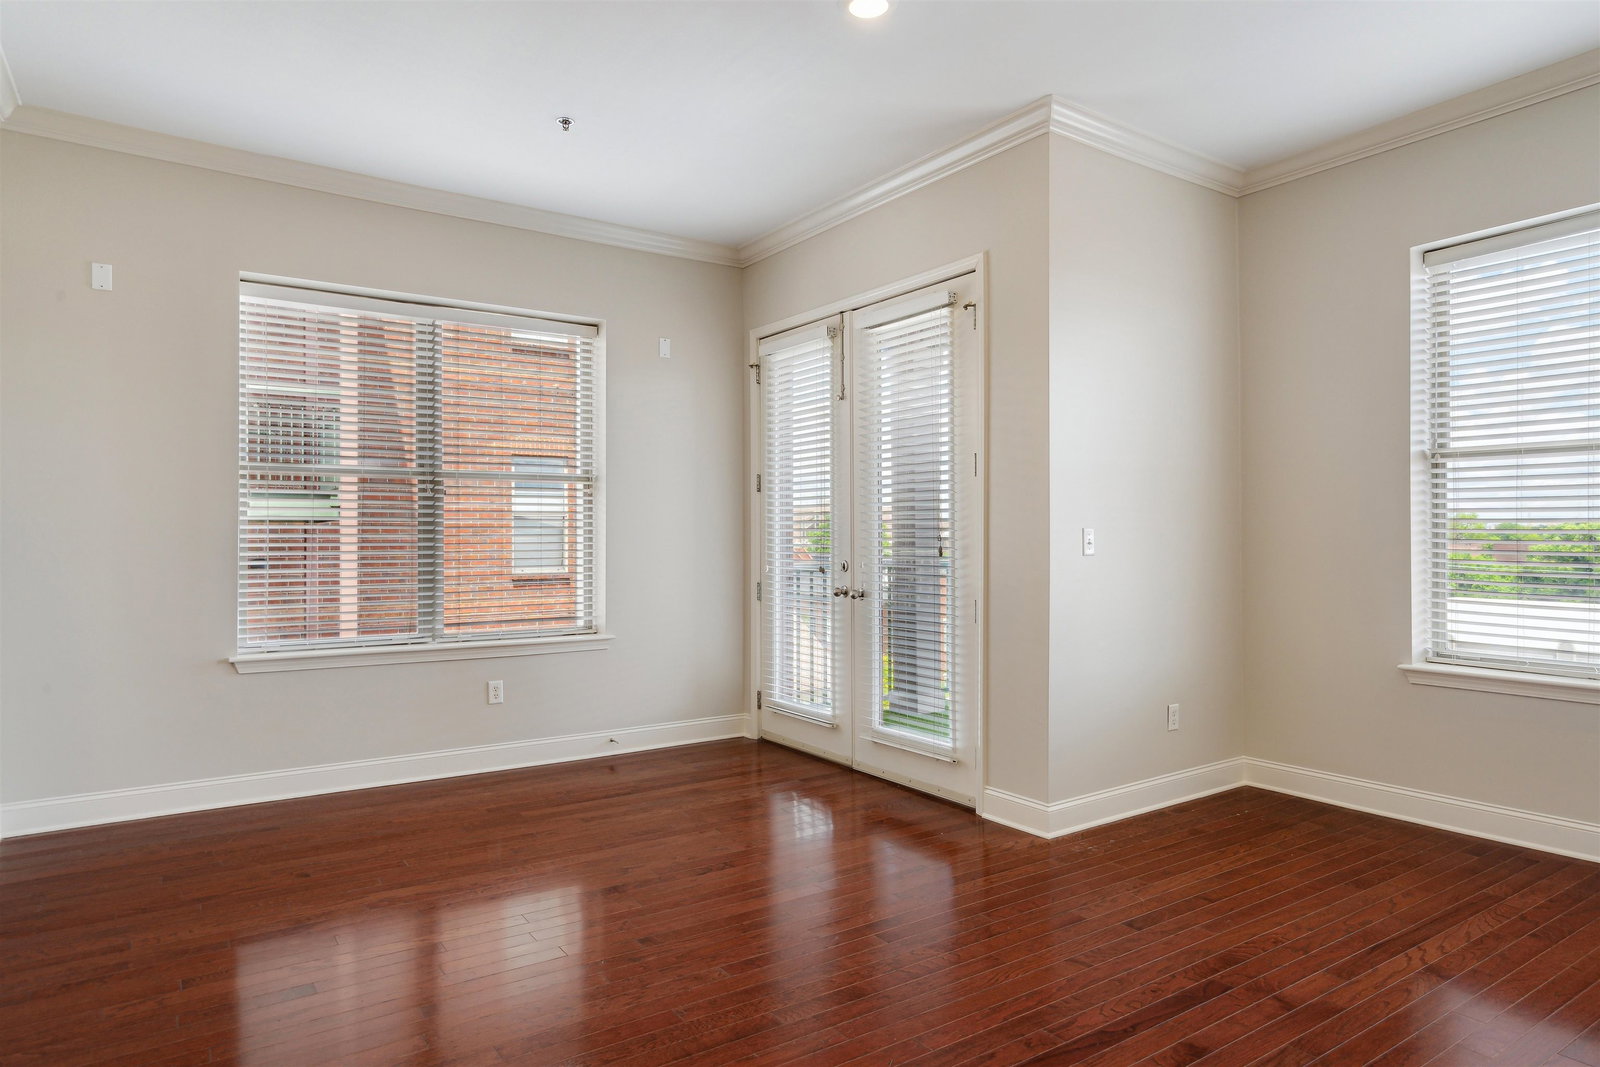
Fantastic 3 Bedroom or 2 bedroom plus Office. This unit is on the 4th floor at Cityhouse Condos with a great view of the City Skyline from the Private Balcony. All new paint and new carpet in bedrooms. This unit is spacious, with Gas Fireplace in Living room, Gas Cooking, Laundry/Pantry Combo and 2.5 baths! Unit comes with One assigned parking space in the garage. The HOA has extra parking spaces that can be rented if available and there is a garage next door to rent additional parking if needed. Condo has rooftop deck and small exercise room in the lobby area.
/u.realgeeks.media/groomeco/80A47C59-046D-46CD-9C72-A24626F920A1.jpeg)
Additional Information
- Acres
- 0.04
- Annual City Tax
- 2246
- Annual County Tax
- 2383
- Bedrooms Downstairs
- 3
- Bedroom Three Description
- Carpet, Level 1, Shared Bath
- Bedroom Two Description
- Carpet, Level 1, Shared Bath
- Building Name
- Cityhouse Condos
- Condo Association
- Yes
- Cooling
- Central
- Exterior
- Porch
- Exterior Windows
- Brick Veneer
- Fireplace
- In Living Room, Ventless Gas Fireplace
- Fireplaces
- 1
- Floors Ceilings
- Part Carpet, Wood Laminate Floors
- Heating
- Central
- Interior Equipment
- Dryer, Gas Cooking, Microwave, Refrigerator, Self Cleaning Oven, Washer
- Legal Subdivision
- Cityhouse Memphis Condos 2nd Amendment
- Living Dining Kitchen
- Breakfast Bar, LR/DR Combination, Pantry, Updated/Renovated Kitchen
- Lot
- UNIT 406
- Monthly Maintenance Fee
- 588
- Neighborhood Amenities
- Other (See Remarks)
- New Financing
- Conventional, VA
- Parking Storage
- Back-Load Garage
- Roof
- Other (See REMARKS)
- Stories
- 1
- Style
- Soft Contemporary
- Subdivision
- CITYHOUSE MEMPHIS CONDOMINIUMS
- Subtype
- Attached Single Family
- Unit Number
- 406
- Water Sewer
- Electric Water Heater
- Year Built
- 2005
Mortgage Calculator
Listing courtesy of Crye-Leike, Inc., REALTORS.
Some or all of the listings displayed may not belong to the firm whose website is being visited
Copyright© 2026 Memphis Area Association of REALTORS®. The information provided is for the consumer's personal, noncommercial use and may not be used for any purpose other than to identify prospective properties that the consumer may be interested in purchasing. Information deemed reliable, but is not guaranteed accurate. Some or all of the listings displayed may not belong to the firm whose web site is being visited.