66 Monroe Ave Unit #302, Memphis, TN 38103
- $244,900
- 2
- BD
- 1.1
- BA




- List Price
- $244,900
- Status
- ACTIVE
- MLS#
- 10216601
- Price Change
- ▼ $1,000 1788130918
- Bedrooms
- 2
- Bathrooms
- 1.1
- Building Name
- Shrine Building
Property Description
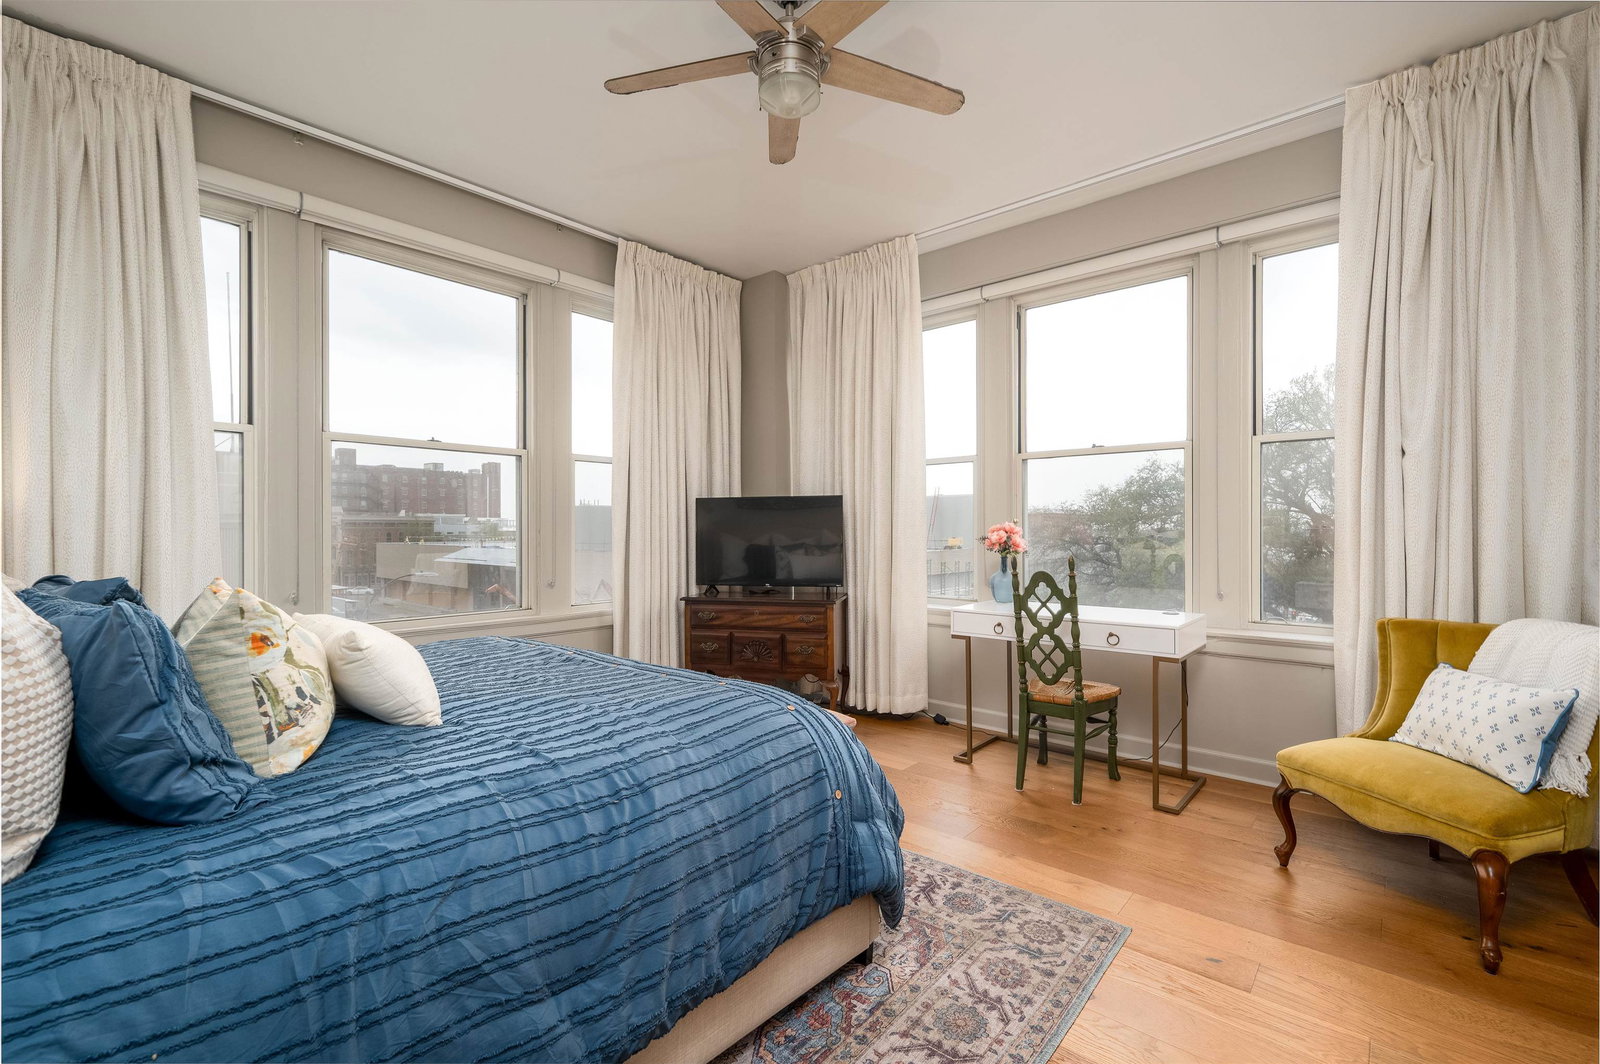
Fully renovated condo located in the historic Shrine Building! Wood floors throughout, granite countertops, stainless appliances including wine fridge, and new cabinetry. Bathroom has stylish vanity, walk-in shower and new tile. New HVAC 2020, new fridge, dishwasher & range 2023. Storage unit #19 on 9th floor included. The Shrine is just across from the new Memphis Museum, coming online at the end of 2026. You will be walking distance to great restaurants, FedEx Forum, the Orpheum and Beale Street. The building has so much to offer as well - large, heated, indoor swimming pool, sauna, workout area, bike storage, gas grills, and a beautiful rooftop deck with city skyline, bridge and Mississippi River views. Most residents rent parking in Premium Parking garage at Front and Madison. Buyer to pay 2x monthly COA fee towards working capital reserve at closing, $250 transfer fee and $250 move-in fee. All dates to be verified by buyer's inspections.
/u.realgeeks.media/groomeco/80A47C59-046D-46CD-9C72-A24626F920A1.jpeg)
Additional Information
- Acres
- 0.02
- Annual City Tax
- 1674
- Annual County Tax
- 1745
- Bedrooms Downstairs
- 2
- Bedroom Two Description
- Level 1, Shared Bath, Smooth Ceiling, Hardwood Floor
- Building Name
- Shrine Building
- Condo Association
- Yes
- Cooling
- Central
- Exterior
- Pool Heater, Gas Grill, Deck, Sauna, On-Site Storage, Sidewalks
- Exterior Windows
- Brick Veneer, Stone, Wood Window(s)
- Fees Include
- Some Utilities, Water/Sewer, Trash Collection, Exterior Maintenance, Grounds Maintenance, Management Fees, Exterior Insurance, Reserve Fund
- Floors Ceilings
- Wood Laminate Floors, Smooth Ceiling, 9 or more Ft. Ceiling
- Foundation
- Full Basement
- Heating
- Central
- Interior Equipment
- Range/Oven, Disposal, Dishwasher, Microwave, Refrigerator, Cable Available
- Legal Subdivision
- Shrine Building Condos First Amend (The)
- Living Dining Kitchen
- LR/DR Combination, Updated/Renovated Kitchen, Breakfast Bar
- Lot
- UNIT 302
- Lot Description
- Water View, Corner
- Misc Interior
- All Window Treatments, Smoke Detector(s), 2 or More Elevators, Vent Hood/Exhaust Fan, Trash Chute, Common Basement
- Monthly Maintenance Fee
- 555
- Neighborhood Amenities
- Pool
- New Financing
- Conventional
- Other Rooms
- Entry Hall, Storage Room
- Parking Storage
- Other (See REMARKS)
- Pool Description
- In Ground
- Roof
- Built-Up/Flat
- Stories
- 1
- Style
- Traditional
- Subdivision
- SHRINE BUILDING CONDOMINIUMS
- Subtype
- Attached Single Family
- Unit Number
- 302
- Water Sewer
- Electric Water Heater, Public Water, Public Sewer
- Year Built
- 1923
Mortgage Calculator
Listing courtesy of The Firm.
Some or all of the listings displayed may not belong to the firm whose website is being visited
Copyright© 2026 Memphis Area Association of REALTORS®. The information provided is for the consumer's personal, noncommercial use and may not be used for any purpose other than to identify prospective properties that the consumer may be interested in purchasing. Information deemed reliable, but is not guaranteed accurate. Some or all of the listings displayed may not belong to the firm whose web site is being visited.