109 N Main St Unit #806, Memphis, TN 38103
- $137,900
- 1
- BD
- 1
- BA








- List Price
- $137,900
- Status
- ACTIVE
- MLS#
- 10225437
- Price Change
- ▼ $5,000 1788461364
- Bedrooms
- 1
- Bathrooms
- 1
- Building Name
- Claridge House
Property Description
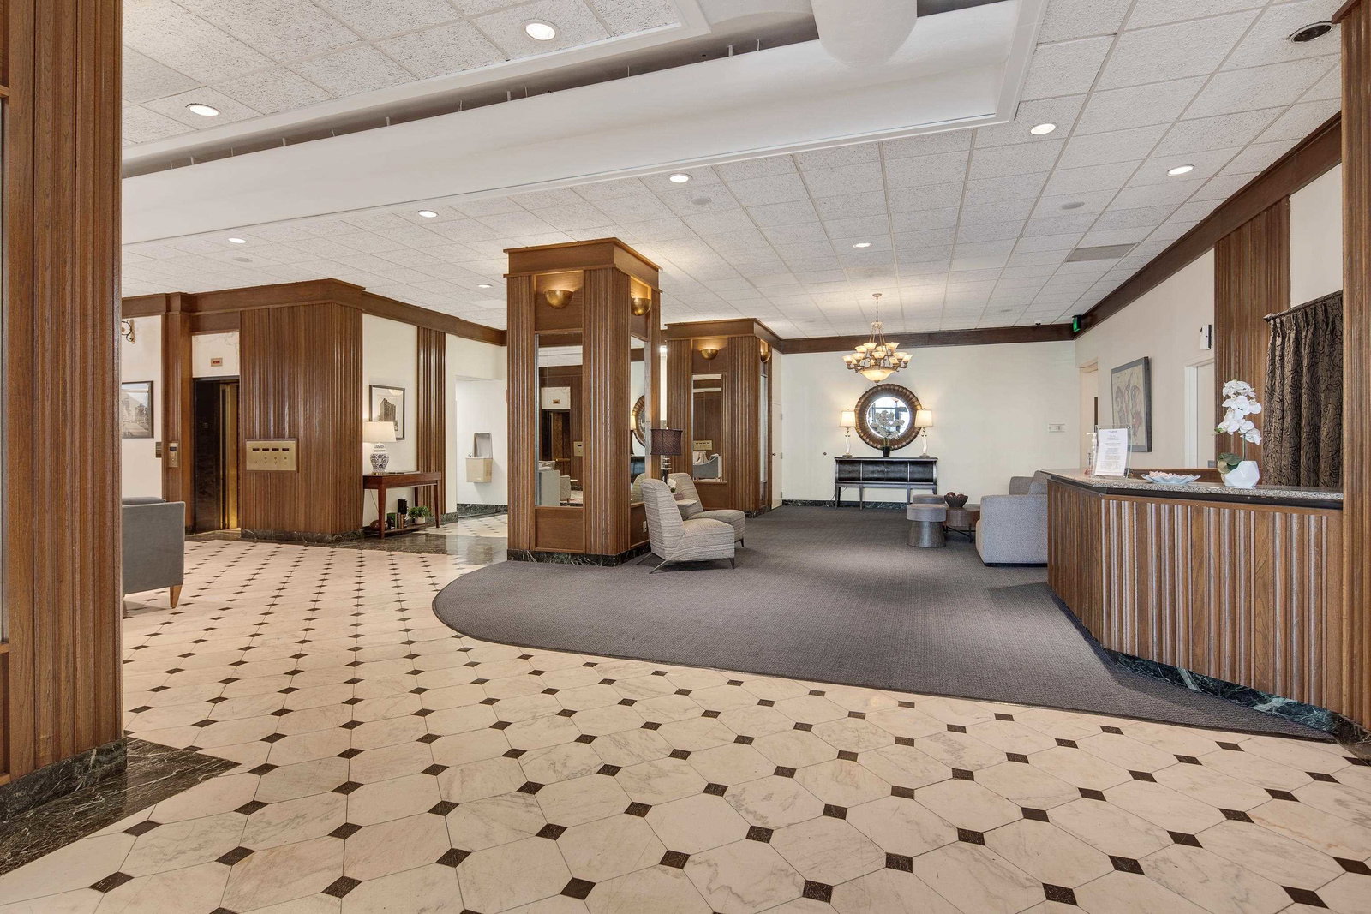
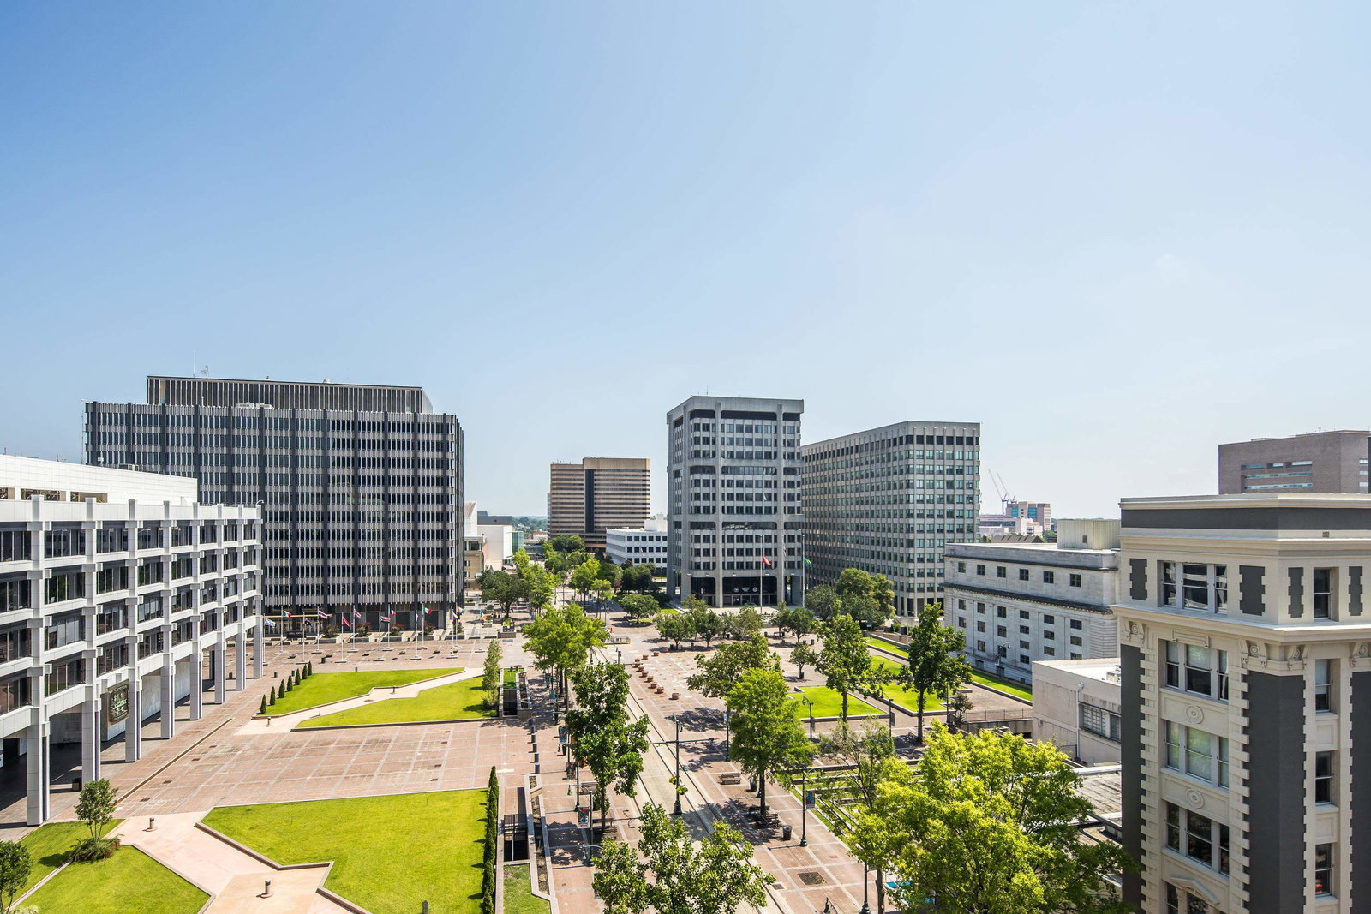
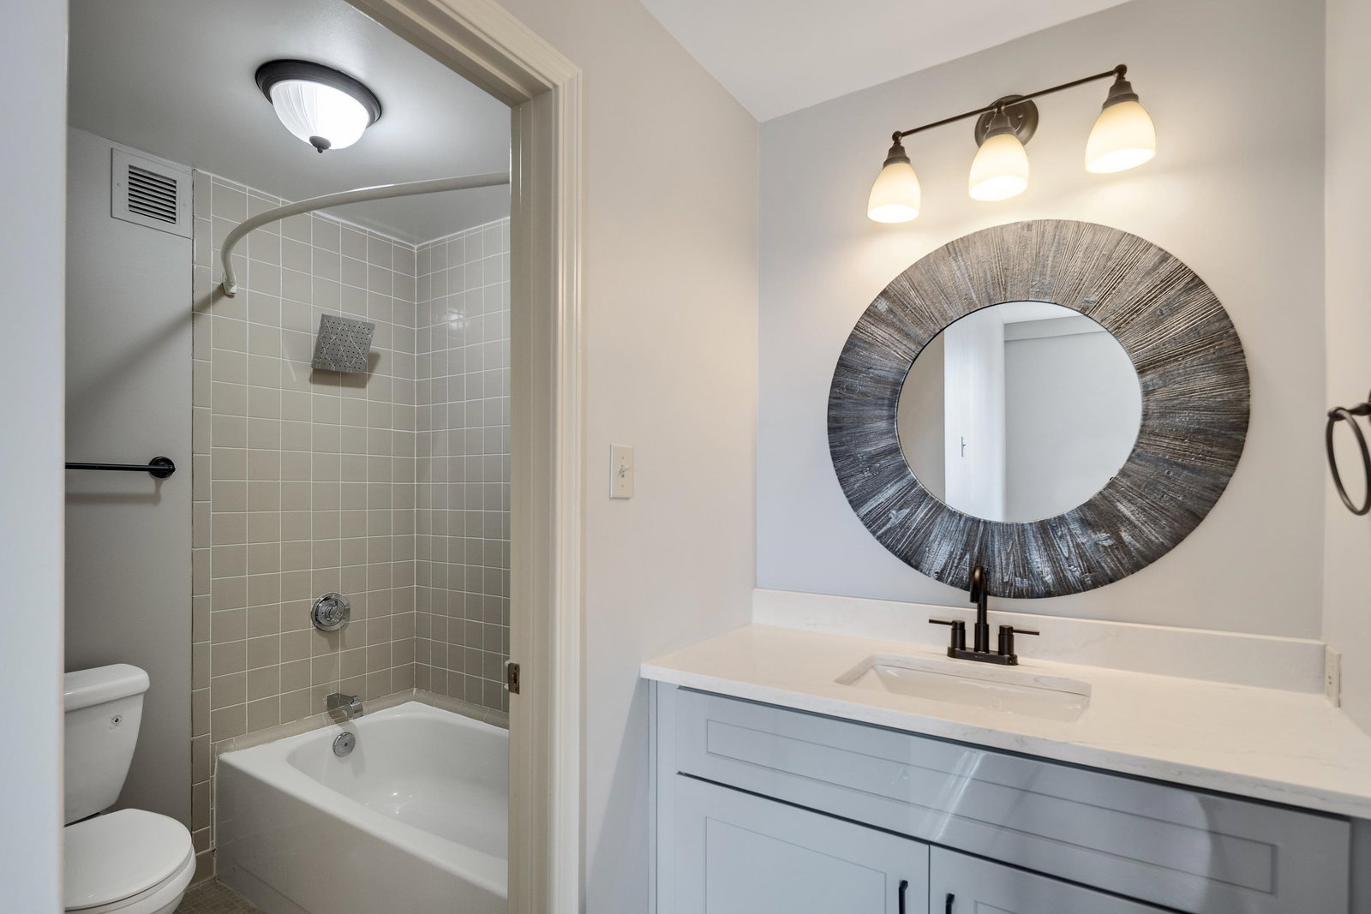
***Seller to Pre-pay 6 Month HOA dues for buyer with acceptable offer*** Experience Downtown Memphis living at its finest in this beautifully updated corner unit 1 bedroom, 1 bath condo at the iconic Claridge House! Located just steps from the Mississippi River, Bass Pro, Redbird's Stadium, and some of Memphis' top restaurants and entertainment, this move-in ready condo offers unmatched convenience and style. Recent updates include new kitchen cabinets, fresh interior paint, new blinds, a new dishwasher, and a Bosch HVAC system that's only 4 years old, providing peace of mind for many years to come. Natural light fills the spacious living area, while the dining space just off the kitchen creates the perfect layout for everyday living and entertaining. Enjoy exclusive amenities including a rooftop deck with two grills and breathtaking river views, an indoor pool and hot tub, fitness center, and the charm of one of Downtown Memphis' most recognizable historic buildings!
/u.realgeeks.media/groomeco/80A47C59-046D-46CD-9C72-A24626F920A1.jpeg)
Additional Information
- Annual City Tax
- 810
- Annual County Tax
- 844
- Building Name
- Claridge House
- Condo Association
- Yes
- Cooling
- Central
- Exterior
- Nbrhd Recreation Facility
- Exterior Windows
- Brick Veneer
- Fees Include
- Water/Sewer, Trash Collection, Exterior Maintenance, Management Fees, Exterior Insurance, Reserve Fund
- Floors Ceilings
- Wood Laminate Floors, Smooth Ceiling
- Heating
- Central
- Interior Equipment
- Range/Oven, Dishwasher, Microwave, Refrigerator
- Legal Subdivision
- Claridge House The Condos 4th Amendment
- Living Dining Kitchen
- Separate Dining Room, Great Room, Updated/Renovated Kitchen
- Lot
- UNIT 806
- Monthly Maintenance Fee
- 436
- Neighborhood Amenities
- Pool, Recreation Facilities
- New Financing
- Conventional
- Parking Storage
- Other (See REMARKS)
- Pool Description
- Neighborhood
- Stories
- 1
- Style
- Traditional
- Subdivision
- CLARIDGE HOUSE CONDOMINIUMS
- Subtype
- Attached Single Family
- Unit Number
- 806
- Water Sewer
- Public Water, Public Sewer
- Year Built
- 1927
Mortgage Calculator
Listing courtesy of Crye-Leike, Inc., REALTORS.
Some or all of the listings displayed may not belong to the firm whose website is being visited
Copyright© 2026 Memphis Area Association of REALTORS®. The information provided is for the consumer's personal, noncommercial use and may not be used for any purpose other than to identify prospective properties that the consumer may be interested in purchasing. Information deemed reliable, but is not guaranteed accurate. Some or all of the listings displayed may not belong to the firm whose web site is being visited.