275 W Goodwyn St, Memphis, TN 38111
- $1,875,000
- 6
- BD
- 5.2
- BA




- Sold Price
- $1,875,000
- List Price
- $1,895,000
- Status
- CLOSED
- MLS#
- 10189787
- Closing Date
- Apr 21, 2025
- Bedrooms
- 6
- Bathrooms
- 5.2
- Lot Size
- 158X130
Property Description
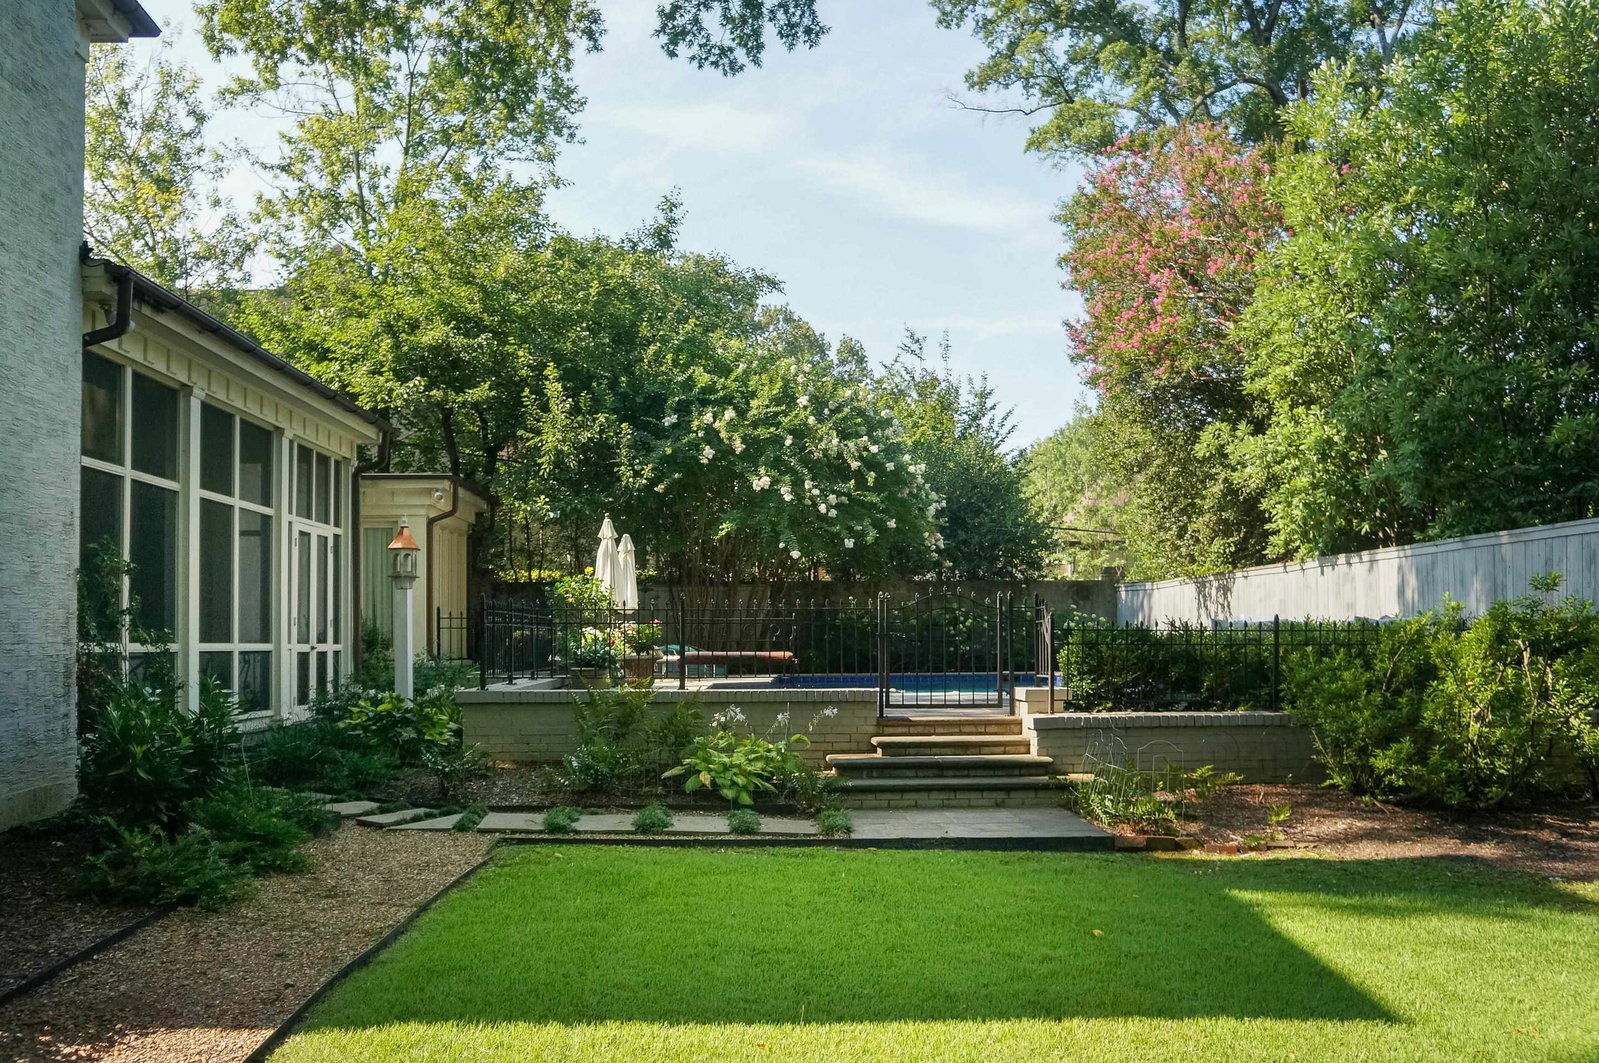
You'll fall in love with this fabulous 6BR/5+BA family home in Chickasaw Gardens! Written up in magazines & newspapers alike, this gorgeous iconic home has undergone many unique additions & renovations throughout the years- drawing expertise from talented artisans. From truly sensational gathering rms to amazing utilitarian spaces, there's no shortage of elegant design! The chef's kitchen is simply perfect! Large, gracious public areas easily flow from rm to rm inviting guests to pull up a chair and sit by the warmth of one of 2 fireplaces. The downstairs primary suite is as beautiful as it is functional w/HIS/HERS everything. Upstairs you'll find 3 additional BR suites w/custom cabinetry & built-ins + spacious teenage den complete w/attractive snack/bar area. There's even a separate exercise rm & 2 laudry rms up & down. Outdoor entertaining rises to the occasion w/screened porch overlooking luscious backyard w/pool & great play yard! Slate Roof!! Truly a special offering! Generator!
/u.realgeeks.media/groomeco/80A47C59-046D-46CD-9C72-A24626F920A1.jpeg)
Additional Information
- Acres
- 0.47
- Annual City Tax
- 9793
- Annual County Tax
- 12289
- Apprx Heated SqFt Range
- 7000 - 7999
- Bedrooms Downstairs
- 1
- Bedroom Three Description
- Private Full Bath, Smooth Ceiling
- Bedroom Two Description
- Hardwood Floor, Private Full Bath, Smooth Ceiling
- Cooling
- Ceiling Fan(s), Central
- Exterior
- Gas Grill, Screen Porch
- Exterior Windows
- Brick Veneer
- Fireplace
- In Den/Great Room, In Living Room
- Fireplaces
- 2
- Floors Ceilings
- Hardwood Throughout, Part Carpet, Smooth Ceiling
- Heating
- Central, Gas
- Interior Equipment
- Dishwasher, Disposal, Double Oven, Gas Cooking, Microwave, Range/Oven, Refrigerator, Self Cleaning Oven
- Legal Subdivision
- Chickasaw Gardens
- Living Dining Kitchen
- Breakfast Bar, Eat-In Kitchen, Separate Den, Separate Dining Room, Separate Living Room, Updated/Renovated Kitchen
- Lot
- 420
- Lot Description
- Professionally Landscaped, Some Trees
- Lot Size
- 158X130
- Misc Interior
- Smoke Detector(s), Walk-In Closet(s), Wet Bar
- Neighborhood Amenities
- Mandatory
- Office Dimensions
- 12x13
- Other Rooms
- Entry Hall, Laundry Room
- Parking Storage
- Front-Load Garage, Garage Door Opener(s)
- Pool Description
- In Ground
- Roof
- Tile/Slate
- Stories
- 2
- Style
- Traditional
- Subdivision
- CHICKASAW GARDENS
- Subtype
- Detached Single Family
- Water Sewer
- Gas Water Heater, Public Sewer, Public Water
- Year Built
- 1928
Mortgage Calculator
Listing courtesy of Ware Jones, REALTORS. Selling Office: Myers Cobb Realtors, LLC.
Some or all of the listings displayed may not belong to the firm whose website is being visited
Copyright© 2026 Memphis Area Association of REALTORS®. The information provided is for the consumer's personal, noncommercial use and may not be used for any purpose other than to identify prospective properties that the consumer may be interested in purchasing. Information deemed reliable, but is not guaranteed accurate. Some or all of the listings displayed may not belong to the firm whose web site is being visited.