2235 Jefferson Ave, Memphis, TN 38104
- $650,000
- 4
- BD
- 3.1
- BA




- Sold Price
- $650,000
- List Price
- $675,000
- Status
- CLOSED
- MLS#
- 10216848
- Closing Date
- Jun 30, 2026
- Bedrooms
- 4
- Bathrooms
- 3.1
- Lot Size
- 52X210
Property Description
This exceptional home combines the original character and charm with a seamless, high-quality addition. Attention to detail is evident in this one of a kind home. The state-of-the-art kitchen, with top-of-the-line appliances, is the heart of the home. The cozy study has built-ins and opens to a stunning primary bedroom suite. The his and hers baths have high end finishes and separate walk in closets. A screened-in porch adjacent to the kitchen leads to the private landscaped yard. This meticulously maintained home features high ceilings, light-filled rooms, and hardwood floors throughout. Located in the sought after East End Neighborhood within walking distance to shops, restaurants and Overton Park.
/u.realgeeks.media/groomeco/80A47C59-046D-46CD-9C72-A24626F920A1.jpeg)
Additional Information
- Acres
- 0.25
- Annual City Tax
- 3426
- Annual County Tax
- 3571
- Bedrooms Downstairs
- 1
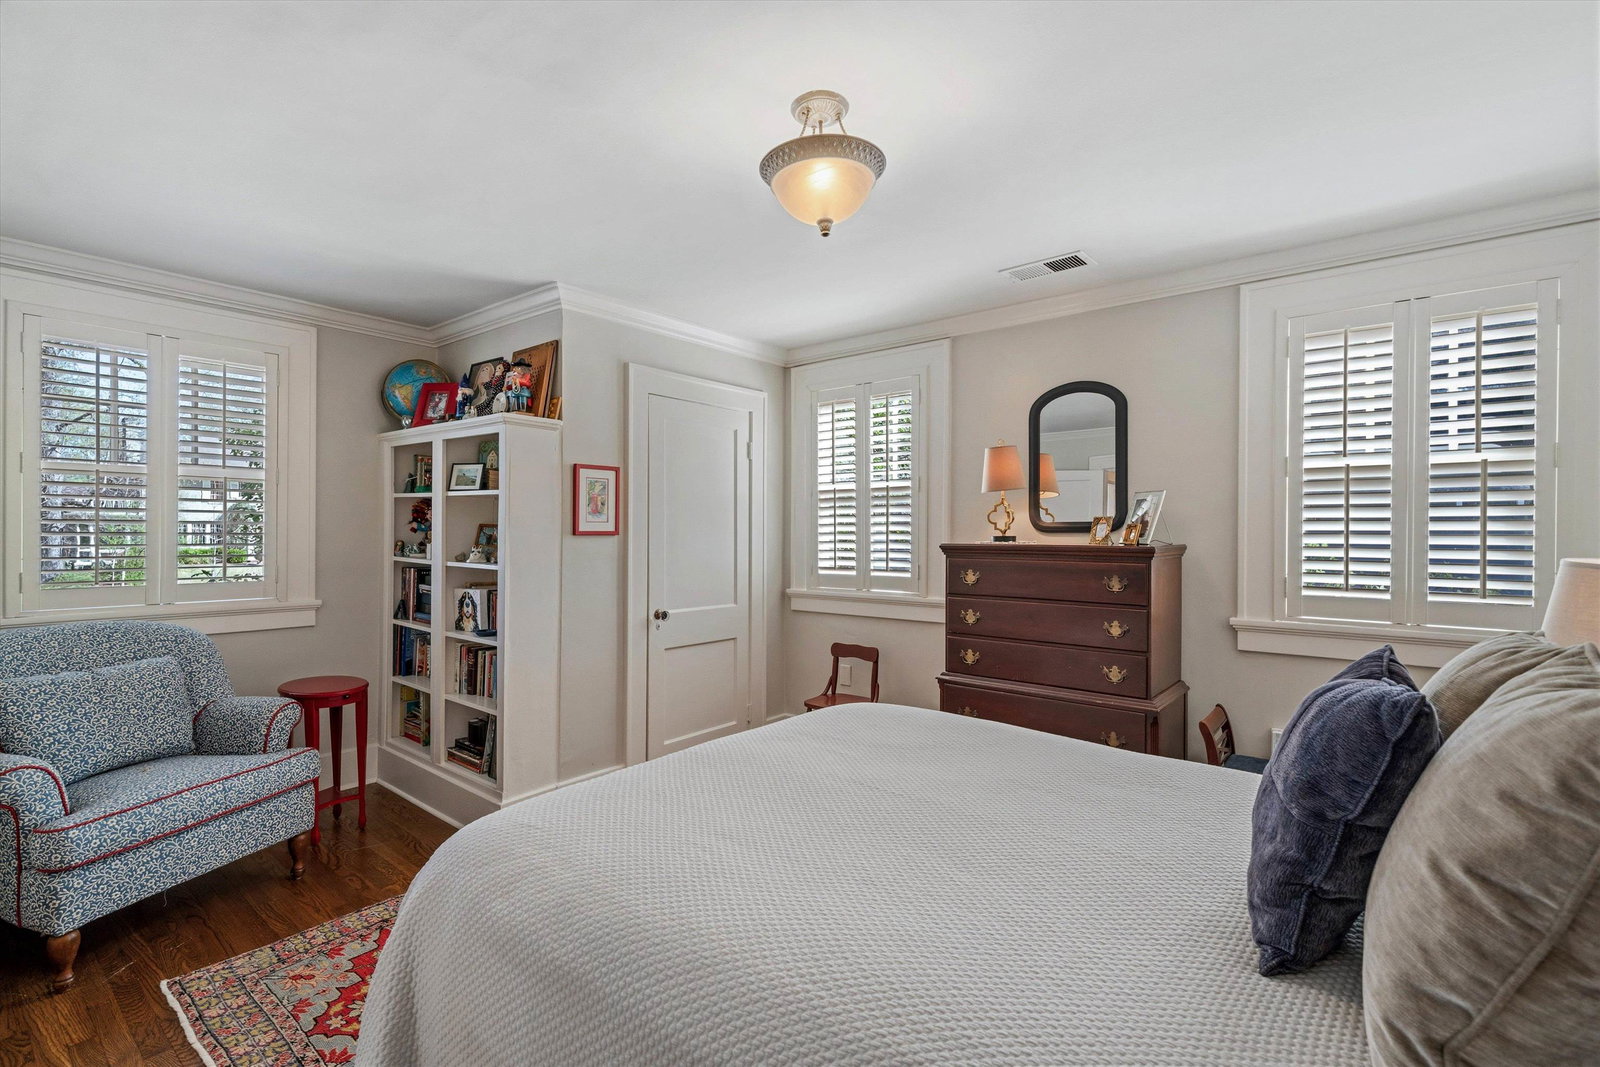
- Bedroom Three Description
- Level 2, Shared Bath, Built-In Cabinets/Bkcases, Smooth Ceiling, Hardwood Floor
- Bedroom Two Description
- Level 2, Private Full Bath, Built-In Cabinets/Bkcases, Smooth Ceiling, Hardwood Floor
- Cooling
- Central, 3 or More Systems
- Exterior
- Wrought Iron Security Drs, Porch, Screen Porch, Well Landscaped Grounds, Wood Fence, Sidewalks
- Exterior Windows
- Brick Veneer, Wood/Composition, Wood Window(s), Casement Window(s)
- Fireplace
- In Living Room, Gas Logs
- Fireplaces
- 1
- Floors Ceilings
- Part Hardwood, Part Carpet, Tile, Smooth Ceiling, 9 or more Ft. Ceiling
- Foundation
- Conventional, Partial Basement
- Heating
- Central, Gas, Radiator
- Interior Equipment
- Double Oven, Cooktop, Gas Cooking, Disposal, Dishwasher, Microwave, Refrigerator
- Legal Subdivision
- Lenox Land Co
- Living Dining Kitchen
- Separate Living Room, Separate Dining Room, Separate Den, Updated/Renovated Kitchen, Breakfast Bar, Pantry, Island In Kitchen
- Lot
- E PT 78
- Lot Description
- Level, Landscaped, Wood Fenced
- Lot Size
- 52X210
- Misc Interior
- Walk-In Closet(s), Pull Down Attic Stairs, Vent Hood/Exhaust Fan
- Neighborhood Amenities
- None
- New Financing
- Conventional
- Other Rooms
- Laundry Room, Unfinished Basement, Attic
- Parking Storage
- Driveway/Pad, Gated Parking
- Roof
- Composition Shingles
- Stories
- 1.5
- Style
- Traditional
- Subdivision
- LENOX LAND CO
- Subtype
- Detached Single Family
- Water Sewer
- Gas Water Heater, 2+ Water Heaters, Public Water, Public Sewer
- Year Built
- 1925
Mortgage Calculator
Listing courtesy of Sowell, Realtors. Selling Office: Ware Jones, REALTORS.
Some or all of the listings displayed may not belong to the firm whose website is being visited
Copyright© 2026 Memphis Area Association of REALTORS®. The information provided is for the consumer's personal, noncommercial use and may not be used for any purpose other than to identify prospective properties that the consumer may be interested in purchasing. Information deemed reliable, but is not guaranteed accurate. Some or all of the listings displayed may not belong to the firm whose web site is being visited.