2597 Appling Glen Dr, Memphis, TN 38133
- $235,000
- 3
- BD
- 2
- BA




- Sold Price
- $235,000
- List Price
- $235,000
- Status
- CLOSED
- MLS#
- 10223660
- Closing Date
- Jul 29, 2026
- Bedrooms
- 3
- Bathrooms
- 2
- Lot Size
- 79X110
Property Description
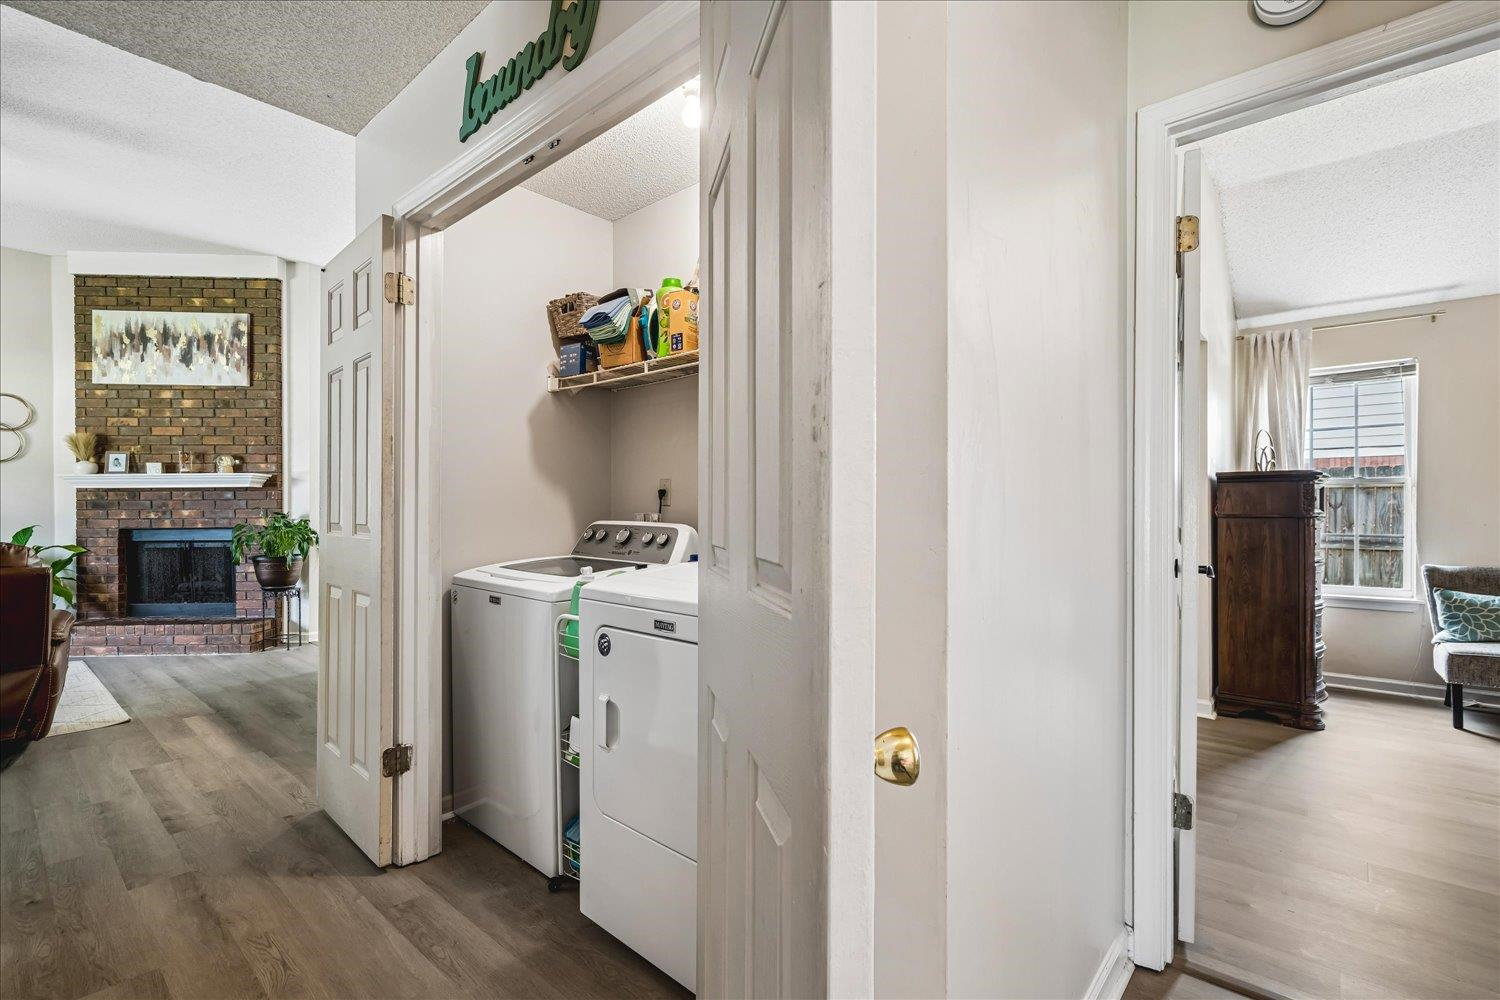
Move right in and start enjoying this charming 3-bedroom, 2-bath home! The inviting open floor plan offers comfortable living and entertaining space, while the den features a cozy brick gas fireplace perfect for relaxing evenings at home. The updated kitchen adds style and functionality, and the home features wood laminate and tile flooring throughout, providing the beauty and convenience of a carpet-free interior. Outside, you'll find a beautifully landscaped yard, a 2-car carport with an attached storage room, and a large privacy-fenced backyard complete with a patio—ideal for entertaining, pets, or simply unwinding outdoors. Additional updates include a brand-new hot water heater (2026). Refrigerator, washer, and dryer can remain with an acceptable offer. Don't miss this move-in ready home with so much to offer!
/u.realgeeks.media/groomeco/80A47C59-046D-46CD-9C72-A24626F920A1.jpeg)
Additional Information
- Acres
- 0.22
- Annual City Tax
- 1510
- Annual County Tax
- 1574
- Bedrooms Downstairs
- 3
- Bedroom Three Description
- Level 1, Shared Bath, Vinyl/Luxury Vinyl Floor
- Bedroom Two Description
- Level 1, Shared Bath, Vinyl/Luxury Vinyl Floor
- Cooling
- Central, Ceiling Fan(s)
- Exterior
- Patio, Wood Fence
- Exterior Windows
- Brick Veneer, Wood/Composition
- Fireplace
- In Den/Great Room, Gas Logs
- Fireplaces
- 1
- Floors Ceilings
- Wood Laminate Floors, Tile
- Foundation
- Slab
- Heating
- Central
- Interior Equipment
- Range/Oven, Disposal, Dishwasher, Microwave, Refrigerator, Washer, Dryer, Cable Available
- Legal Subdivision
- Bellevue Hills West Sec B
- Living Dining Kitchen
- Separate Den, Eat-In Kitchen, Breakfast Bar, Pantry, Washer/Dryer Connections, Vinyl/Luxury Vinyl Floor
- Lot
- 101
- Lot Description
- Level, Corner, Landscaped, Wood Fenced
- Lot Size
- 79X110
- Misc Interior
- Pull Down Attic Stairs, Cat/Dog Free House, Smoke Detector(s)
- Neighborhood Amenities
- None
- New Financing
- Conventional, FHA, VA
- Other Rooms
- Laundry Closet, Attic
- Parking Storage
- Driveway/Pad, Storage Room(s)
- Roof
- Composition Shingles
- Stories
- 1
- Style
- Traditional
- Subdivision
- BELLEVUE HILLS WEST SEC B
- Subtype
- Detached Single Family
- Water Sewer
- Gas Water Heater, Public Water, Public Sewer
- Year Built
- 1992
Mortgage Calculator
Listing courtesy of Emmett Baird Realty, LLC. Selling Office: eXp Realty, LLC.
Some or all of the listings displayed may not belong to the firm whose website is being visited
Copyright© 2026 Memphis Area Association of REALTORS®. The information provided is for the consumer's personal, noncommercial use and may not be used for any purpose other than to identify prospective properties that the consumer may be interested in purchasing. Information deemed reliable, but is not guaranteed accurate. Some or all of the listings displayed may not belong to the firm whose web site is being visited.