1191 Longreen Dr, Memphis, TN 38120
- $450,000
- 4
- BD
- 2
- BA




- Sold Price
- $450,000
- List Price
- $460,000
- Status
- CLOSED
- MLS#
- 10220775
- Closing Date
- Jun 23, 2026
- Bedrooms
- 4
- Bathrooms
- 2
- Lot Size
- 100X135
Property Description
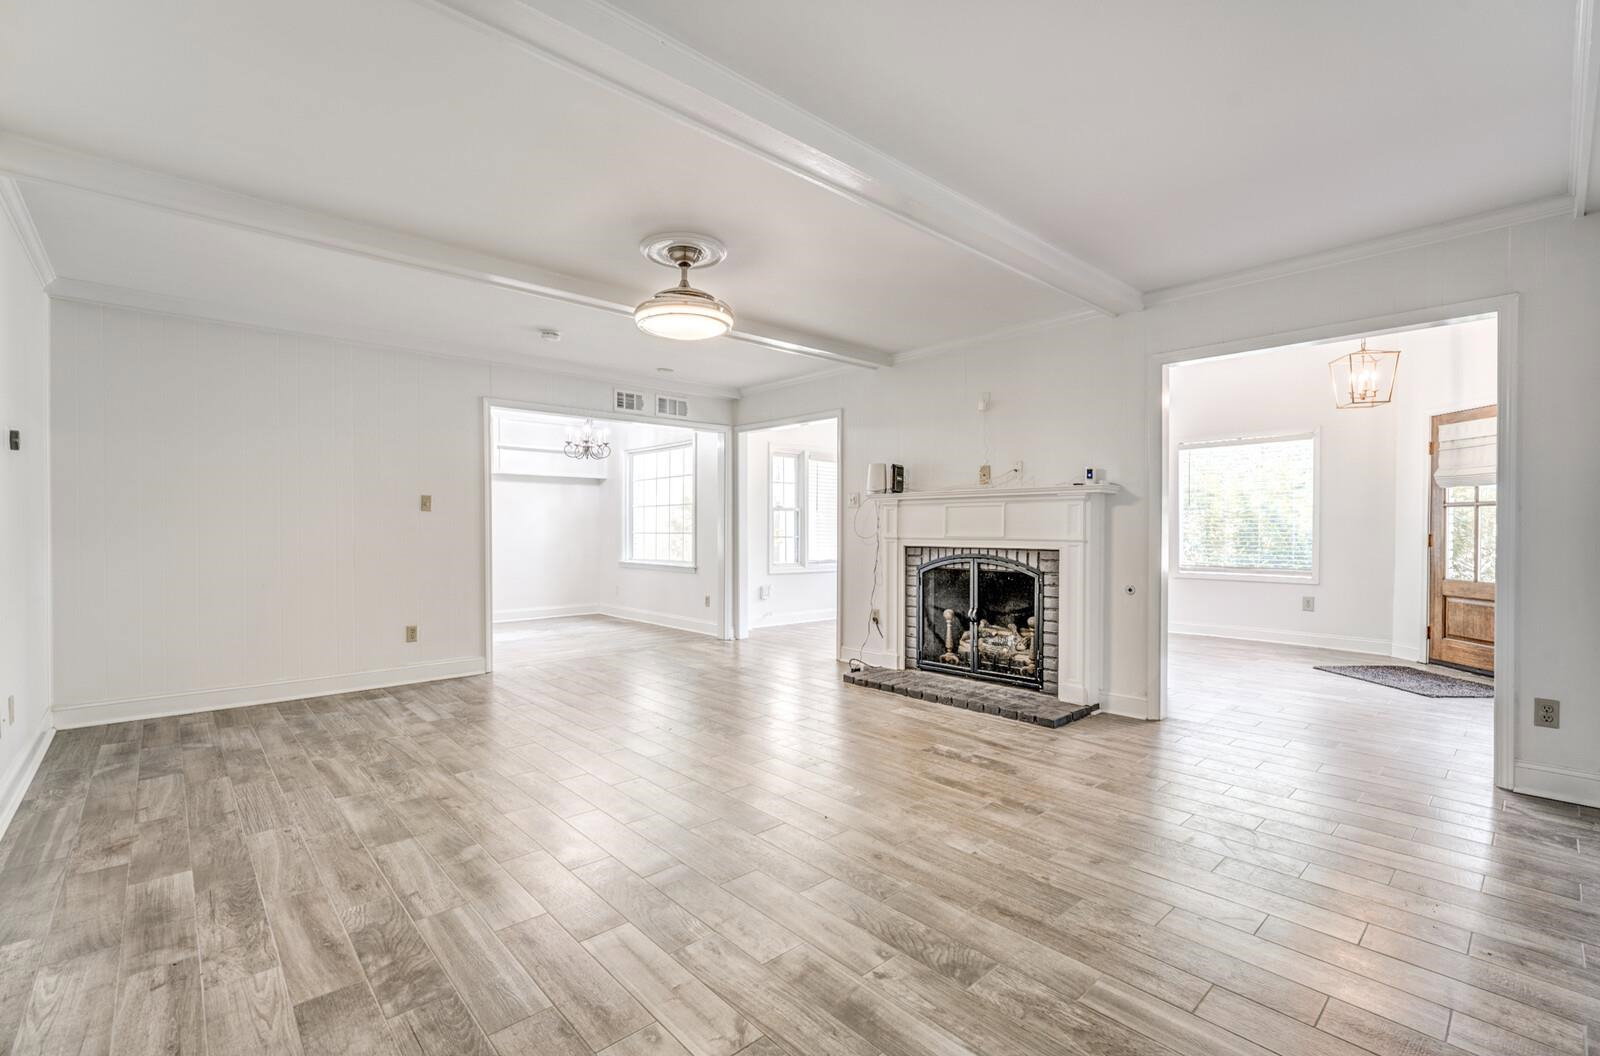
Classy total REMODEL in popular East Memphis 38120 neighborhood! 1 Story 4BR/2BA w/3 living areas plus 390 sq ft. Game Rm at 22x20 Carport. Floor Plan in Photos. Improvements since 2021; Lumber Gray Wood plank porcelain tile thruout, Interior & Exterior wood painted, GENERAC generator, TANKLESS water heater, Irrigation system, custom plumbing & light fixtures/fans. SMOOTH ceilings w/crown molding. 19x15 Great Rm w/gas logs. 15x11 Living Rm w/BARN doors to 10x11 Dining Rm. 22x12 Sun Rm w/11' ceiling & Built-in cabinet & shelves. Refinished Kitchen cabinets w/Mosaic tile backsplash, GRANITE counter tops & large Kohler cast iron sink. GE gas cooktop/double ovens & Vent-a-Hood, Bosch Dishwasher. Refrigerator stays. 15x12 Primary BR w/2 walk-in closets, larger is 11'. Custom tile shower walls w/FRAMELESS glass in Primary Bath. 17x10 BR2. 12x10 BR3 w/walk-in closet. 11x11 BR4 w/double door closet. Updated Bath 2. VINYL windows. Arch Shingles. IRON gate at Driveway. Stone patio. Fenced yard.
/u.realgeeks.media/groomeco/80A47C59-046D-46CD-9C72-A24626F920A1.jpeg)
Additional Information
- Acres
- 0.30
- Annual City Tax
- 2912
- Annual County Tax
- 3036
- Bedrooms Downstairs
- 4
- Bedroom Three Description
- Walk-In Closet, Smooth Ceiling, Tile Floor
- Bedroom Two Description
- Smooth Ceiling, Tile Floor
- Cooling
- Central, Ceiling Fan(s), 220 Wiring
- Exterior
- Auto Lawn Sprinkler, Porch, Patio
- Exterior Windows
- Brick Veneer, Double Pane Window(s), Vinyl Windows
- Fireplace
- Masonry, Vented Gas Fireplace, In Den/Great Room, Gas Starter, Gas Logs
- Fireplaces
- 1
- Floors Ceilings
- Tile, Smooth Ceiling, Vaulted/Coff/Tray Ceiling
- Foundation
- Slab
- Heating
- Central, Gas
- Interior Equipment
- Double Oven, Gas Cooking, Disposal, Dishwasher, Refrigerator, Cable Wired
- Legal Subdivision
- Eastwood Manor Blk D
- Living Dining Kitchen
- Separate Living Room, Separate Dining Room, Great Room, Updated/Renovated Kitchen, Separate Breakfast Room, Washer/Dryer Connections, Other (See Remarks)
- Lot
- 4
- Lot Description
- Level, Professionally Landscaped, Wood Fenced, Brick/Stone Fenced
- Lot Size
- 100X135
- Misc Interior
- All Window Treatments, Walk-In Closet(s), Pull Down Attic Stairs, Smoke Detector(s), Vent Hood/Exhaust Fan
- Neighborhood Amenities
- None
- New Financing
- Conventional, FHA, VA
- Other Rooms
- Laundry Room, Sun Room, Play Room, Entry Hall, Attic, Storage Room, Other (See Remarks)
- Parking Storage
- Driveway/Pad, Storage Room(s), Gate Clickers
- Roof
- Composition Shingles
- Stories
- 1
- Style
- Traditional
- Subdivision
- RIVER OAKS
- Subtype
- Detached Single Family
- Water Sewer
- Gas Water Heater, Public Sewer
- Year Built
- 1970
Mortgage Calculator
Listing courtesy of Keller Williams Realty. Selling Office: eXp Realty, LLC.
Some or all of the listings displayed may not belong to the firm whose website is being visited
Copyright© 2026 Memphis Area Association of REALTORS®. The information provided is for the consumer's personal, noncommercial use and may not be used for any purpose other than to identify prospective properties that the consumer may be interested in purchasing. Information deemed reliable, but is not guaranteed accurate. Some or all of the listings displayed may not belong to the firm whose web site is being visited.