450 Cecilia Dr, Memphis, TN 38117
- $370,000
- 3
- BD
- 2
- BA




- Sold Price
- $370,000
- List Price
- $345,000
- Status
- CLOSED
- MLS#
- 10167932
- Closing Date
- Apr 24, 2024
- Bedrooms
- 3
- Bathrooms
- 2
- Lot Size
- 91X146
Property Description
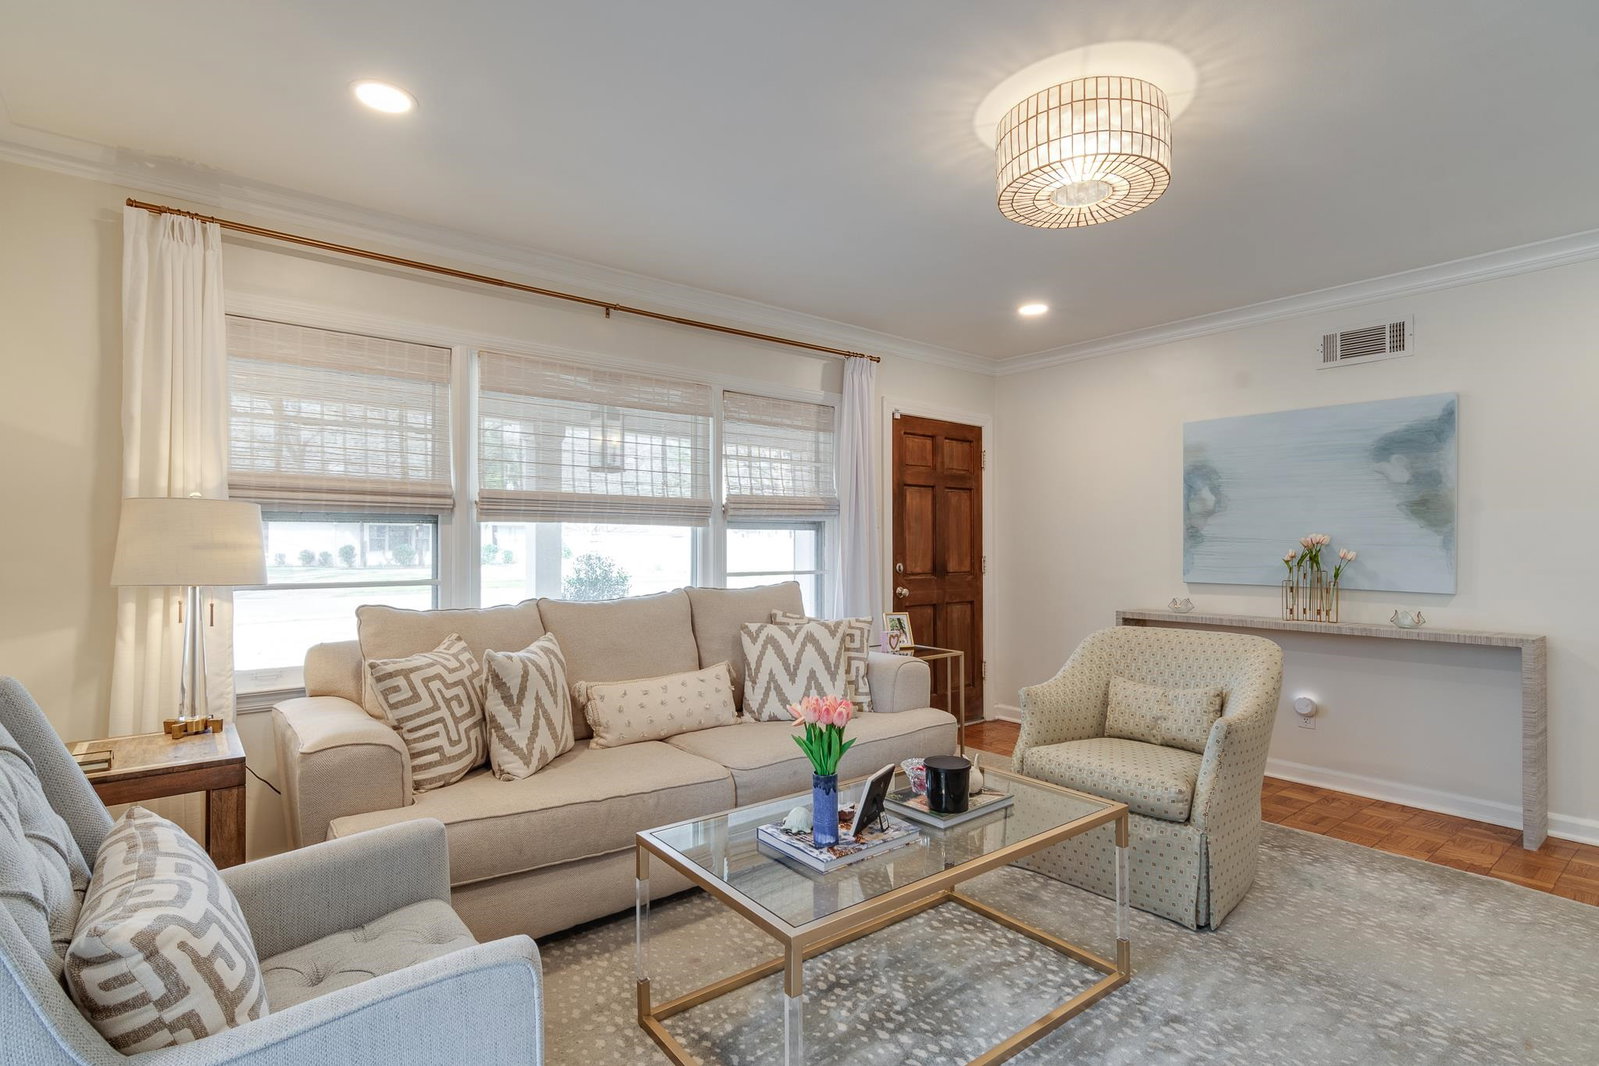
Charming painted brick 3BR/2BA in a prime East Memphis location!Adorable curb appeal,professionally landscaped,& cute front porch!Enter to cheery,light filled living room open to a gracious dining room!Updated kitchen w/ white cabinets & nice counter space.Perfect Primary suite w/ walk in closet!Great covered patio & incredible back yard w/ endless opportunities for outdoor entertaining!Many great seller improvements throughout including recessed lighting & all new white & light interior paint!
/u.realgeeks.media/groomeco/80A47C59-046D-46CD-9C72-A24626F920A1.jpeg)
Additional Information
- Acres
- 0.26
- Annual City Tax
- 1827
- Annual County Tax
- 2292
- Apprx Heated SqFt Range
- 1400-1599
- Bedrooms Downstairs
- 3
- Bedroom Three Description
- Hardwood Floor, Level 1, Smooth Ceiling
- Bedroom Two Description
- Hardwood Floor, Level 1, Smooth Ceiling
- Cooling
- Central
- Exterior
- Covered Patio, Well Landscaped Grounds, Wood Fence
- Exterior Windows
- Brick Veneer, Wood/Composition
- Fireplace
- In Other Room, Masonry, Ventless Gas Fireplace
- Fireplaces
- 1
- Floors Ceilings
- Hardwood Throughout, Smooth Ceiling, Tile
- Foundation
- Slab
- Heating
- Central, Gas
- Interior Equipment
- Cooktop, Dishwasher, Disposal, Double Oven, Microwave, Range/Oven, Refrigerator
- Legal Subdivision
- Princeton Park
- Living Dining Kitchen
- Pantry, Separate Dining Room, Separate Living Room, Updated/Renovated Kitchen
- Lot
- 64
- Lot Description
- Professionally Landscaped, Wood Fenced
- Lot Size
- 91X146
- Misc Interior
- All Window Treatments, Pull Down Attic Stairs, Security System, Vent Hood/Exhaust Fan, Walk-In Closet(s)
- Neighborhood Amenities
- None
- Other Rooms
- Attic, Laundry Closet, Storage Room
- Parking Storage
- Driveway/Pad, Front-Load Garage, Garage Door Opener(s), Storage Room(s)
- Roof
- Composition Shingles
- Stories
- 1
- Style
- Traditional
- Subdivision
- PRINCETON PARK
- Subtype
- Detached Single Family
- Year Built
- 1953
Mortgage Calculator
Listing courtesy of Ware Jones, REALTORS. Selling Office: Crye-Leike, Inc., REALTORS.
Some or all of the listings displayed may not belong to the firm whose website is being visited
Copyright© 2026 Memphis Area Association of REALTORS®. The information provided is for the consumer's personal, noncommercial use and may not be used for any purpose other than to identify prospective properties that the consumer may be interested in purchasing. Information deemed reliable, but is not guaranteed accurate. Some or all of the listings displayed may not belong to the firm whose web site is being visited.