585 S Greer St Unit #302, Memphis, TN 38111
- $409,000
- 2
- BD
- 2
- BA




- List Price
- $409,000
- Status
- ACTIVE
- MLS#
- 10224395
- Bedrooms
- 2
- Bathrooms
- 2
- Building Name
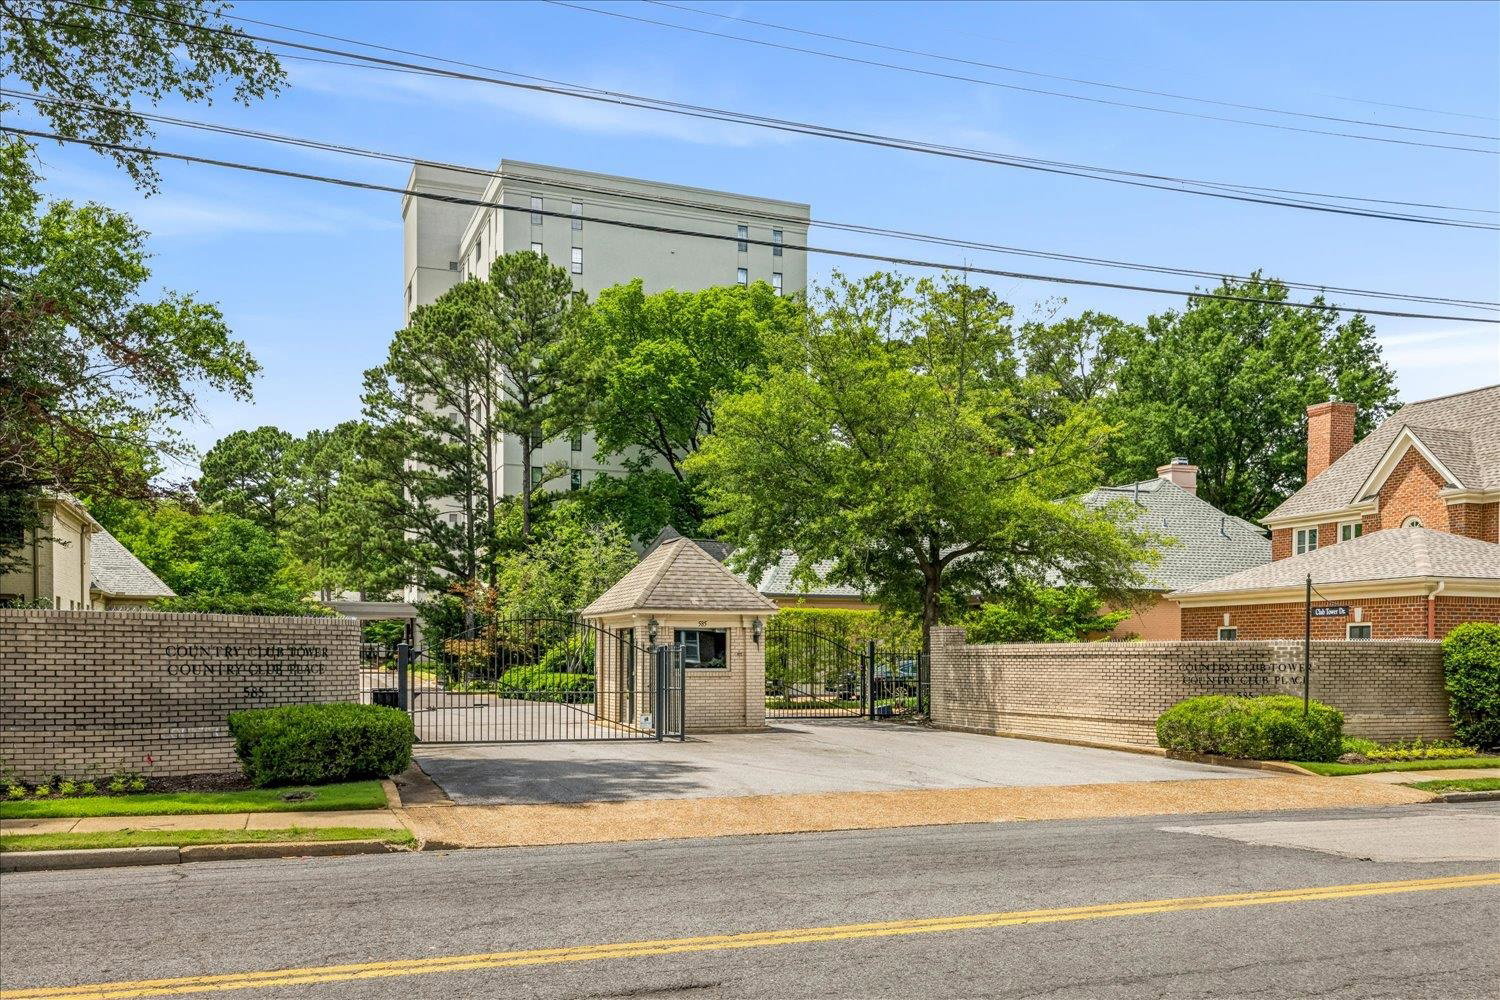
- Country Club Tower
Property Description
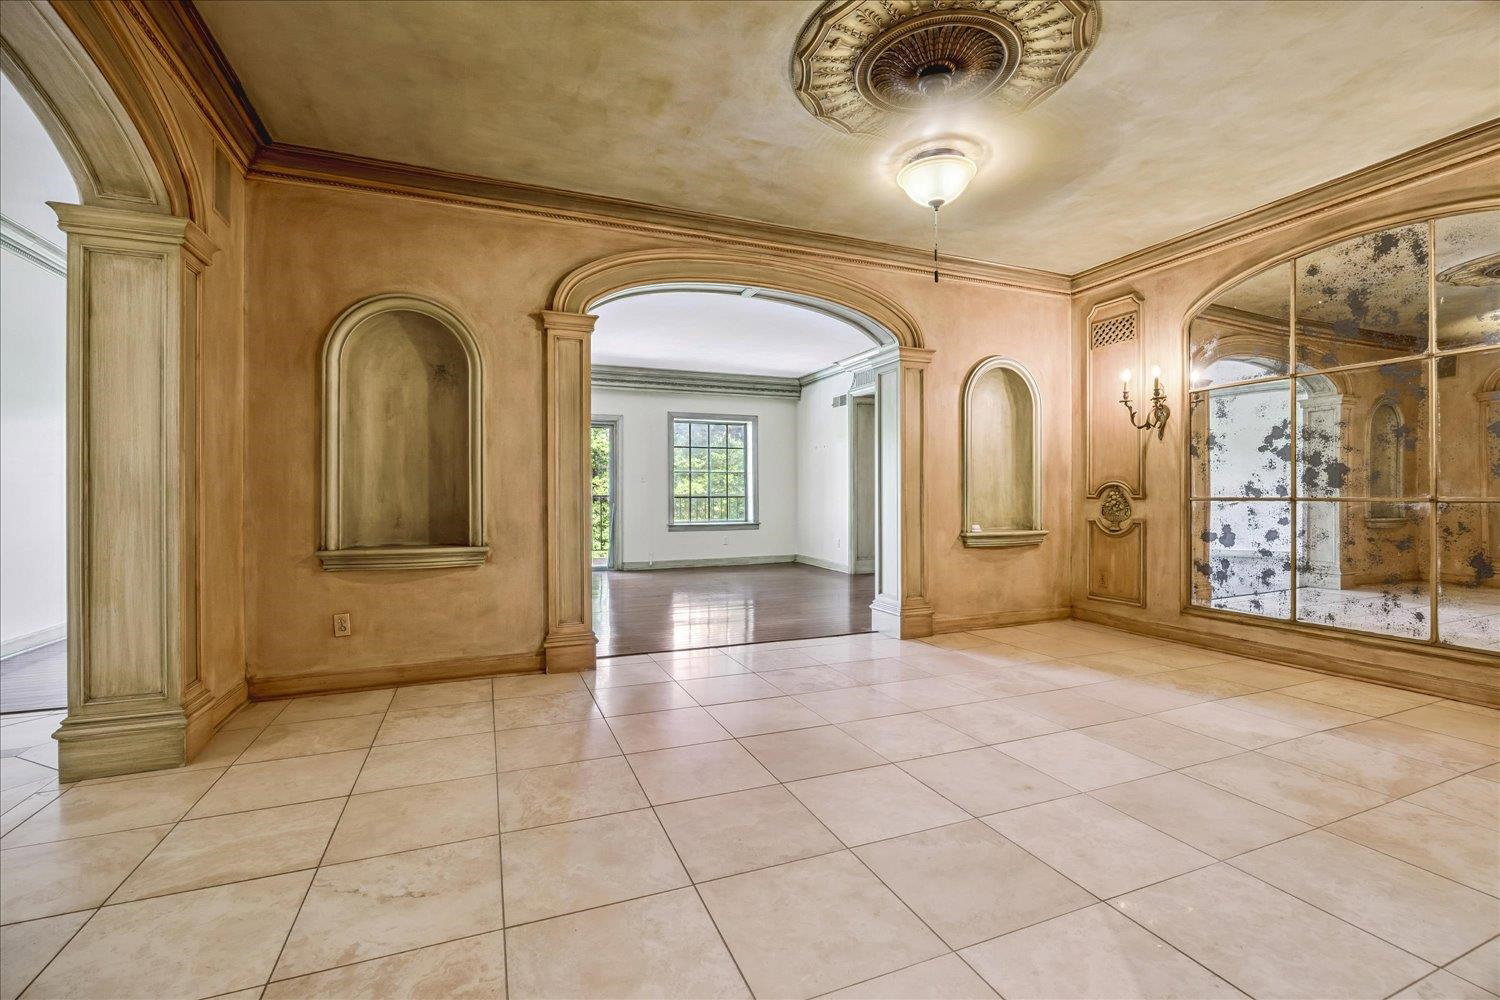
WELCOME TO BEAUTIFULLY RENOVATED COUNTRY CLUB TOWER! This 2 bedroom 2 bath condo features a spacious split bedroom plan designed for privacy. Featuring a new HVAC system, the residence includes separate living and dining rooms, as well as a cozy den, providing plenty of space for relaxing and entertaining Both bedrooms offer generous walk-in closets, while elegant hardwood floors and marble finishes add timeless sophistication throughout. The unit offers abundant storage as well. Enjoy the pool, party room with kitchen, and. the beautiful view of the golf course from your balcony. This 24-hour gated community with onsite guard provides security and peace of mind.
/u.realgeeks.media/groomeco/80A47C59-046D-46CD-9C72-A24626F920A1.jpeg)
Additional Information
- Annual City Tax
- 2445
- Annual County Tax
- 2548
- Bedrooms Downstairs
- 2
- Bedroom Two Description
- Level 1, Walk-In Closet, Private Full Bath, Smooth Ceiling, Carpet
- Building Name
- Country Club Tower
- Condo Association
- Yes
- Cooling
- Central
- Exterior
- Pool Cleaning Equipment, Patio, Guarded Gate, Courtyard, Balcony
- Exterior Windows
- Double Pane Window(s)
- Fees Include
- Some Utilities, Water/Sewer, Trash Collection, Exterior Maintenance, Grounds Maintenance, Management Fees, Exterior Insurance, Reserve Fund, Parking, Pest Control Contract
- Floors Ceilings
- Part Hardwood, Part Carpet, Tile, Marble/Terrazzo, Smooth Ceiling
- Heating
- Central, Electric Heat Pump
- Interior Equipment
- Range/Oven, Cooktop, Disposal, Dishwasher
- Legal Subdivision
- Country Club Tower Condominiums 1st Amen
- Living Dining Kitchen
- Separate Living Room, Separate Dining Room, Separate Den
- Lot
- UNIT 302*
- Lot Description
- Some Trees, Level, Golf Course Frontage, Landscaped, Professionally Landscaped, Chain Fenced, Brick/Stone Fenced, Brick/Iron Fenced
- Misc Interior
- Walk-In Closet(s), Security System, Smoke Detector(s), Monitored Alarm, Elevator, Trash Chute
- Monthly Maintenance Fee
- 1104
- Neighborhood Amenities
- Club House, Gated Neighborhood, Pool
- New Financing
- Conventional
- Other Rooms
- Laundry Closet
- Parking Storage
- Gated Parking, Assigned Parking
- Pool Description
- In Ground
- Stories
- 1
- Style
- Traditional
- Subdivision
- COUNTRY CLUB TOWER CONDOMINIUMS
- Subtype
- Attached Single Family
- Unit Number
- 302
- Water Sewer
- Electric Water Heater
- Year Built
- 1980
Mortgage Calculator
Listing courtesy of Ware Jones, REALTORS.
Some or all of the listings displayed may not belong to the firm whose website is being visited
Copyright© 2026 Memphis Area Association of REALTORS®. The information provided is for the consumer's personal, noncommercial use and may not be used for any purpose other than to identify prospective properties that the consumer may be interested in purchasing. Information deemed reliable, but is not guaranteed accurate. Some or all of the listings displayed may not belong to the firm whose web site is being visited.