918 Harbor View Dr, Memphis, TN 38103
- $380,000
- 3
- BD
- 2.1
- BA






- Sold Price
- $380,000
- List Price
- $399,999
- Status
- CLOSED
- MLS#
- 10209746
- Closing Date
- Dec 29, 2025
- Bedrooms
- 3
- Bathrooms
- 2.1
- Lot Size
- 2795 SF 30.37 X 92
Property Description
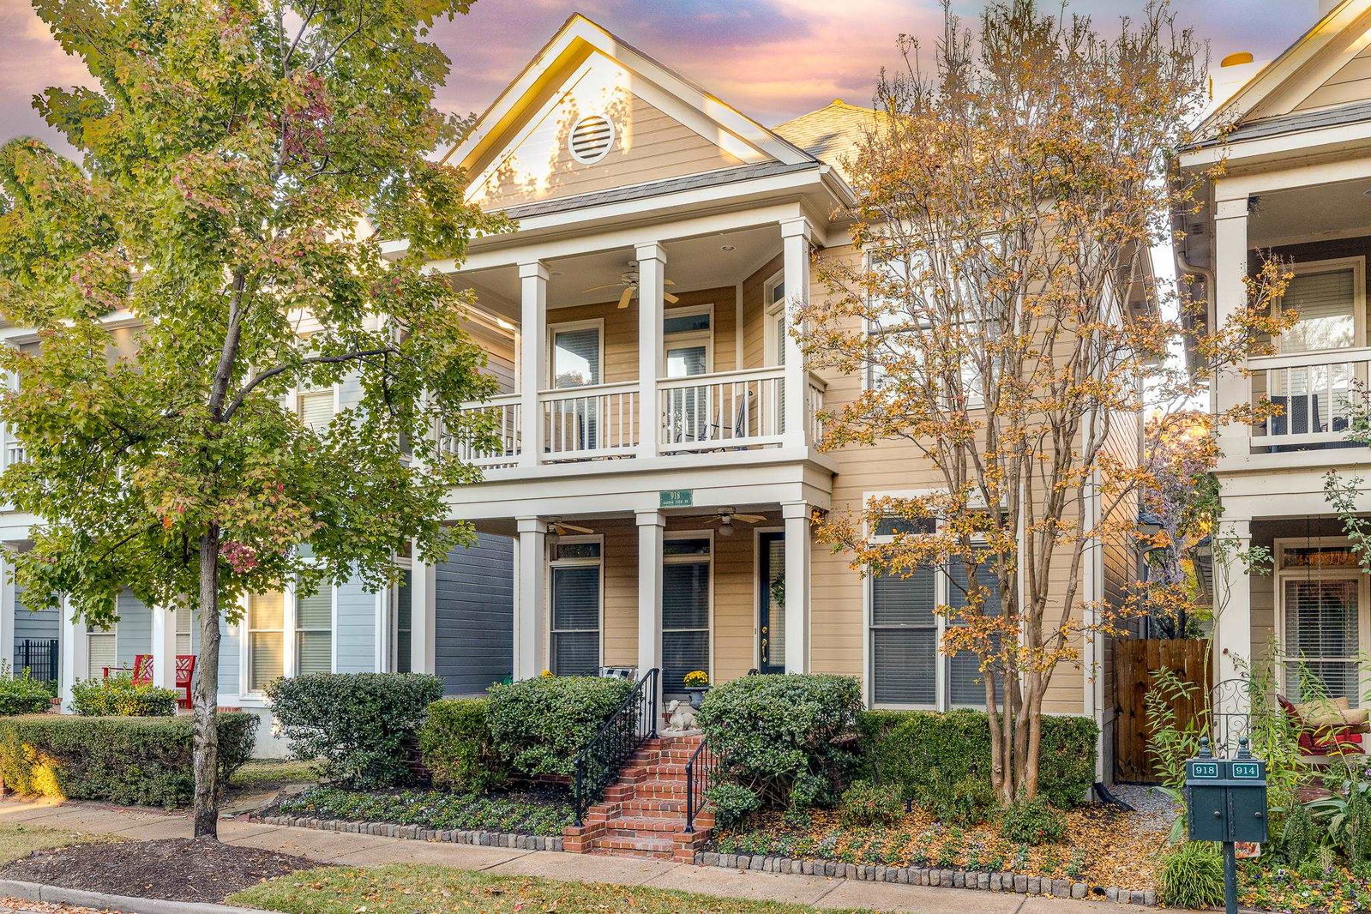
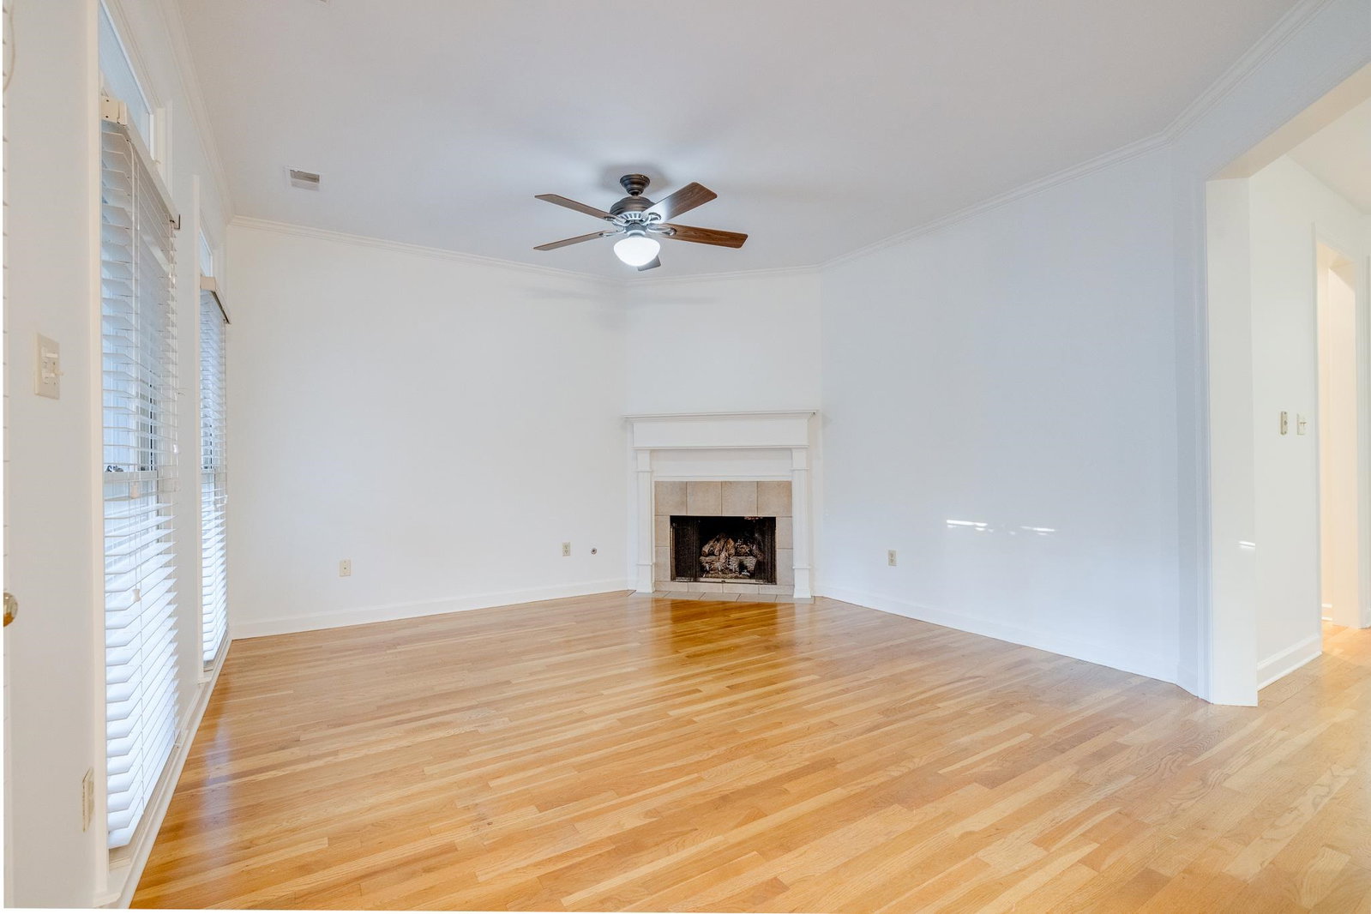
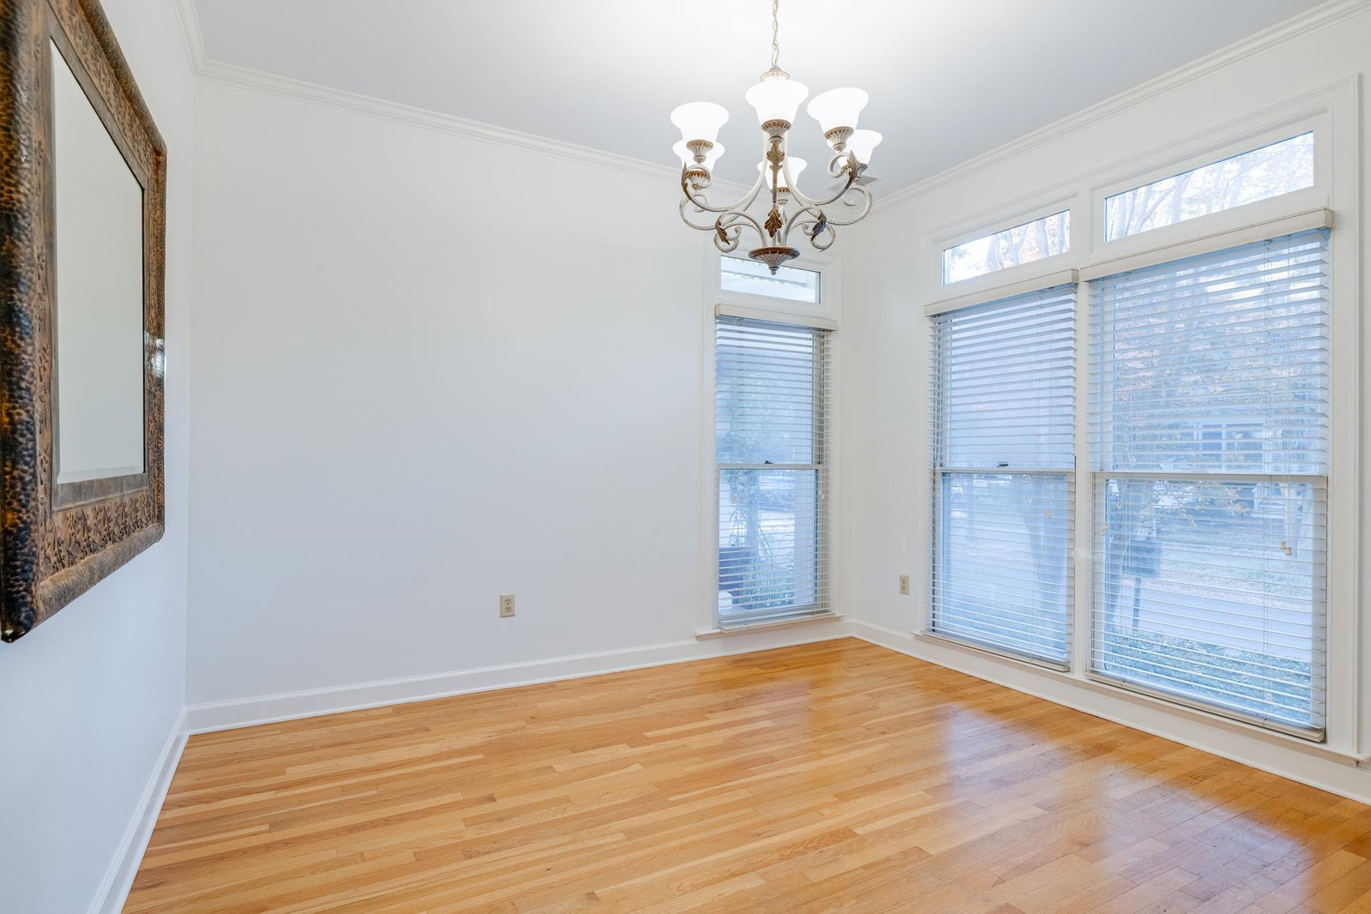
Discover this wonderful home located in the heart of Harbor Town proper! Move-in ready with a brand-new roof, new carpet, and fresh interior paint throughout, this home offers an inviting and thoughtfully designed floor plan. A standout feature is the primary suite conveniently located on the first floor, providing comfort, privacy, and easy living. The dining room offers flexibility and can easily serve as an additional living area if desired. Enjoy multiple outdoor retreats, including a private fenced courtyard, a screened-in porch, and an upper balcony - perfect for morning coffee or evening relaxation. Just steps from the river and Greenbelt Park, this pedestrian (and golf cart) friendly community offers scenic walking trails, a hotel, gym, restaurants, grocery store, marina, school, and more. Harbor Town is known for its beauty, safety, and inviting neighborhood feel. Don’t miss your opportunity to own a home in this exceptional community!
/u.realgeeks.media/groomeco/80A47C59-046D-46CD-9C72-A24626F920A1.jpeg)
Additional Information
- Acres
- 0.06
- Annual Association Fee
- 2285
- Annual City Tax
- 2873
- Annual County Tax
- 3048
- Bedrooms Downstairs
- 1
- Bedroom Three Description
- Level 2, Walk-In Closet, Shared Bath, Carpet
- Bedroom Two Description
- Level 2, Walk-In Closet, Shared Bath, Carpet
- Cooling
- Central
- Exterior
- Porch, Screen Porch, Patio, Balcony, Wood Fence, Sidewalks
- Exterior Windows
- Wood/Composition
- Fireplace
- Prefabricated, In Living Room
- Fireplaces
- 1
- Floors Ceilings
- Part Hardwood, Part Carpet, 9 or more Ft. Ceiling
- Heating
- Central
- Interior Equipment
- Range/Oven, Disposal, Dishwasher, Microwave, Refrigerator
- Legal Subdivision
- Harbortown Ph 7
- Living Dining Kitchen
- Separate Living Room, Separate Dining Room, Eat-In Kitchen, Breakfast Bar
- Lot
- PT261*
- Lot Description
- Some Trees, Wood Fenced
- Lot Size
- 2795 SF 30.37 X 92
- Misc Interior
- Walk-In Attic
- Neighborhood Amenities
- Mandatory
- New Financing
- Conventional, FHA, VA
- Other Rooms
- Laundry Closet, Attic
- Parking Storage
- Back-Load Garage
- Roof
- Composition Shingles
- Stories
- 1.5
- Style
- Traditional
- Subdivision
- HARBOR TOWN PH7
- Subtype
- Detached Single Family
- Water Sewer
- Public Water, Public Sewer
- Year Built
- 1996
Mortgage Calculator
Listing courtesy of Crye-Leike, Inc., REALTORS. Selling Office: Crye-Leike, Inc., REALTORS.
Some or all of the listings displayed may not belong to the firm whose website is being visited
Copyright© 2026 Memphis Area Association of REALTORS®. The information provided is for the consumer's personal, noncommercial use and may not be used for any purpose other than to identify prospective properties that the consumer may be interested in purchasing. Information deemed reliable, but is not guaranteed accurate. Some or all of the listings displayed may not belong to the firm whose web site is being visited.