938 River Breeze Dr, Memphis, TN 38103
- $540,000
- 4
- BD
- 3
- BA




- Sold Price
- $540,000
- List Price
- $539,900
- Status
- CLOSED
- MLS#
- 10210870
- Closing Date
- Mar 31, 2026
- Bedrooms
- 4
- Bathrooms
- 3
- Lot Size
- 34 X 95
Property Description
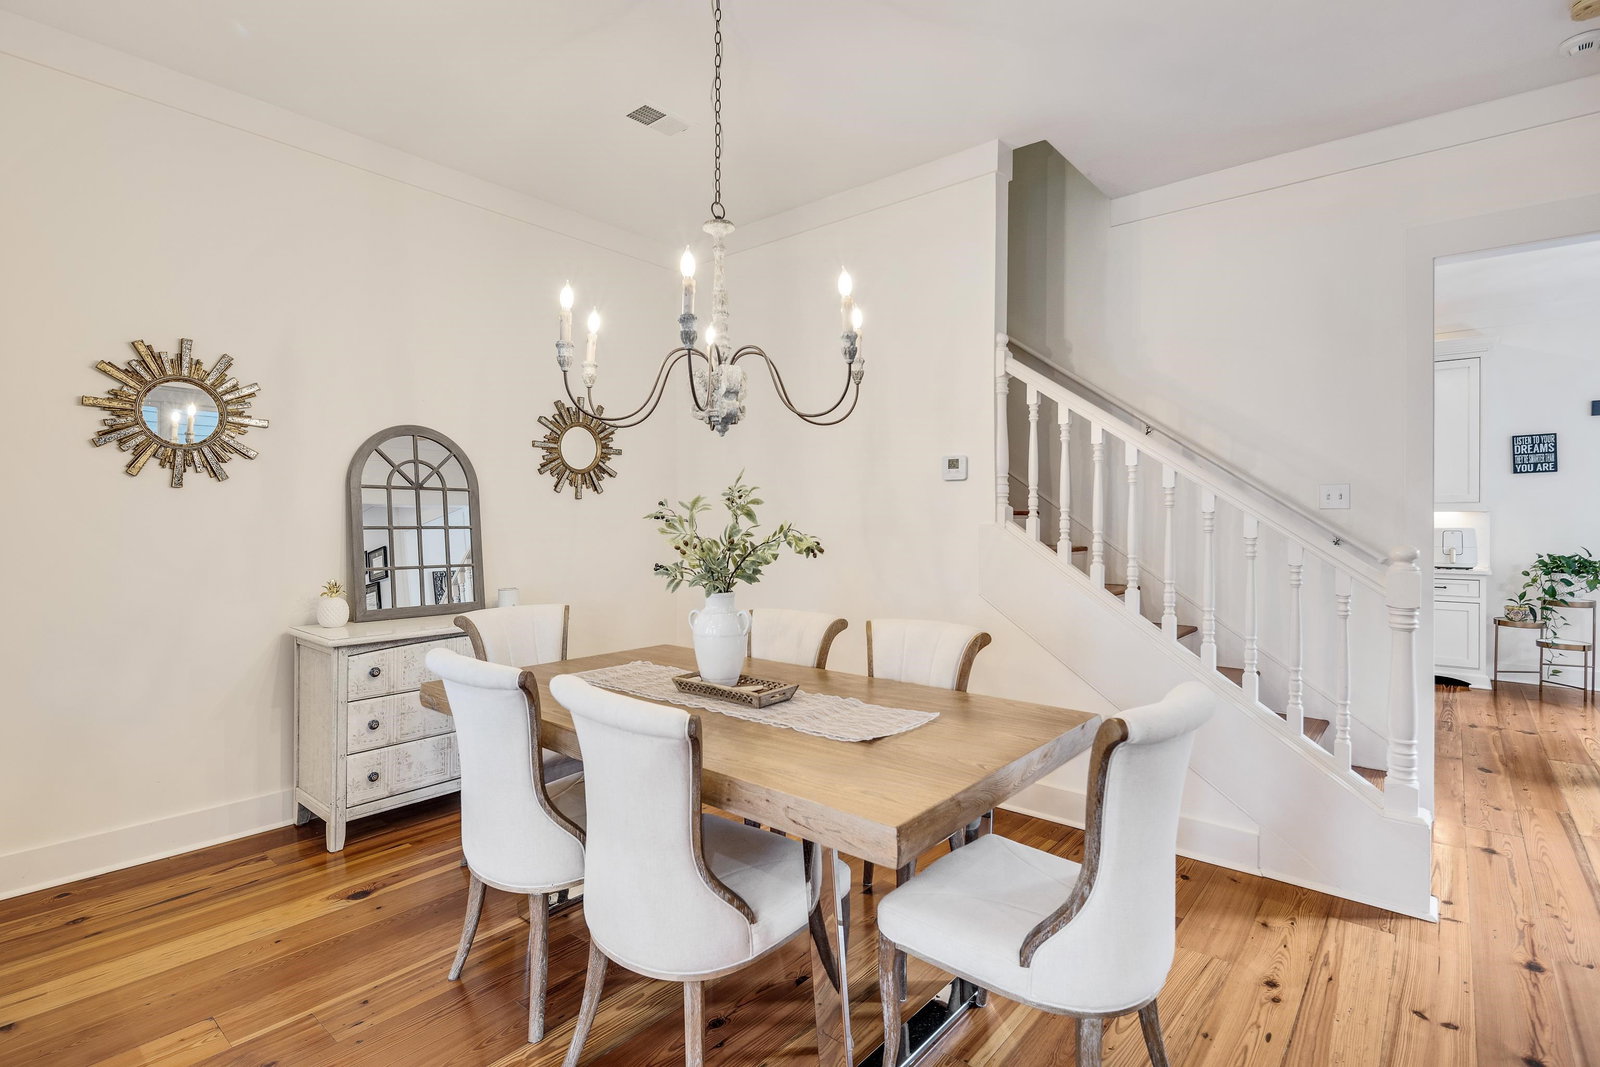
Discover this beautifully maintained home located on a picture-perfect street in the highly desirable Harbor Town neighborhood. Featuring gorgeous hardwood floors throughout, an inviting open floor plan, and two separate office spaces, this home is designed for comfort, flexibility, and modern living. Enjoy effortless convenience with a two-car garage, a renovated private custom stone patio ($10,000), and easy, low-maintenance living in one of Memphis’ most charming and walkable communities. Just a short stroll from the Mississippi River and only a quick golf cart ride to Miss Cordelia’s Grocery, the Harbor Town marina, and several beloved local restaurants. This home has been meticulously cared for, offering peace of mind and move-in readiness. The renovated primary bathroom ($14,000) adds a touch of luxury, while the timeless layout makes everyday living a breeze. Experience the unmatched charm, community feel, and lifestyle that only Harbor Town can offer!
/u.realgeeks.media/groomeco/80A47C59-046D-46CD-9C72-A24626F920A1.jpeg)
Additional Information
- Acres
- 0.07
- Annual Association Fee
- 2750
- Annual City Tax
- 3286
- Annual County Tax
- 3486
- Bedrooms Downstairs
- 1
- Bedroom Three Description
- Level 2, Walk-In Closet, Private Full Bath, Smooth Ceiling, Hardwood Floor
- Bedroom Two Description
- Level 1, Shared Bath, Smooth Ceiling, Hardwood Floor
- Cooling
- Central
- Exterior
- Patio, Wood Fence, Iron Fence
- Exterior Windows
- Wood/Composition
- Fireplace
- In Living Room
- Fireplaces
- 1
- Floors Ceilings
- Hardwood Throughout, Tile, Smooth Ceiling, 9 or more Ft. Ceiling
- Heating
- Central
- Interior Equipment
- Range/Oven, Gas Cooking, Disposal, Dishwasher, Microwave, Refrigerator
- Legal Subdivision
- Harbor Town Pd Phase 16
- Living Dining Kitchen
- Separate Living Room, Separate Dining Room, Great Room, Updated/Renovated Kitchen, Eat-In Kitchen, Breakfast Bar
- Lot
- 363
- Lot Description
- Level, Wood Fenced, Iron Fenced
- Lot Size
- 34 X 95
- Misc Interior
- Walk-In Closet(s), Pull Down Attic Stairs
- Neighborhood Amenities
- Mandatory
- New Financing
- Conventional, FHA, VA
- Office Description
- Level 1, Level 2, Smooth Ceiling, Hardwood Floor
- Office Dimensions
- 7x15
- Other Rooms
- Laundry Closet, Office/Sewing Room, Attic
- Parking Storage
- Back-Load Garage
- Roof
- Composition Shingles
- Stories
- 2
- Style
- Traditional
- Subdivision
- HARBOR TOWN PH16
- Subtype
- Detached Single Family
- Water Sewer
- Public Water, Public Sewer
- Year Built
- 1998
Mortgage Calculator
Listing courtesy of Crye-Leike, Inc., REALTORS. Selling Office: McWaters & Associates.
Some or all of the listings displayed may not belong to the firm whose website is being visited
Copyright© 2026 Memphis Area Association of REALTORS®. The information provided is for the consumer's personal, noncommercial use and may not be used for any purpose other than to identify prospective properties that the consumer may be interested in purchasing. Information deemed reliable, but is not guaranteed accurate. Some or all of the listings displayed may not belong to the firm whose web site is being visited.