936 River Park Dr, Memphis, TN 38103
- $1,035,000
- 4
- BD
- 4.1
- BA










- Sold Price
- $1,035,000
- List Price
- $1,050,000
- Status
- CLOSED
- MLS#
- 10218442
- Closing Date
- Jun 25, 2026
- Bedrooms
- 4
- Bathrooms
- 4.1
- Lot Size
- 108X100
Property Description
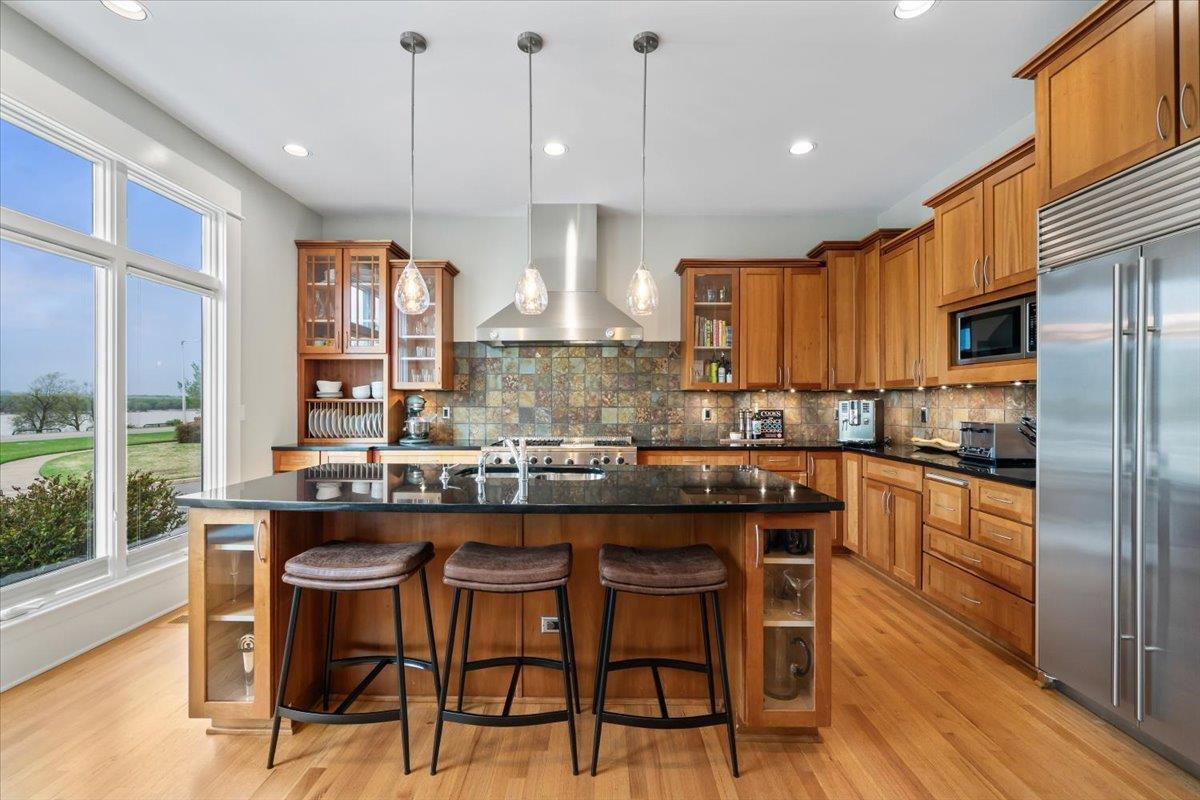
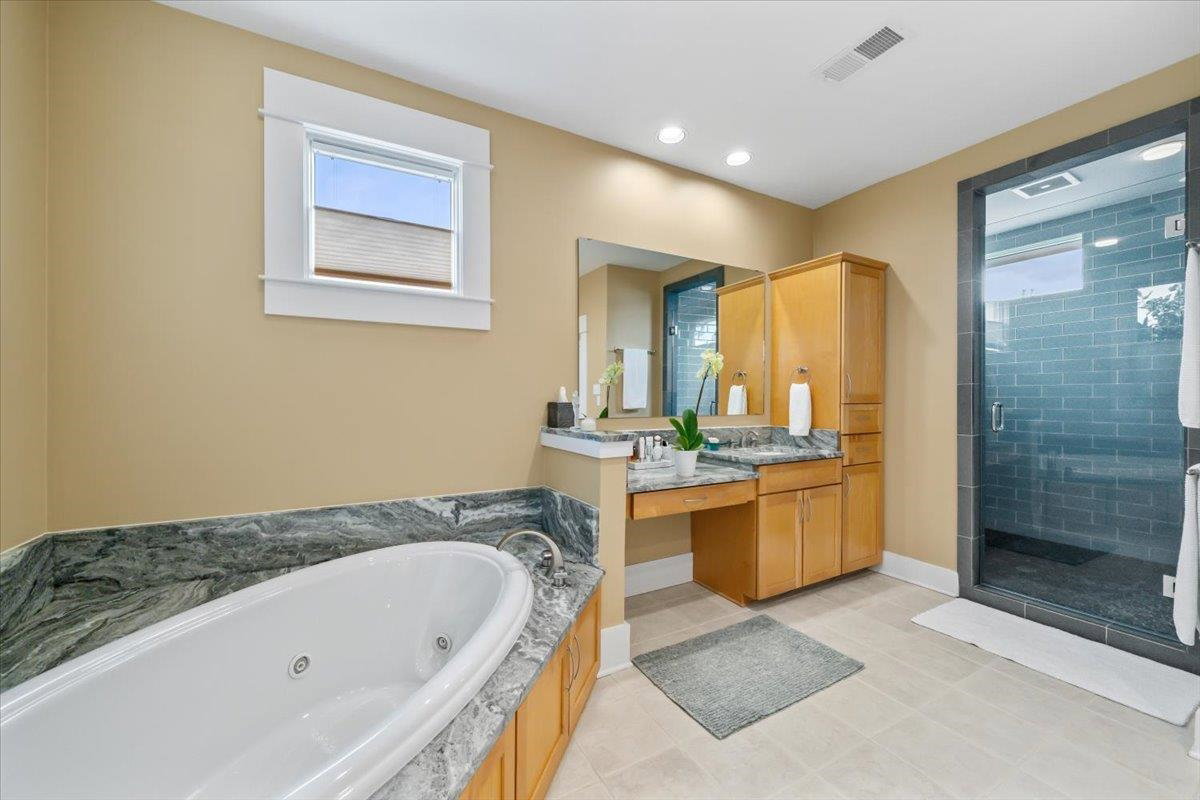
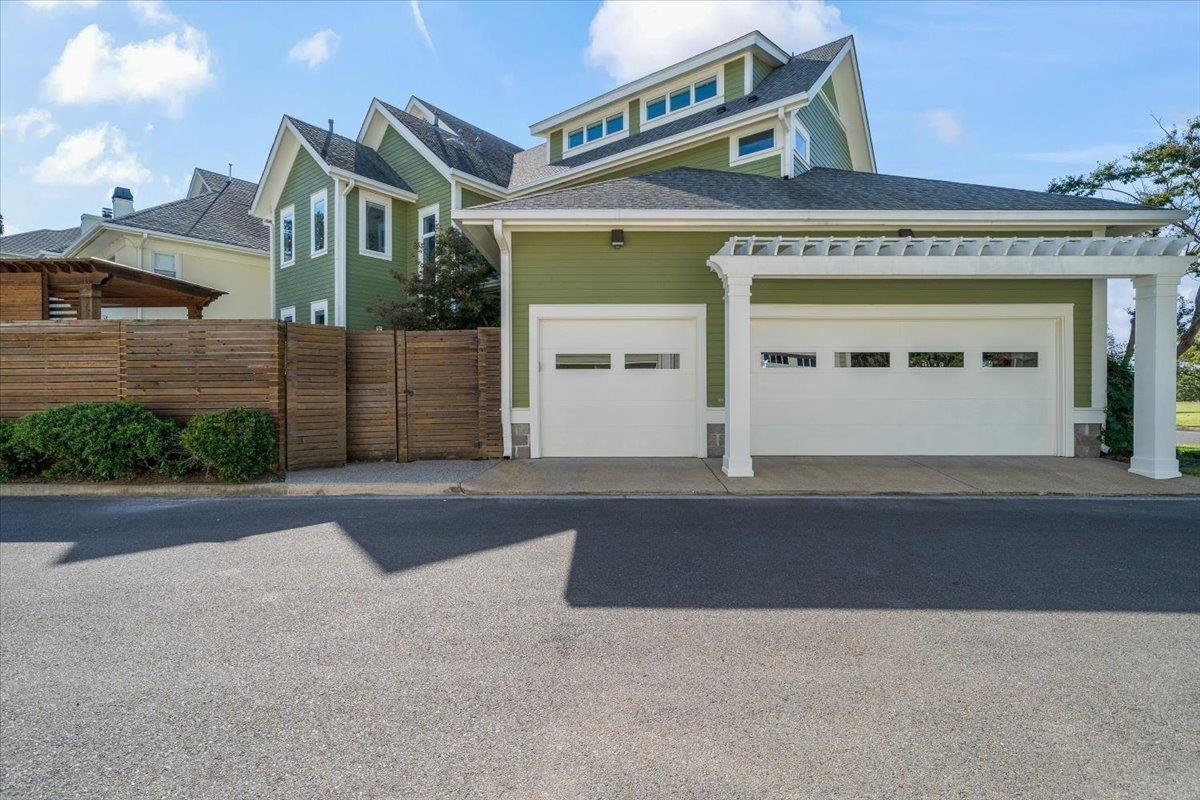
There are homes with a river view—but this one was designed for it. Set along over 100ft of Mississippi River frontage, this one-owner custom home captures breathtaking views from nearly every room. Expansive windows fill the home with natural light, while an open-concept layout creates seamless flow for everyday living and entertaining. Three expansive balconies offer incredible vantage points to enjoy the water, sky, and unforgettable sunsets. The third floor provides flexible space for entertainment, art, and an in-home gym all overlooking the river. Outdoors, enjoy a stunning pool, pergola, lounge area, & generous green space, enhanced by a full irrigation system & a yard frequently recognized as Harbor Town’s Yard of the Month. A rare 3-car garage adds exceptional convenience. Built to last with Hardy Plank siding and marine-grade plywood sheathing, this home blends thoughtful design, durability, & the beauty of true riverfront living—where every day ends with a breathtaking view.
/u.realgeeks.media/groomeco/80A47C59-046D-46CD-9C72-A24626F920A1.jpeg)
Additional Information
- Acres
- 0.14
- Annual City Tax
- 6626
- Annual County Tax
- 6906
- Bedroom Three Description
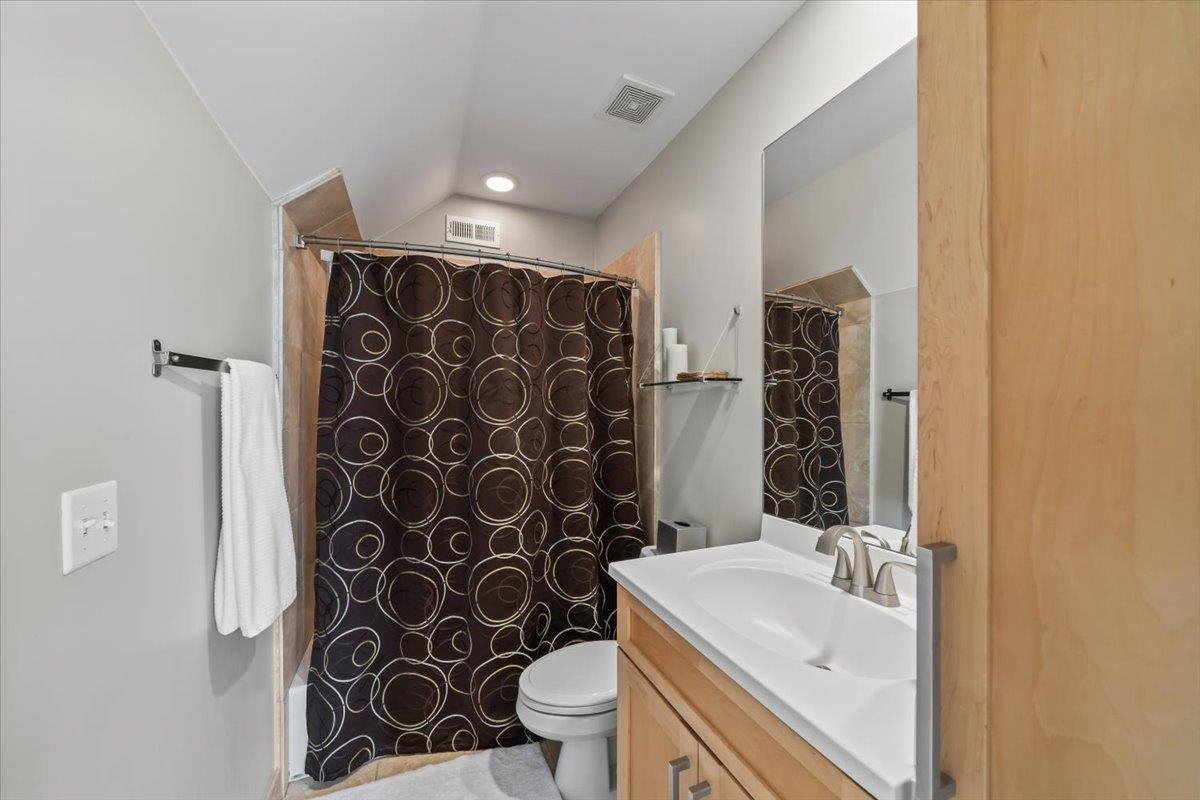
- Level 2, Private Full Bath, Smooth Ceiling, Carpet
- Bedroom Two Description
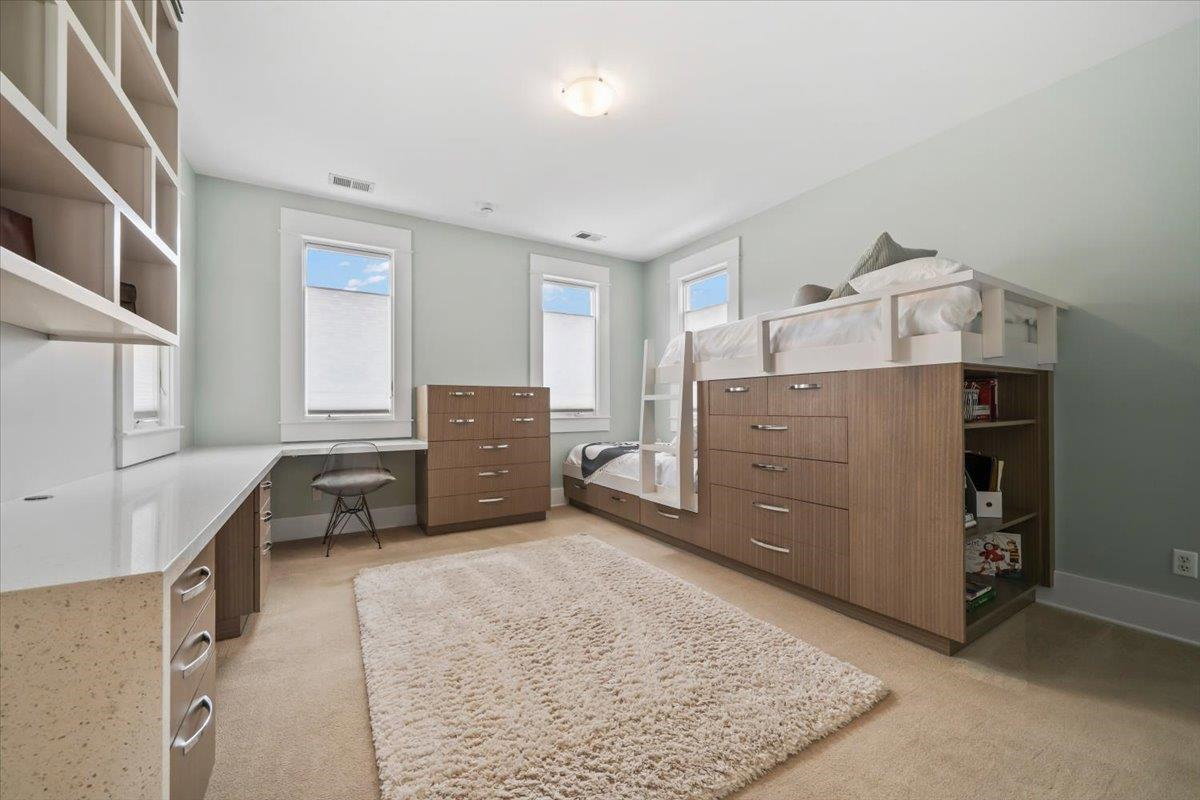
- Level 2, Private Full Bath, Built-In Cabinets/Bkcases, Smooth Ceiling, Carpet
- Cooling
- Central, Ceiling Fan(s)
- Exterior
- Pool Cleaning Equipment, Porch, Covered Patio, Deck, Gazebo, Sidewalks
- Exterior Windows
- Wood/Composition, Casement Window(s)
- Fireplaces
- 1
- Floors Ceilings
- Part Hardwood, Part Carpet, Tile, Smooth Ceiling, 9 or more Ft. Ceiling
- Foundation
- Conventional
- Heating
- Central
- Interior Equipment
- Range/Oven, Self Cleaning Oven, Double Oven, Gas Cooking, Disposal, Dishwasher, Microwave
- Legal Subdivision
- Harbor Town Pd Phase 1
- Living Dining Kitchen
- Separate Dining Room, Separate Den, Updated/Renovated Kitchen, Eat-In Kitchen, Breakfast Bar, Island In Kitchen
- Lot
- 19
- Lot Description
- Level, Corner, Landscaped, Professionally Landscaped, Wood Fenced
- Lot Size
- 108X100
- Misc Interior
- Walk-In Closet(s), Attic Access, Central Vacuum, Security System, Smoke Detector(s), Monitored Alarm
- Neighborhood Amenities
- Mandatory
- New Financing
- Conventional
- Other Rooms
- Laundry Room, Bonus Room, Loft/Balcony
- Parking Storage
- Storage Room(s), Back-Load Garage
- Pool Description
- In Ground
- Roof
- Composition Shingles
- Stories
- 3
- Style
- Traditional
- Subdivision
- HARBOR TOWN PH1
- Subtype
- Detached Single Family
- Water Sewer
- Public Water, Public Sewer
- Year Built
- 1999
Mortgage Calculator
Listing courtesy of Coldwell Banker Collins-Maury. Selling Office: Ware Jones, REALTORS.
Some or all of the listings displayed may not belong to the firm whose website is being visited
Copyright© 2026 Memphis Area Association of REALTORS®. The information provided is for the consumer's personal, noncommercial use and may not be used for any purpose other than to identify prospective properties that the consumer may be interested in purchasing. Information deemed reliable, but is not guaranteed accurate. Some or all of the listings displayed may not belong to the firm whose web site is being visited.