8726 Meadow Green Dr, Memphis, TN 38016
- $270,000
- 3
- BD
- 2
- BA




- Sold Price
- $270,000
- List Price
- $270,000
- Status
- CLOSED
- MLS#
- 10218255
- Closing Date
- May 14, 2026
- Bedrooms
- 3
- Bathrooms
- 2
- Lot Size
- 70X120
Property Description
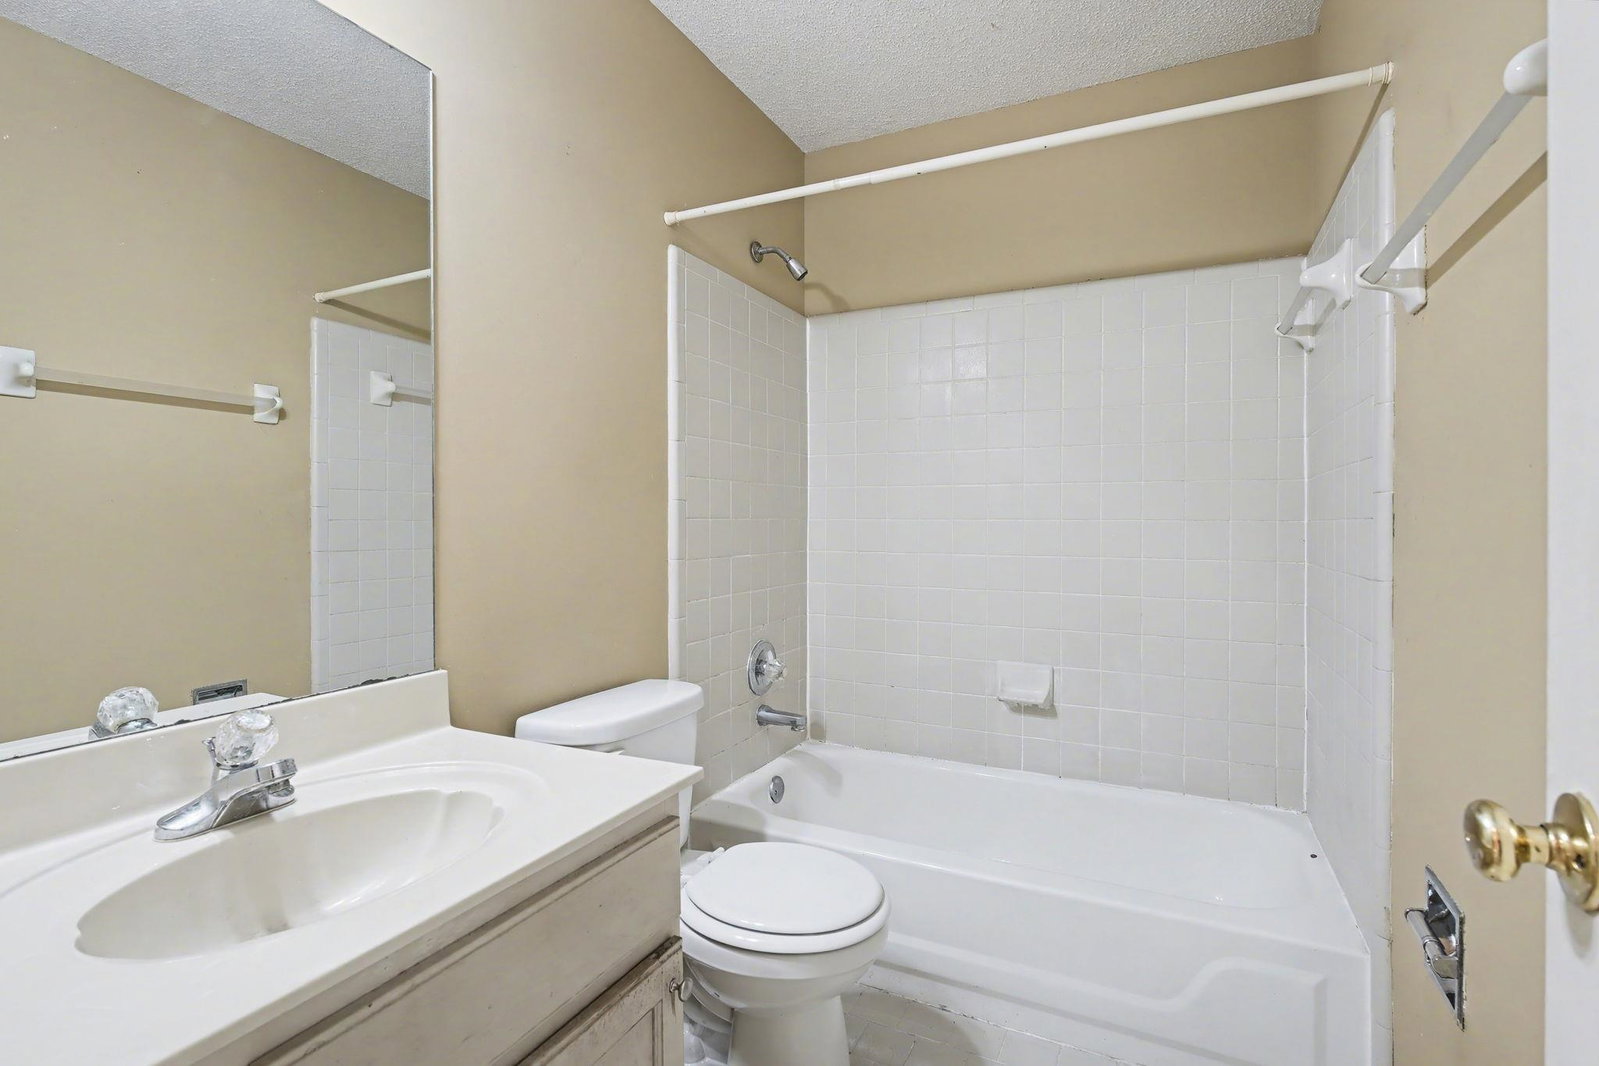
Located in the desirable Riverwood Farms community, this well-maintained 3-bedroom, 2-bath home offers one of the best values in the neighborhood. The thoughtful split floor plan features spacious living areas with soaring 12+ ft ceilings in the living room and 10 ft ceilings in the foyer, creating an open and inviting feel. Elegant details include tray and coffered ceilings, crown molding, and chair rail accents throughout. The updated kitchen features new appliances, tile backsplash, pantry, and a bright breakfast area, with laminate flooring in the kitchen and laundry room. The primary suite offers dual vanities, a whirlpool tub, separate shower, and a large walk-in closet. Additional highlights include tile flooring in wet areas, built-in audio system, smooth ceilings in select rooms, and a 2-car garage with attic storage. Enjoy the fenced backyard, offering flexible outdoor space. A great opportunity in a sought-after location!
/u.realgeeks.media/groomeco/80A47C59-046D-46CD-9C72-A24626F920A1.jpeg)
Additional Information
- Acres
- 0.19
- Annual Association Fee
- 525
- Annual City Tax
- 1907
- Annual County Tax
- 1987
- Bedrooms Downstairs
- 3
- Bedroom Three Description
- Level 1, Carpet
- Bedroom Two Description
- Level 1, Smooth Ceiling, Carpet
- Cooling
- Central, 220 Wiring
- Exterior
- Porch, Patio
- Exterior Windows
- Brick Veneer, Wood/Composition, Wood Window(s)
- Fireplace
- In Living Room
- Fireplaces
- 1
- Floors Ceilings
- Wood Laminate Floors, Part Carpet, Tile, Smooth Ceiling, Sprayed Ceiling, 9 or more Ft. Ceiling, Vaulted/Coff/Tray Ceiling
- Foundation
- Slab
- Heating
- Central, Gas
- Interior Equipment
- Range/Oven, Disposal, Dishwasher, Microwave, Refrigerator
- Legal Subdivision
- Riverwood Farms 8th Addition
- Living Dining Kitchen
- Separate Living Room, Separate Dining Room, Updated/Renovated Kitchen, Eat-In Kitchen, Pantry, Washer/Dryer Connections
- Lot
- 71
- Lot Description
- Landscaped
- Lot Size
- 70X120
- Misc Interior
- All Window Treatments, Walk-In Closet(s), Pull Down Attic Stairs, Attic Access, Cat/Dog Free House
- Neighborhood Amenities
- Lake, Recreation Facilities
- New Financing
- Conventional, FHA, VA
- Other Rooms
- Laundry Room, Entry Hall
- Parking Storage
- Driveway/Pad, Storage Room(s), Garage Door Opener(s), Front-Load Garage
- Roof
- Composition Shingles
- Stories
- 1
- Style
- Traditional
- Subdivision
- RIVERWOOD FARMS 8TH ADD
- Subtype
- Detached Single Family
- Water Sewer
- Gas Water Heater, Public Water, Public Sewer
- Year Built
- 1996
Mortgage Calculator
Listing courtesy of Coldwell Banker Collins-Maury. Selling Office: Keller Williams Realty.
Some or all of the listings displayed may not belong to the firm whose website is being visited
Copyright© 2026 Memphis Area Association of REALTORS®. The information provided is for the consumer's personal, noncommercial use and may not be used for any purpose other than to identify prospective properties that the consumer may be interested in purchasing. Information deemed reliable, but is not guaranteed accurate. Some or all of the listings displayed may not belong to the firm whose web site is being visited.