3179 Cowden Ave, Memphis, TN 38111
- $365,000
- 3
- BD
- 2
- BA




- Sold Price
- $365,000
- List Price
- $354,900
- Status
- CLOSED
- MLS#
- 10201152
- Closing Date
- Aug 21, 2025
- Bedrooms
- 3
- Bathrooms
- 2
- Lot Size
- 50X150
Property Description
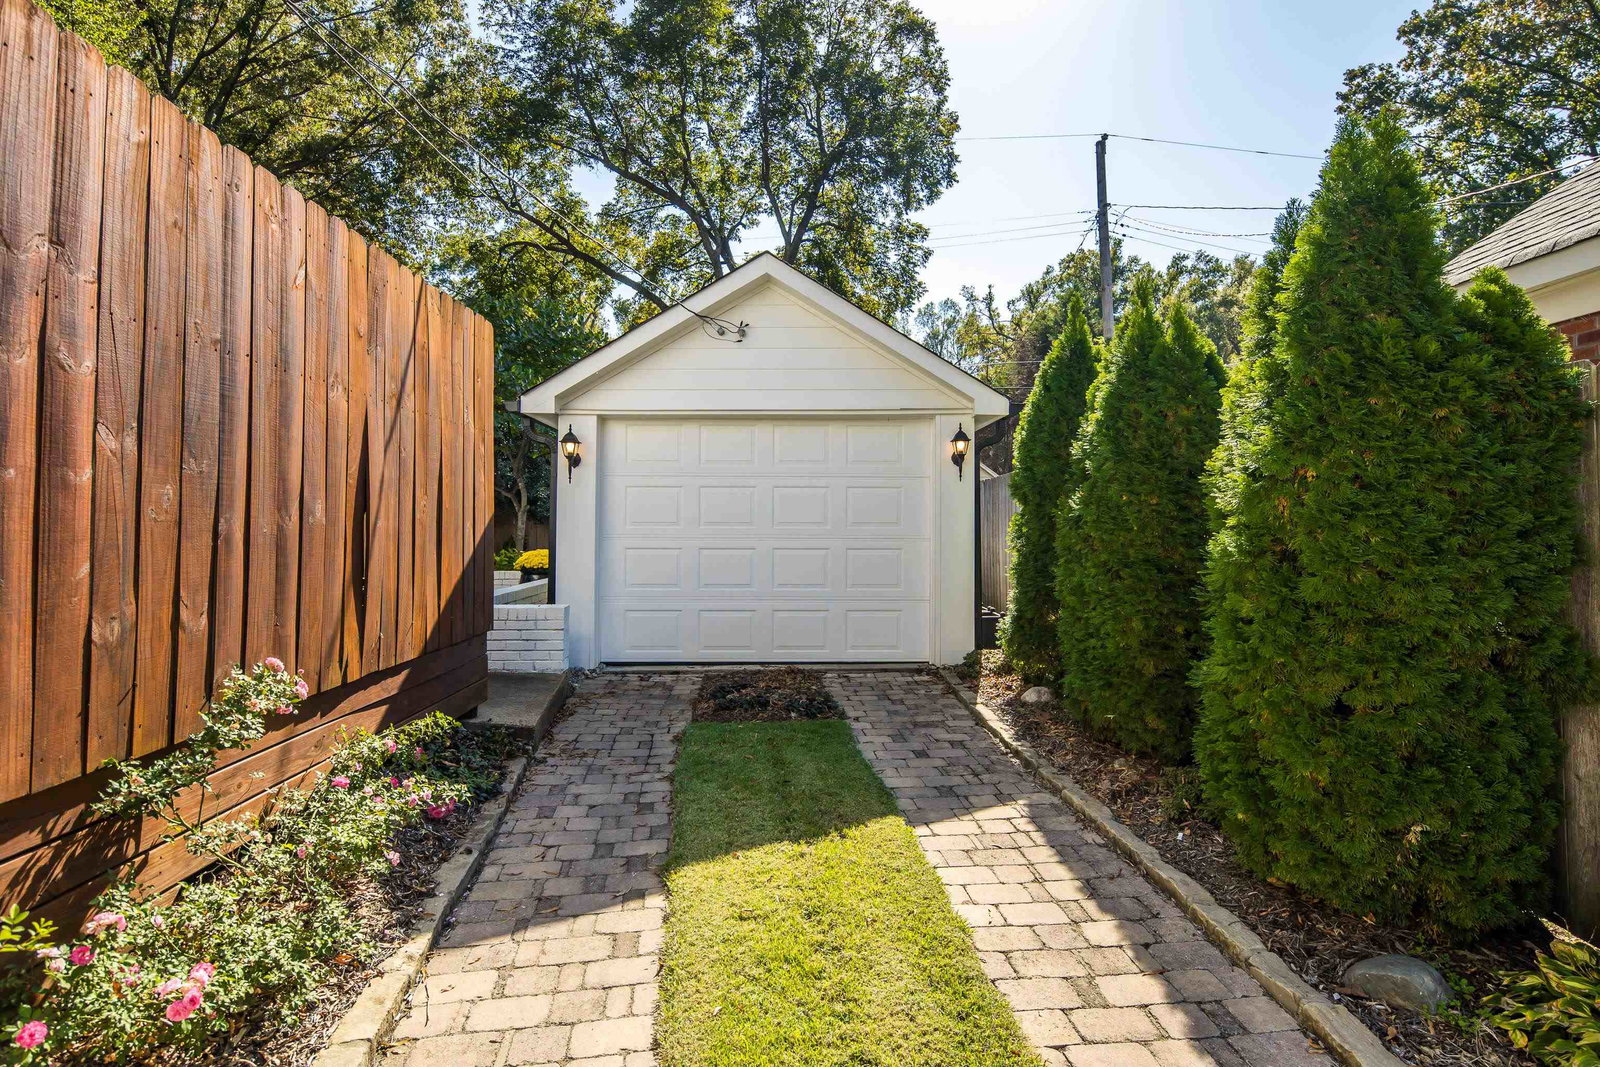
This is an absolutely charming storybook home. Its been lovingly renovated and meticulously maintained over the past 8 years and now it's time to find the next good steward. This is a light, bright space and the current owner has spared no expense making thoughtful renovations throughout: the kitchen has been opened up and modernized with new cabinetry, granite countertops, pantry storage, and a gas range; the primary en suite has been reconfigured to create an enviable bathroom with double sinks and a walk-in closet; and many other investments including a new roof and gutters (2018), garage roof and gutters (2020), new motorized driveway gate (2020), all new HVAC (2020), exterior paint (2021), and brand new washer and dryer (2024). And this isn't even an exhaustive list! You'll be hard pressed to find a better maintained property. The surrounding Joffre neighborhood is celebrated for its walkability, proximity to the University of Memphis, and easy navigation to the rest of the city.
/u.realgeeks.media/groomeco/80A47C59-046D-46CD-9C72-A24626F920A1.jpeg)
Additional Information
- Acres
- 0.17
- Annual City Tax
- 2136
- Annual County Tax
- 2266
- Apprx Heated SqFt Range
- 1600-1799
- Bedrooms Downstairs
- 3
- Bedroom Three Description
- Level 1, Shared Bath, Smooth Ceiling, Hardwood Floor
- Bedroom Two Description
- Level 1, Shared Bath, Smooth Ceiling, Hardwood Floor
- Cooling
- Central
- Exterior
- Wrought Iron Security Drs, Patio, Deck, Well Landscaped Grounds, Wood Fence
- Exterior Windows
- Brick Veneer, Double Pane Window(s)
- Fireplace
- Masonry, In Den/Great Room
- Fireplaces
- 1
- Floors Ceilings
- Hardwood Throughout, Part Carpet, Smooth Ceiling, 9 or more Ft. Ceiling, Vaulted/Coff/Tray Ceiling
- Foundation
- Conventional
- Heating
- Central
- Interior Equipment
- Range/Oven, Self Cleaning Oven, Gas Cooking, Disposal, Dishwasher, Microwave, Refrigerator, Washer, Dryer, Cable Wired
- Legal Subdivision
- Central Gardens
- Living Dining Kitchen
- Separate Living Room, Great Room, Updated/Renovated Kitchen, Eat-In Kitchen, Pantry
- Lot
- 26
- Lot Description
- Some Trees, Landscaped, Wood Fenced
- Lot Size
- 50X150
- Misc Interior
- All Window Treatments, Walk-In Closet(s), Pull Down Attic Stairs, Security System
- Neighborhood Amenities
- None
- Office Dimensions
- 11x6
- Other Rooms
- Laundry Room, Attic
- Parking Storage
- Driveway/Pad, Garage Door Opener(s), Front-Load Garage, Gated Parking, Gate Clickers
- Roof
- Composition Shingles
- Stories
- 1
- Style
- Traditional
- Subdivision
- CENTRAL GARDENS
- Subtype
- Detached Single Family
- Water Sewer
- Gas Water Heater
- Year Built
- 1945
Mortgage Calculator
Listing courtesy of Marx-Bensdorf, REALTORS. Selling Office: The Firm.
Some or all of the listings displayed may not belong to the firm whose website is being visited
Copyright© 2026 Memphis Area Association of REALTORS®. The information provided is for the consumer's personal, noncommercial use and may not be used for any purpose other than to identify prospective properties that the consumer may be interested in purchasing. Information deemed reliable, but is not guaranteed accurate. Some or all of the listings displayed may not belong to the firm whose web site is being visited.