19 Belleair Dr, Memphis, TN 38104
- $1,500,000
- 4
- BD
- 4.1
- BA








- Sold Price
- $1,500,000
- List Price
- $1,600,000
- Status
- CLOSED
- MLS#
- 10194289
- Closing Date
- May 21, 2025
- Bedrooms
- 4
- Bathrooms
- 4.1
- Lot Size
- 135X377
Property Description
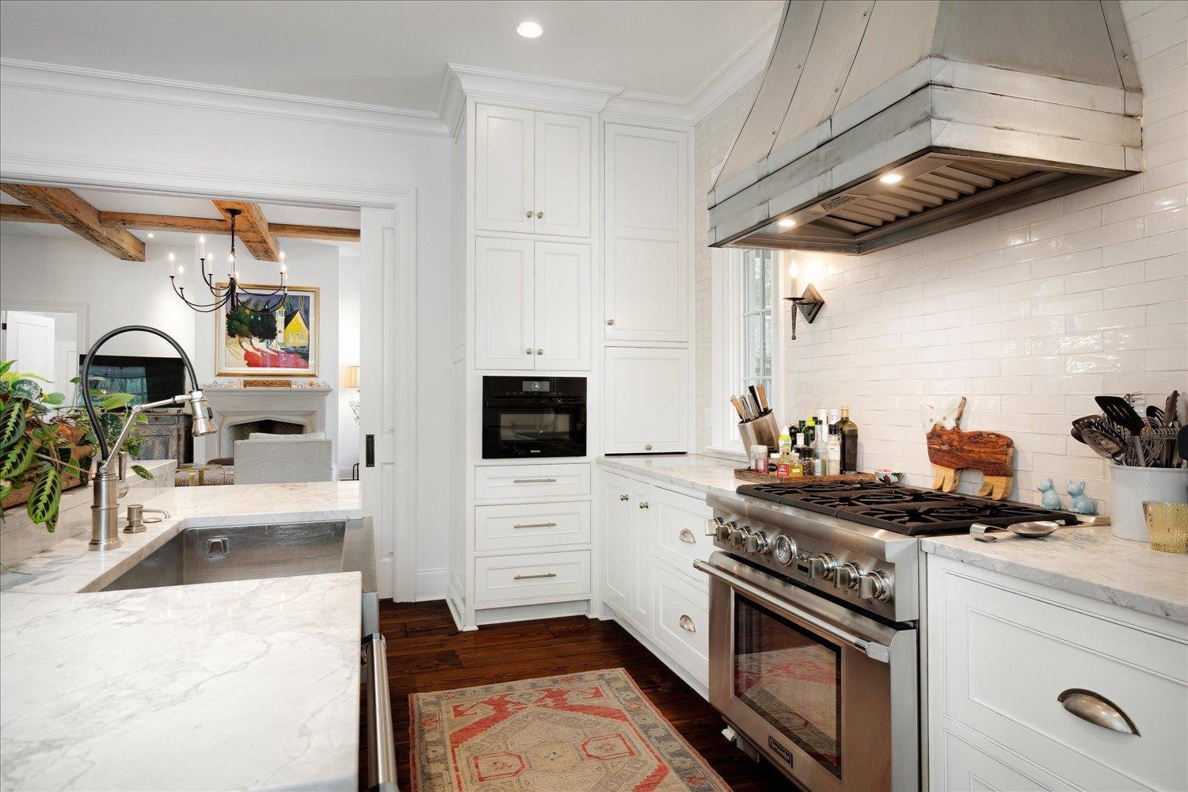
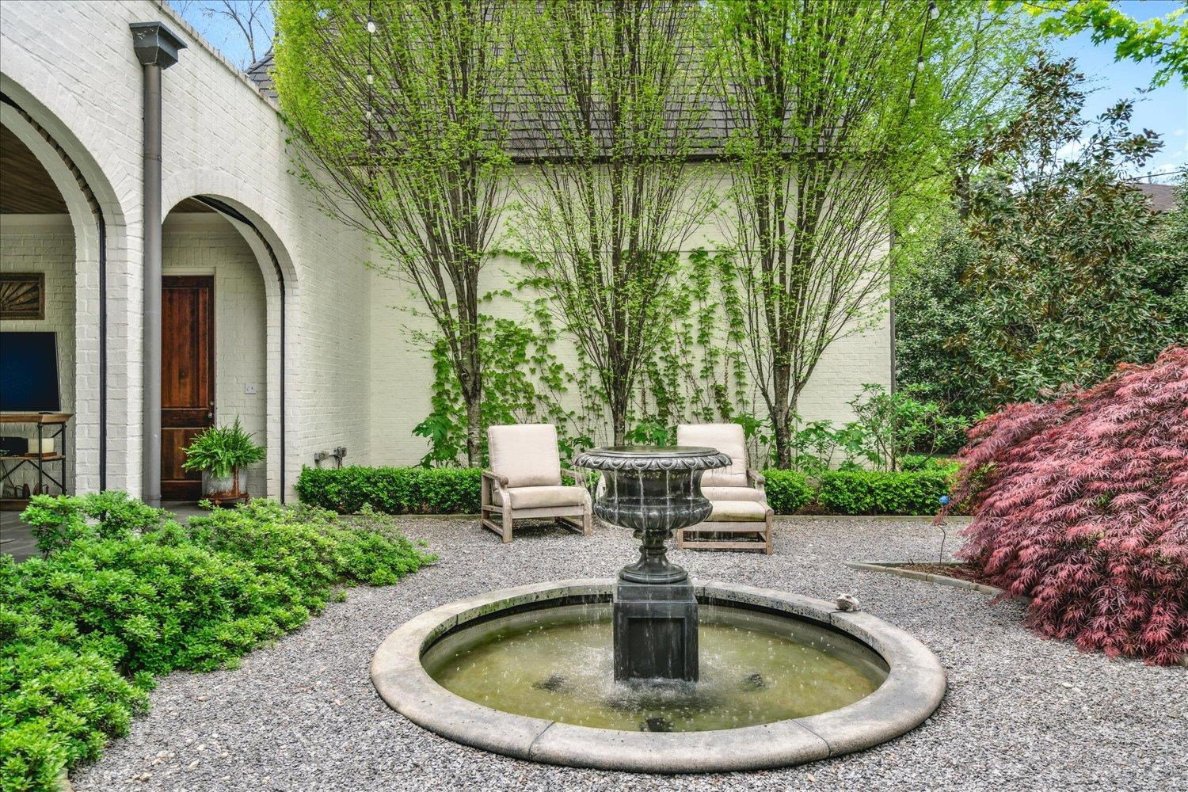
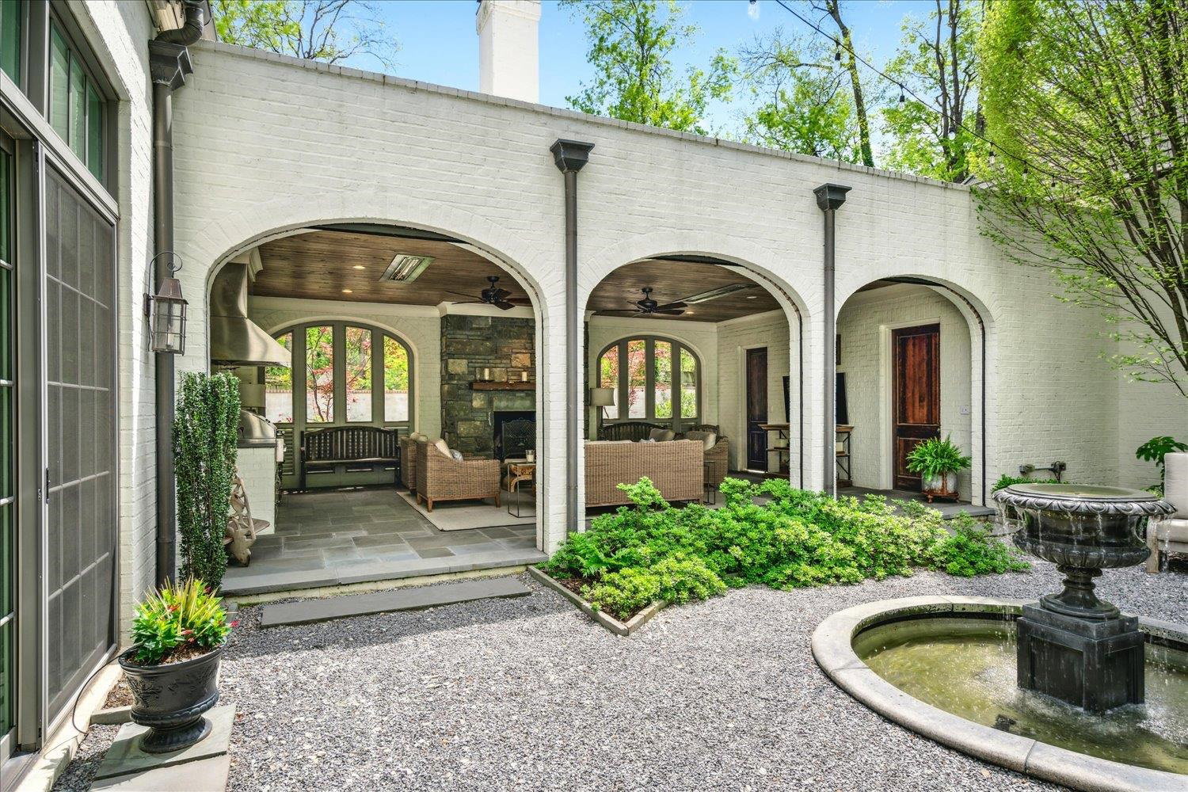
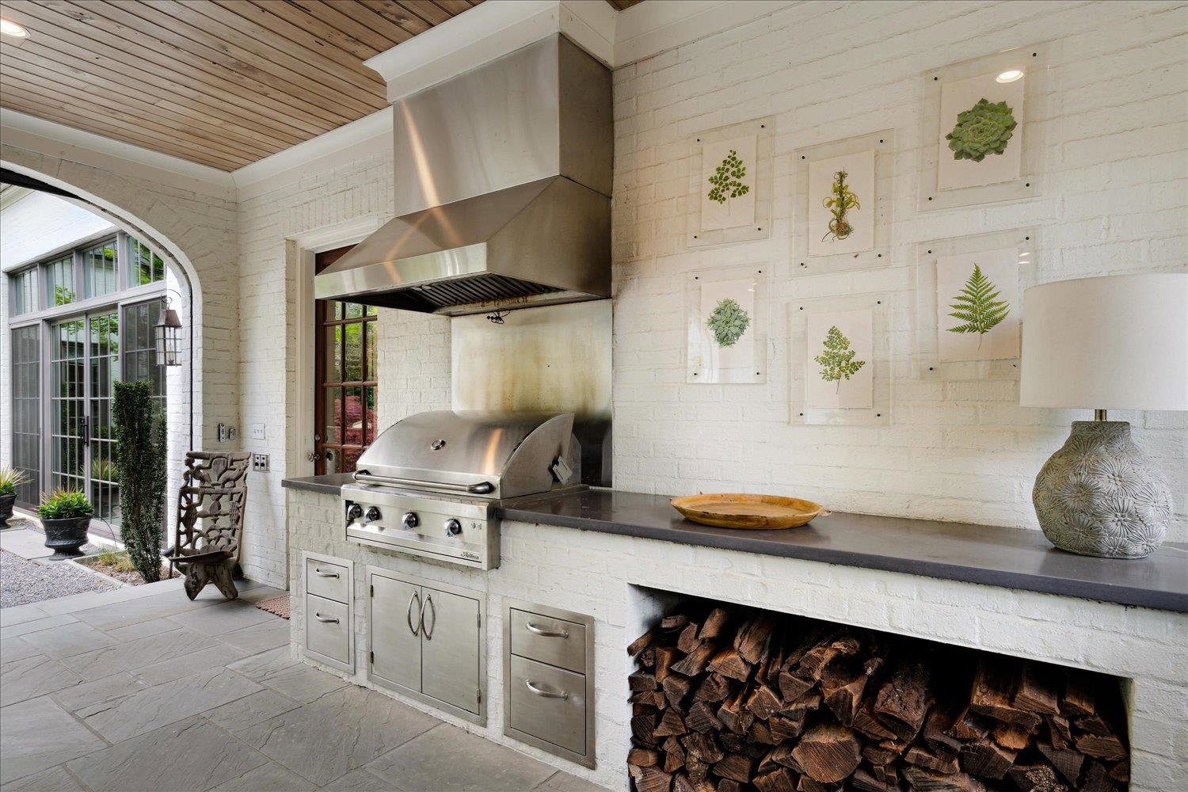
Built in 2018, a foyer leads you to a spacious living room with 12-foot ceilings, featuring a fireplace, bold antique beams, & antique wide-plank heart of pine floors. Dining room features a bluestone floor & an antique cypress ceiling. Through floor-to-ceiling windows, one views a verdant backyard & a fountain. The kitchen a chef’s dream, while its ample seating makes it the centerpiece of gatherings. Past a copper-countered wet bar & wine fridge, you’ll find an ideal outdoor space w/a Pennsylvania bluestone fireplace, built-in grill, ceiling-mounted heaters, & motorized screens. The 1st floor primary bedroom features two walk-in closets & a bathroom with stunning tile work, a generous shower, & luxury freestanding tub. Another BR w/walk-in closet & full bathroom finishes off the 1st floor. 2 large bedroom suites & landing large enough for an office forms the upstairs.Includes garage space for three cars, an EV charger and a 48kw generator. Privacy is ensured by a by a stucco wall.
/u.realgeeks.media/groomeco/80A47C59-046D-46CD-9C72-A24626F920A1.jpeg)
Additional Information
- Acres
- 0.62
- Annual City Tax
- 7618
- Annual County Tax
- 8082
- Apprx Heated SqFt Range
- 4400-4599
- Bedrooms Downstairs
- 2
- Bedroom Three Description
- Hardwood Floor, Level 2, Private Full Bath, Smooth Ceiling, Walk-In Closet
- Bedroom Two Description
- Hardwood Floor, Level 1, Private Full Bath, Smooth Ceiling, Walk-In Closet
- Cooling
- 3 or More Systems, Central
- Exterior
- Auto Lawn Sprinkler, Gas Grill, Porch, Screen Porch, Patio, Covered Patio, Courtyard, Well Landscaped Grounds, Brick or Stone Fence
- Exterior Windows
- Double Pane Window(s), Wood Window(s), Wood/Composition
- Fireplace
- Gas Logs, Gas Starter, In Keeping/Hearth room, In Living Room, Masonry
- Fireplaces
- 2
- Floors Ceilings
- 9 or more Ft. Ceiling, Hardwood Throughout, Smooth Ceiling, Vaulted/Coff/Tray Ceiling
- Foundation
- Slab
- Heating
- 3 or More Systems, Central, Gas
- Interior Equipment
- Continuous Cleaning Oven, Cooktop, Dishwasher, Disposal, Double Oven, Dryer, Gas Cooking, Microwave, Range/Oven, Refrigerator, Self Cleaning Oven, Washer
- Legal Subdivision
- Belleair Woods Resub Of Lot 12
- Living Dining Kitchen
- Breakfast Bar, Eat-In Kitchen, Island In Kitchen, Keeping/Hearth Room, LR/DR Combination, Pantry, Separate Breakfast Room, Separate Dining Room, Separate Living Room
- Lot
- 12 B
- Lot Description
- Brick/Stone Fenced, Level, Professionally Landscaped, Some Trees
- Lot Size
- 135X377
- Misc Interior
- All Window Treatments, Attic Access, Monitored Alarm, Mud Room, Powder/Dressing Room, Security System, Smoke Detector(s), Walk-In Attic, Walk-In Closet(s), Wet Bar
- Neighborhood Amenities
- None
- New Financing
- Conventional
- Office Description
- Hardwood Floor, Level 1, Level 2, Smooth Ceiling
- Office Dimensions
- 9x6
- Other Rooms
- Attic, Bonus Room, Entry Hall, Laundry Room, Loft/Balcony, Office/Sewing Room, Storage Room
- Parking Storage
- Back-Load Garage, Driveway/Pad, Garage Door Opener(s), Gate Clickers, Gated Parking, More than 3 Coverd Spaces, Side-Load Garage, Storage Room(s)
- Roof
- Composition Shingles
- Stories
- 2
- Style
- French
- Subdivision
- BELLEAIR WOODS RESUB OF LOT 12
- Subtype
- Detached Single Family
- Water Sewer
- 2+ Water Heaters, Gas Water Heater, Public Sewer, Public Water
- Year Built
- 2018
Mortgage Calculator
Listing courtesy of Hobson, REALTORS. Selling Office: Ware Jones, REALTORS.
Some or all of the listings displayed may not belong to the firm whose website is being visited
Copyright© 2026 Memphis Area Association of REALTORS®. The information provided is for the consumer's personal, noncommercial use and may not be used for any purpose other than to identify prospective properties that the consumer may be interested in purchasing. Information deemed reliable, but is not guaranteed accurate. Some or all of the listings displayed may not belong to the firm whose web site is being visited.