8820 River Rise Dr, Memphis, TN 38016
- $525,000
- 4
- BD
- 2.2
- BA










- Sold Price
- $525,000
- List Price
- $530,000
- Status
- CLOSED
- MLS#
- 10207602
- Closing Date
- Dec 05, 2025
- Bedrooms
- 4
- Bathrooms
- 2.2
- Lot Size
- 82 X 182
Property Description
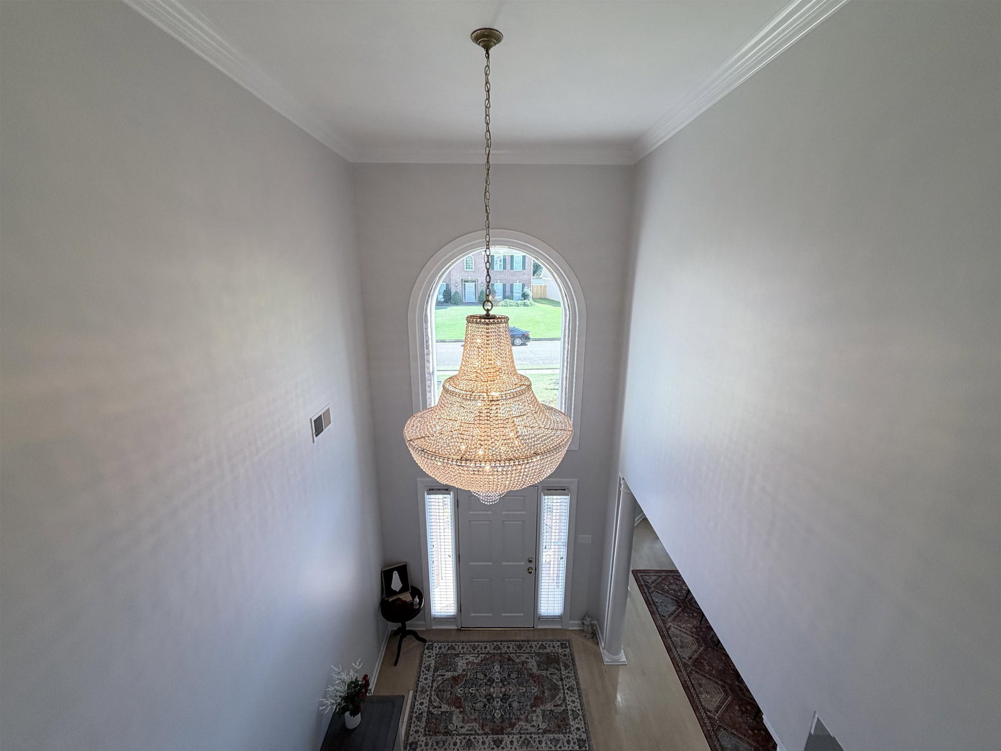
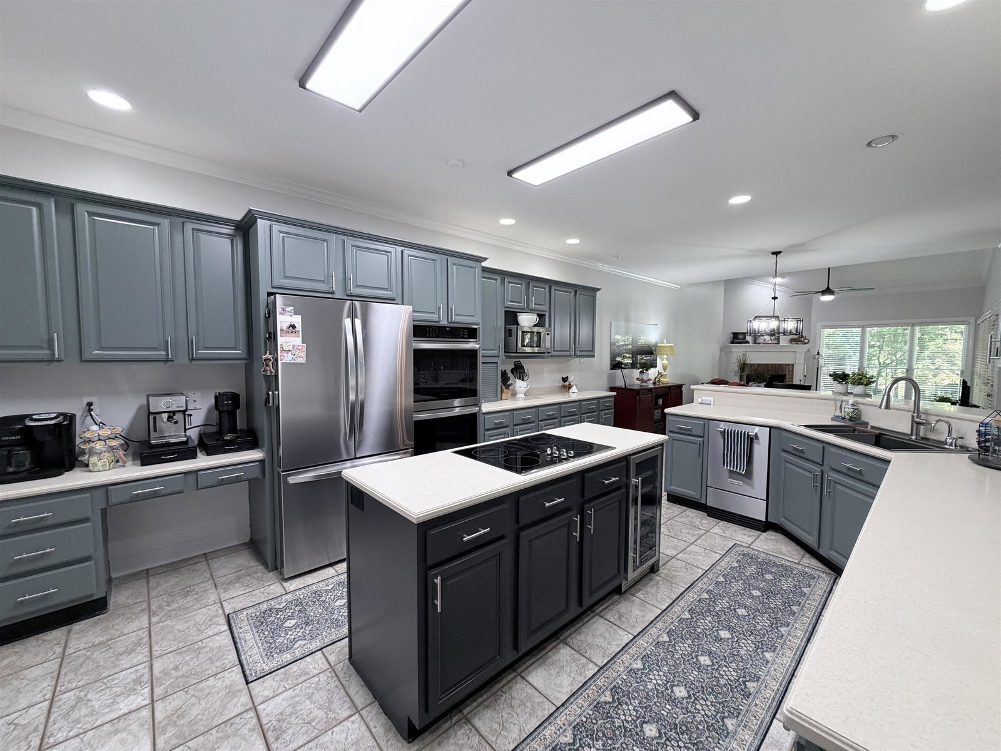
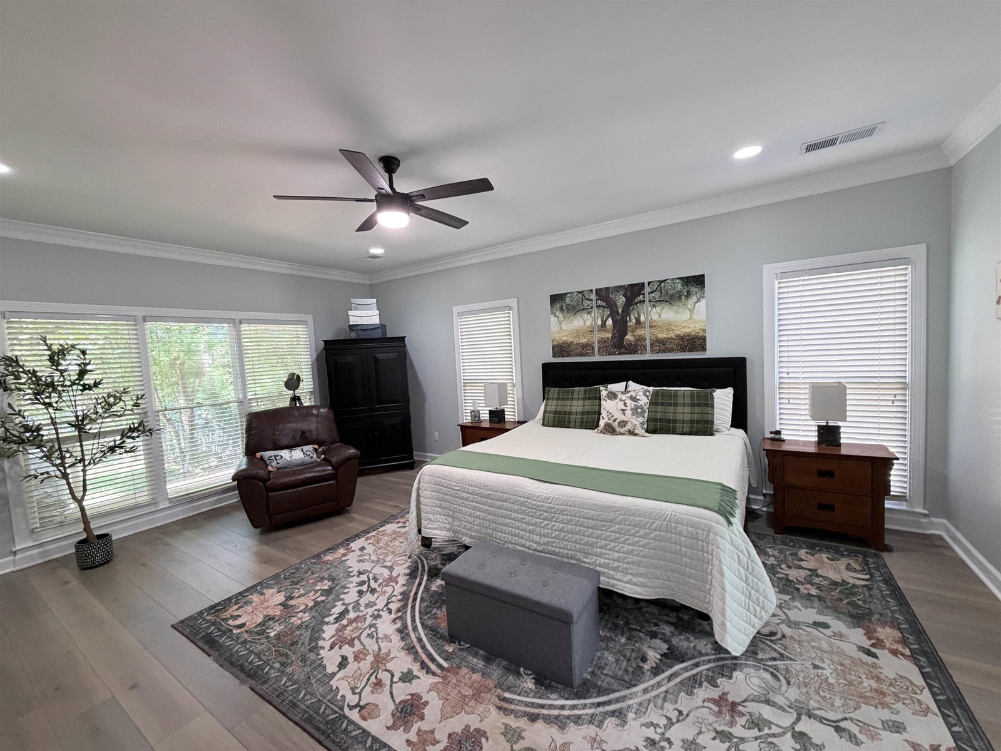
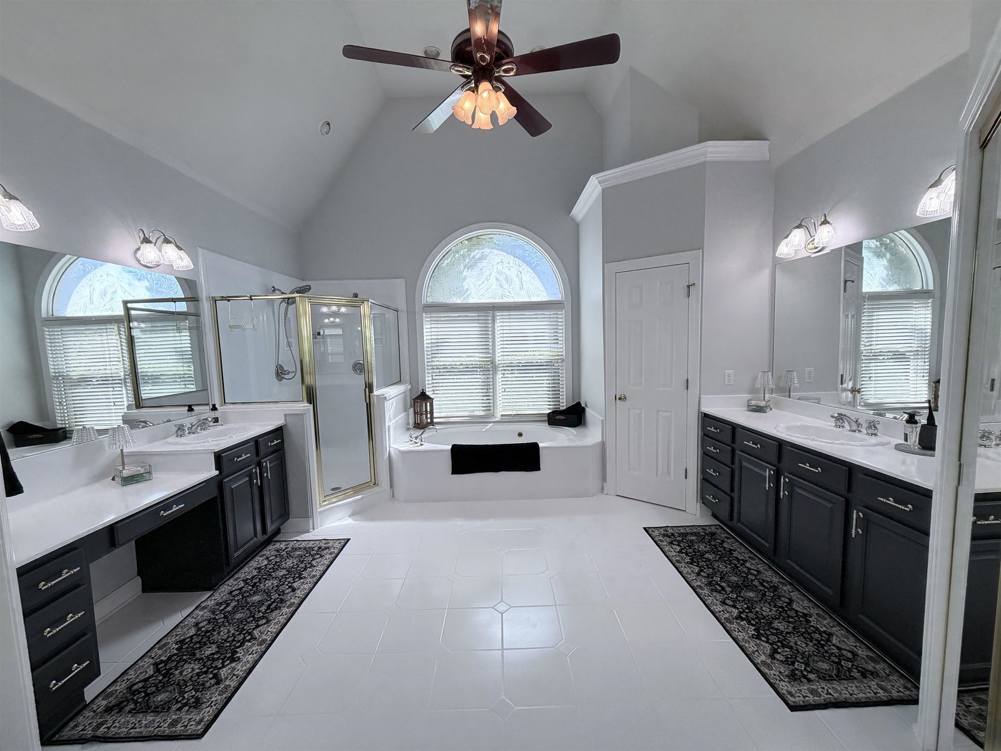
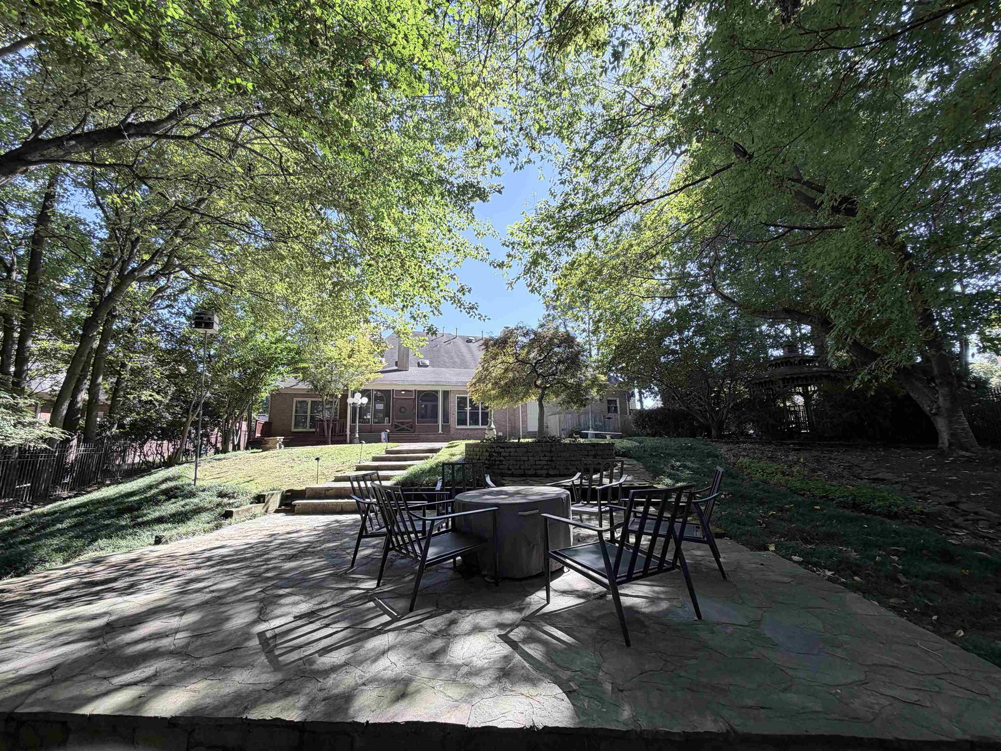
Large Lake Front home in Riverwood Farms with lots of new upgrades! The completely fenced and landscaped back yard includes gunite pool, gazebo, dog run, lower stone patio, mature trees, and gate access to the walking trail around the lake. Enjoy beautiful sunsets year round over the lake. The treed back yard gives privacy in the summer and clears out to provide beautiful views of the lake in the winter. Quiet neighborhood with easy access to many stores and restaurants. 24/7 security patrols and nearby boat launch for residents to use for free and the HOA frequently hosts special events in the attached park. The lake is surrounded by a well-maintained and beautiful walking trail for residents and guests only. 2 New Refrigerators, Plus New Double Ovens, Island Cook Top, Wine Cooler, Washer & Dryer, Flooring, Paint, Polyaspartic garage floor coating, Windows on second floor treating with UV film, EV charger, LED lighting. Infrared sauna and other gym equipment is available for purchase.
/u.realgeeks.media/groomeco/80A47C59-046D-46CD-9C72-A24626F920A1.jpeg)
Additional Information
- Annual Association Fee
- 552
- Annual City Tax
- 3163
- Annual County Tax
- 3356
- Bedrooms Downstairs
- 1
- Bedroom Three Description
- Level 2, Shared Bath, Vinyl/Luxury Vinyl Floor
- Bedroom Two Description
- Level 2, Shared Bath, Vinyl/Luxury Vinyl Floor
- Cooling
- Central
- Exterior
- Wrought Iron Security Drs, Porch, Gazebo, Well Landscaped Grounds, Wood Fence, Sidewalks, Boat Slip, EV Charging Port
- Exterior Windows
- Brick Veneer, Storm Door(s)
- Fireplace
- Prefabricated, In Den/Great Room, Gas Logs
- Fireplaces
- 2
- Floors Ceilings
- Tile, Vinyl/Luxury Vinyl Floor
- Foundation
- Slab
- Heating
- Central, Gas
- Interior Equipment
- Double Oven, Cooktop, Disposal, Dishwasher, Refrigerator, Washer, Dryer, Instant Hot Water, Separate Ice Maker, Other (See REMARKS)
- Legal Subdivision
- Riverwood Farms 5th Addition Ph2
- Living Dining Kitchen
- Separate Dining Room, Separate Den, Great Room, Updated/Renovated Kitchen, Breakfast Bar, Pantry, Island In Kitchen, Vinyl/Luxury Vinyl Floor
- Lot
- 65
- Lot Description
- Some Trees, Water Frontage, Water View, Water Access, Professionally Landscaped, Wood Fenced, Iron Fenced
- Lot Size
- 82 X 182
- Misc Interior
- All Window Treatments, Walk-In Attic, Security System, Monitored Alarm
- Neighborhood Amenities
- Lake, Other (See Remarks)
- New Financing
- Conventional, FHA, VA
- Office Description
- Level 2, Shared Bath, Vinyl/Luxury Vinyl Floor
- Office Dimensions
- 10x15
- Other Rooms
- Laundry Room, Sun Room, Office/Sewing Room, Loft/Balcony, Attic
- Parking Storage
- Driveway/Pad, More than 3 Coverd Spaces, Garage Door Opener(s), Side-Load Garage
- Pool Description
- In Ground
- Roof
- Composition Shingles
- Stories
- 2
- Style
- Traditional, Williamsburg
- Subdivision
- RIVERWOOD FARMS 5TH ADD PH2
- Subtype
- Detached Single Family
- Water Sewer
- Public Sewer, Public Water, Tankless Water Heater
- Year Built
- 1996
Mortgage Calculator
Listing courtesy of eXp Realty, LLC. Selling Office: eXp Realty.
Some or all of the listings displayed may not belong to the firm whose website is being visited
Copyright© 2026 Memphis Area Association of REALTORS®. The information provided is for the consumer's personal, noncommercial use and may not be used for any purpose other than to identify prospective properties that the consumer may be interested in purchasing. Information deemed reliable, but is not guaranteed accurate. Some or all of the listings displayed may not belong to the firm whose web site is being visited.