9178 Wilderridge Ln, Memphis, TN 38018
- $320,000
- 3
- BD
- 2
- BA




- Sold Price
- $320,000
- List Price
- $340,000
- Status
- CLOSED
- MLS#
- 10209636
- Closing Date
- Jan 09, 2026
- Bedrooms
- 3
- Bathrooms
- 2
- Lot Size
- 10001 SF 80 X 125
Property Description
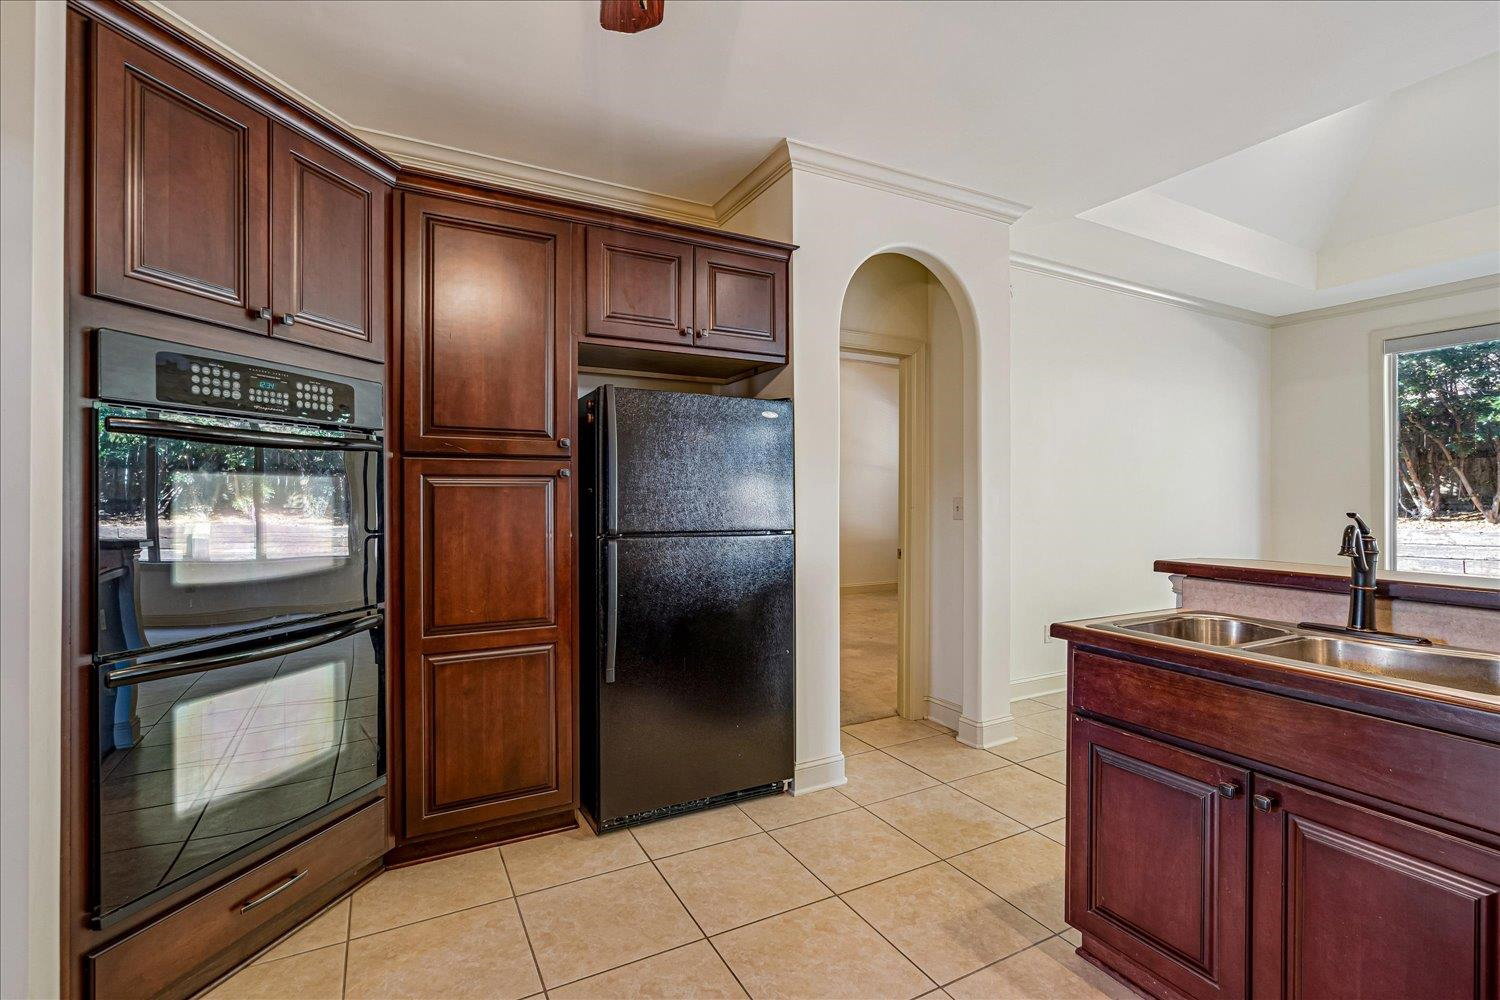
Beautifully maintained one level home in excellent condition. NO CITY TAXES. New Vinyl/Luxury Vinyl flooring in public areas. New HVAC in 2022. Remote controlled window shades in kitchen and family room in 2021. New retaining wall in 2025. Window treatments in secondary bedroom were custom sized and made for the space. Interior is painted a neutral color with lots of windows which floods the home with wonderful natural light. Large family room with fireplace flanked on each side with built-ins. Upstairs you will find a huge expandable space ready for your finishing touch---perfect for a bonus room, home office or guest suite. Enjoy relaxing or cooking out on the covered patio. Move-in ready just waiting for you.
/u.realgeeks.media/groomeco/80A47C59-046D-46CD-9C72-A24626F920A1.jpeg)
Additional Information
- Acres
- 0.22
- Annual Association Fee
- 325
- Annual County Tax
- 2110
- Bedrooms Downstairs
- 3
- Bedroom Three Description
- Level 1, Built-In Cabinets/Bkcases, Vaulted/Coffered Ceilings, Smooth Ceiling, Vinyl/Luxury Vinyl Floor
- Bedroom Two Description
- Level 1, Walk-In Closet, Private Full Bath, Smooth Ceiling, Carpet
- Cooling
- Central, Ceiling Fan(s), 220 Wiring
- Exterior
- Covered Patio, Wood Fence
- Exterior Windows
- Brick Veneer, Wood/Composition, Double Pane Window(s), Vinyl Windows
- Fireplace
- Prefabricated, Vented Gas Fireplace, In Den/Great Room, Gas Logs
- Fireplaces
- 1
- Floors Ceilings
- Part Carpet, Tile, Vinyl/Luxury Vinyl Floor, Smooth Ceiling, 9 or more Ft. Ceiling, Vaulted/Coff/Tray Ceiling, Two Story Foyer
- Foundation
- Slab
- Heating
- Central, Gas
- Interior Equipment
- Self Cleaning Oven, Double Oven, Cooktop, Disposal, Dishwasher, Microwave, Refrigerator
- Legal Subdivision
- Walnut Gardens Pd Ph 1
- Living Dining Kitchen
- Separate Dining Room, Great Room, Breakfast Bar, Separate Breakfast Room, Pantry, Vinyl/Luxury Vinyl Floor
- Lot
- 30
- Lot Description
- Wood Fenced
- Lot Size
- 10001 SF 80 X 125
- Misc Interior
- All Window Treatments, Walk-In Closet(s), Permanent Attic Stairs, Smoke Detector(s), Vent Hood/Exhaust Fan
- Neighborhood Amenities
- Mandatory
- New Financing
- Conventional, FHA, VA
- Other Rooms
- Laundry Room, Entry Hall, Attic
- Parking Storage
- Garage Door Opener(s), Side-Load Garage
- Roof
- Composition Shingles
- Stories
- 1
- Style
- Other (See Remarks)
- Subdivision
- WALNUT GARDENS PH1 SEC A
- Subtype
- Detached Single Family
- Water Sewer
- Gas Water Heater, Public Water, Public Sewer
- Year Built
- 2005
Mortgage Calculator
Listing courtesy of Crye-Leike, Inc., REALTORS. Selling Office: C21 Patterson & Assoc. Real Es.
Some or all of the listings displayed may not belong to the firm whose website is being visited
Copyright© 2026 Memphis Area Association of REALTORS®. The information provided is for the consumer's personal, noncommercial use and may not be used for any purpose other than to identify prospective properties that the consumer may be interested in purchasing. Information deemed reliable, but is not guaranteed accurate. Some or all of the listings displayed may not belong to the firm whose web site is being visited.