5187 S Angela Rd, Memphis, TN 38117
- $749,900
- 5
- BD
- 3
- BA




- List Price
- $749,900
- Status
- ACTIVE
- MLS#
- 10226293
- Bedrooms
- 5
- Bathrooms
- 3
- Lot Size
- 100X190
Property Description
Check out this beautifully maintained 5-bedroom, 3-bath home in the heart of East Memphis. Designed for comfortable living and effortless entertaining, this home features beautiful hardwood floors, a formal living room, a stylish dining room, and a gourmet kitchen that opens to a warm family room with a cozy fireplace. The functional floor plan also includes a mudroom, dedicated laundry room, and spacious bedrooms with flexibility for family, guests, or a home office. Newer Windows and Roof only One year old for added peace of mind. The primary suite offers direct access to the patio—perfect for morning coffee or unwinding after a long day. An impressive three-bay 1600 sq ft garage includes a dedicated home gym while still providing ample space for vehicles and storage, plus additional parking for up to six cars. Ideally located near shopping, dining, parks, and major medical centers, this exceptional East Memphis home is ready to welcome you.
/u.realgeeks.media/groomeco/80A47C59-046D-46CD-9C72-A24626F920A1.jpeg)
Additional Information
- Acres
- 0.43
- Annual City Tax
- 3194
- Annual County Tax
- 3329
- Bedrooms Downstairs
- 3
- Bedroom Three Description
- Level 1, Smooth Ceiling, Hardwood Floor
- Bedroom Two Description
- Level 1, Smooth Ceiling, Hardwood Floor
- Cooling
- Central, 220 Wiring
- Exterior
- Porch, Patio, Chain Fence, Workshop
- Exterior Windows
- Brick Veneer
- Fireplace
- Masonry, Decorative Only, In Living Room, In Den/Great Room
- Fireplaces
- 2
- Floors Ceilings
- Part Hardwood, Part Carpet, Tile, Brick Floor, Smooth Ceiling, 9 or more Ft. Ceiling
- Foundation
- Conventional
- Heating
- Gas, Other (See REMARKS)
- Legal Subdivision
- Walnut Grove Village 1st Addn
- Living Dining Kitchen
- Separate Living Room, Separate Dining Room, Separate Den, Updated/Renovated Kitchen, Pantry, Island In Kitchen
- Lot
- 41
- Lot Description
- Some Trees, Landscaped, Chain Fenced
- Lot Size
- 100X190
- Misc Interior
- Walk-In Closet(s), Mud Room
- Neighborhood Amenities
- None
- New Financing
- Conventional, FHA, VA
- Other Rooms
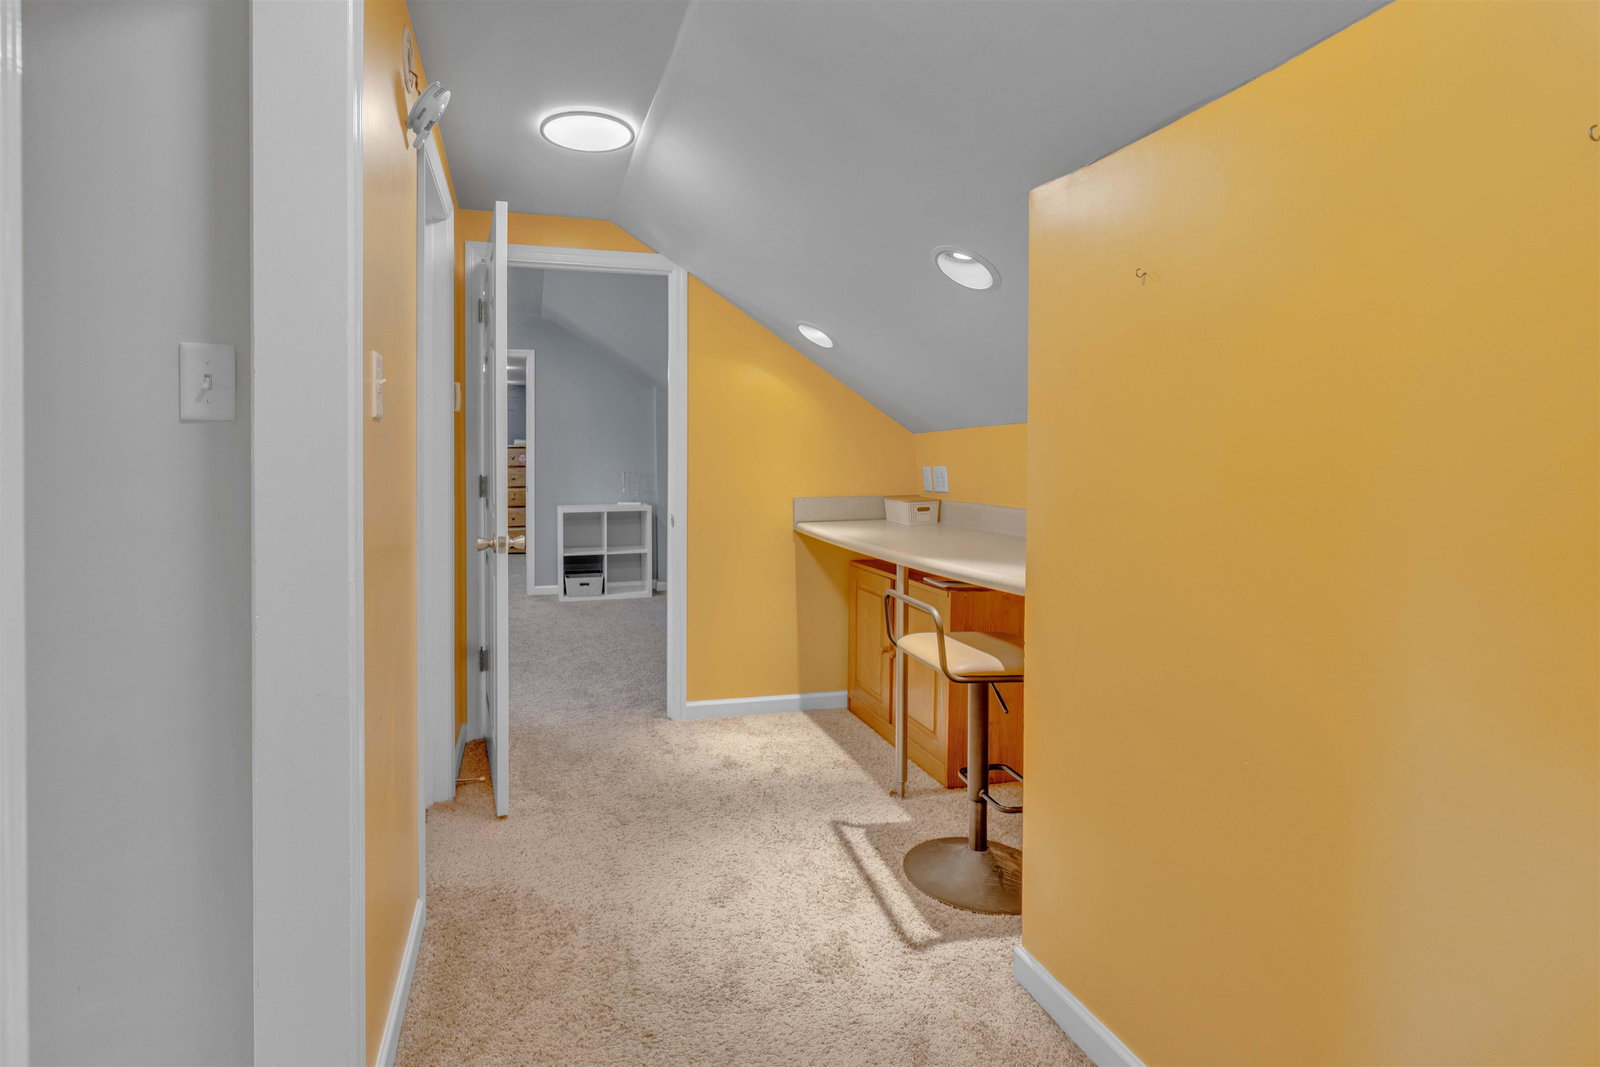
- Bonus Room
- Parking Storage
- More than 3 Coverd Spaces, Workshop(s), Garage Door Opener(s)
- Roof
- Composition Shingles
- Stories
- 1.5
- Style
- Traditional
- Subdivision
- WALNUT GROVE VILLAGE 1ST ADD
- Subtype
- Detached Single Family
- Water Sewer
- Public Water, Public Sewer
- Year Built
- 1958
Mortgage Calculator
Listing courtesy of REMAX Experts.
Some or all of the listings displayed may not belong to the firm whose website is being visited
Copyright© 2026 Memphis Area Association of REALTORS®. The information provided is for the consumer's personal, noncommercial use and may not be used for any purpose other than to identify prospective properties that the consumer may be interested in purchasing. Information deemed reliable, but is not guaranteed accurate. Some or all of the listings displayed may not belong to the firm whose web site is being visited.