4694 Bloomfield Cv, Memphis, TN 38125
- $275,000
- 3
- BD
- 2.1
- BA








- List Price
- $275,000
- Status
- PENDING
- MLS#
- 10229212
- Price Change
- ▼ $4,000 1788916618
- Bedrooms
- 3
- Bathrooms
- 2.1
- Lot Size
- 9,104
Property Description
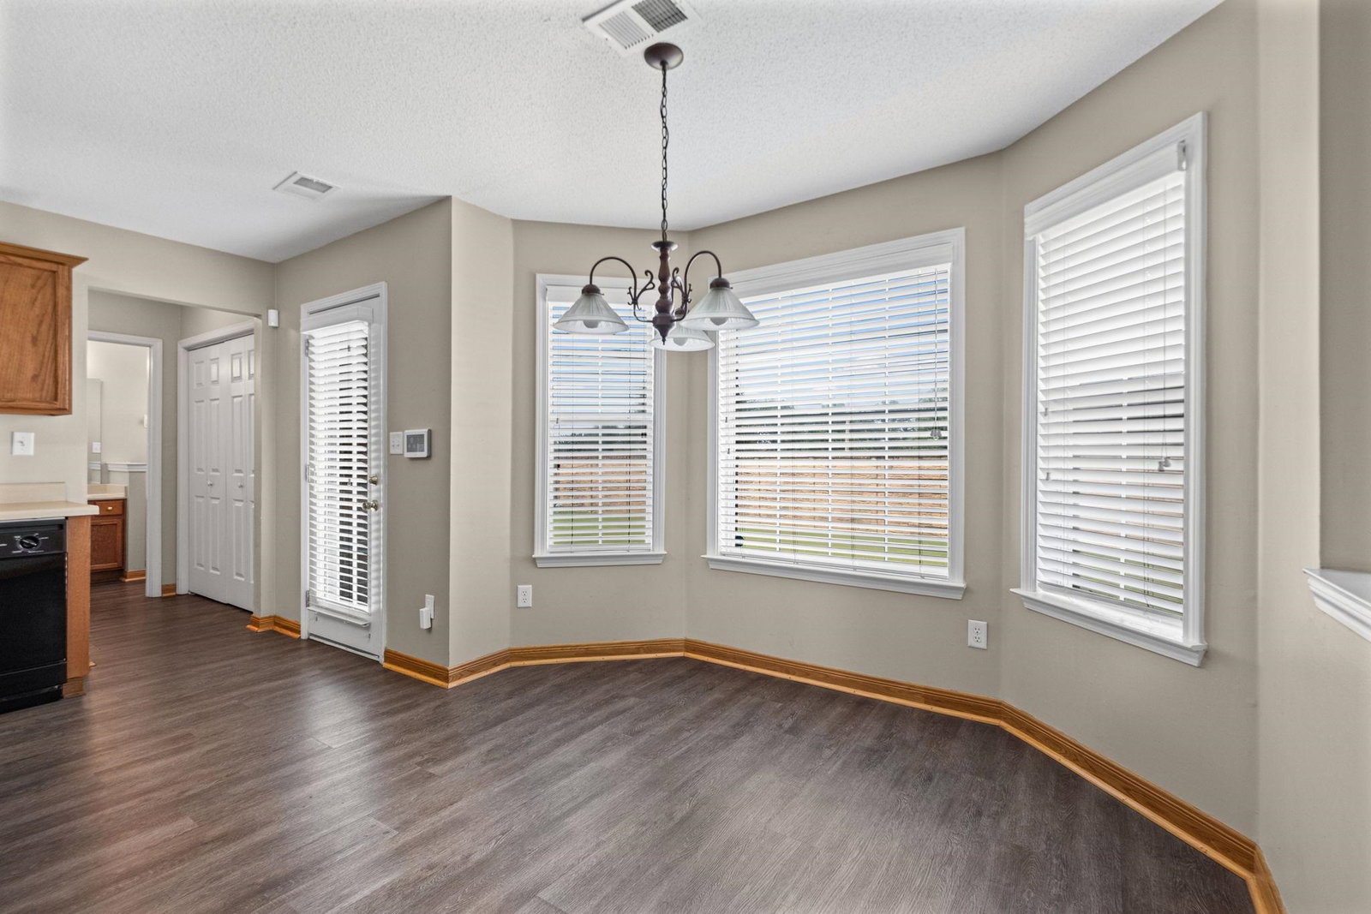
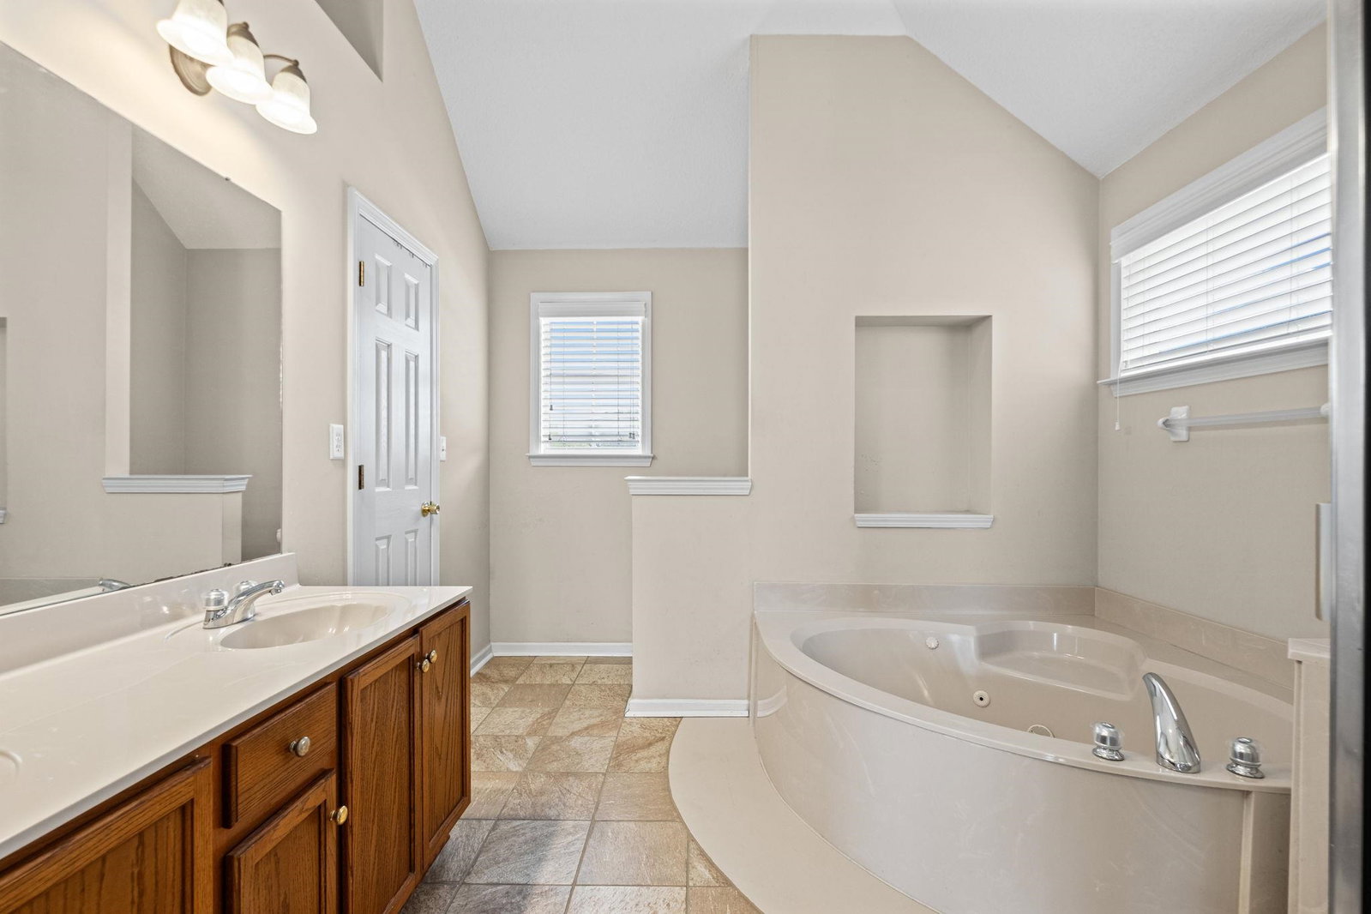
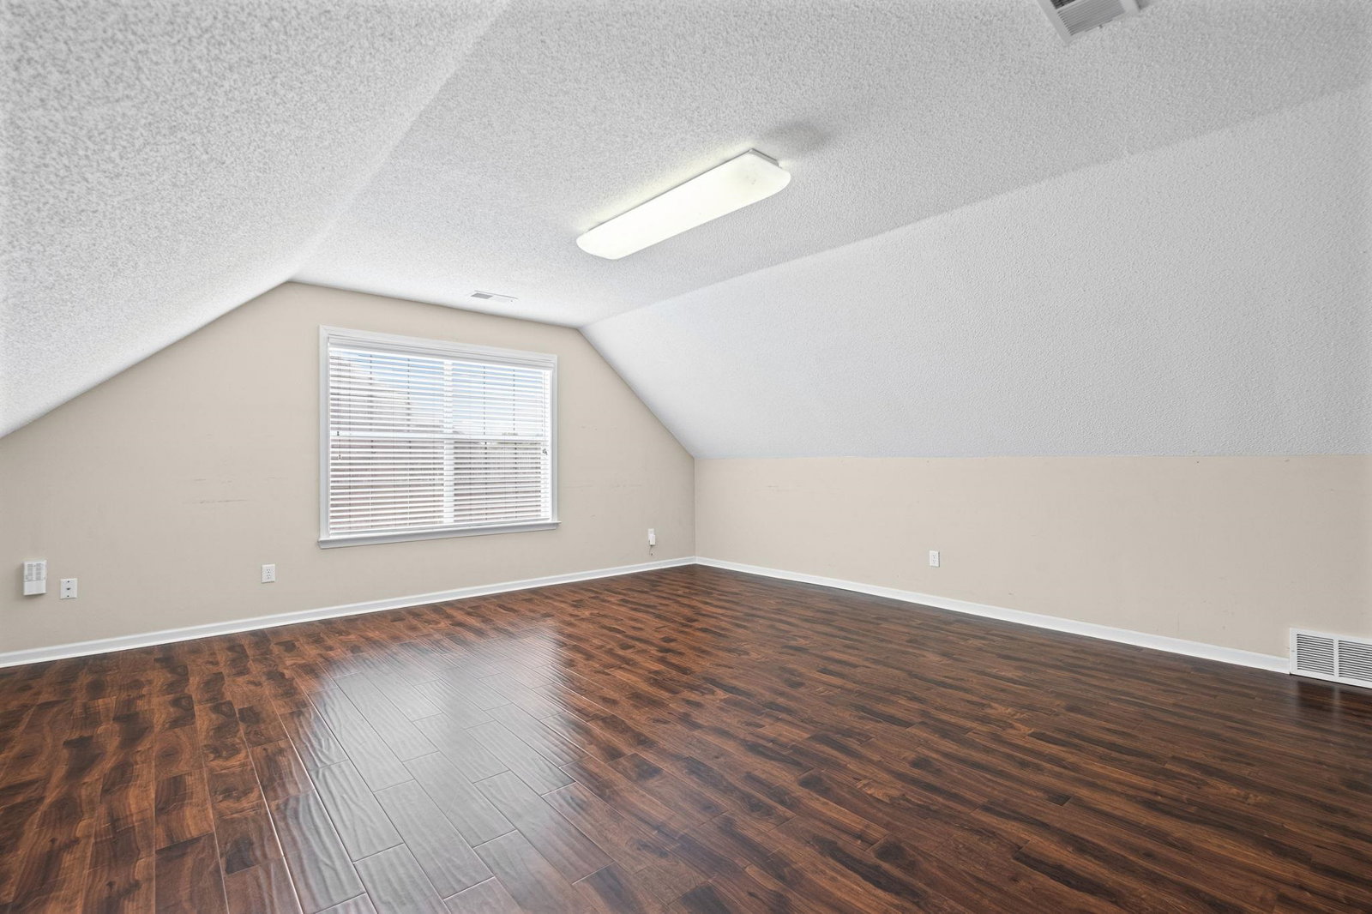
Welcome to 4694 Bloomfield Cove—a move-in-ready home tucked away in a desirable cove near the Mike Rose Soccer Complex! Step inside to find attractive LVP flooring, comfortable living spaces, and a large bonus room ready to become your home theater, game room, office, gym, or additional gathering space. The flexible layout offers plenty of room to spread out, entertain, and make the home your own without taking on a major renovation. Convenient to shopping, dining, recreation, and major roadways—and located outside Memphis city limits, so you can enjoy the added benefit of no Memphis city taxes. Homes offering this much space, flexibility, and convenience are hard to beat. Schedule your private showing today! *Some Photos are AI Generated and Virtually Staged*
/u.realgeeks.media/groomeco/80A47C59-046D-46CD-9C72-A24626F920A1.jpeg)
Additional Information
- Acres
- 0.20
- Annual County Tax
- 1683
- Bedroom Three Description
- Level 2, Shared Bath, Vinyl/Luxury Vinyl Floor
- Bedroom Two Description
- Level 2, Shared Bath, Vinyl/Luxury Vinyl Floor
- Cooling
- Central
- Exterior
- On-Site Storage
- Exterior Windows
- Brick Veneer, Double Pane Window(s)
- Fireplace
- Masonry, Vented Gas Fireplace, In Living Room
- Fireplaces
- 1
- Floors Ceilings
- Wood Laminate Floors, Vinyl/Luxury Vinyl Floor
- Foundation
- Slab
- Heating
- Central
- Interior Equipment
- Range/Oven, Cooktop, Dishwasher, Microwave
- Legal Subdivision
- Mid-Summer Commons Pd Ph 1
- Living Dining Kitchen
- Separate Living Room, Separate Dining Room, Eat-In Kitchen, Pantry, Island In Kitchen, Vinyl/Luxury Vinyl Floor
- Lot
- 49
- Lot Description
- Level, Landscaped, Wood Fenced
- Lot Size
- 9,104
- Misc Interior
- Walk-In Closet(s), Pull Down Attic Stairs
- Neighborhood Amenities
- None
- New Financing
- Conventional, FHA, Lease to Purchase
- Other Rooms
- Laundry Closet, Bonus Room, Attic
- Parking Storage
- Driveway/Pad, Garage Door Opener(s), Front-Load Garage
- Roof
- Composition Shingles
- Stories
- 2
- Style
- Traditional
- Subdivision
- MID-SUMMER COMMONS PH1
- Subtype
- Detached Single Family
- Water Sewer
- Gas Water Heater
- Year Built
- 2003
Mortgage Calculator
Listing courtesy of Keller Williams.
Some or all of the listings displayed may not belong to the firm whose website is being visited
Copyright© 2026 Memphis Area Association of REALTORS®. The information provided is for the consumer's personal, noncommercial use and may not be used for any purpose other than to identify prospective properties that the consumer may be interested in purchasing. Information deemed reliable, but is not guaranteed accurate. Some or all of the listings displayed may not belong to the firm whose web site is being visited.