2177 Harbert Ave, Memphis, TN 38104
- $310,000
- 3
- BD
- 1.1
- BA





- Sold Price
- $310,000
- List Price
- $299,900
- Status
- CLOSED
- MLS#
- 10215063
- Closing Date
- Jun 29, 2026
- Bedrooms
- 3
- Bathrooms
- 1.1
- Lot Size
- 50X140
Property Description
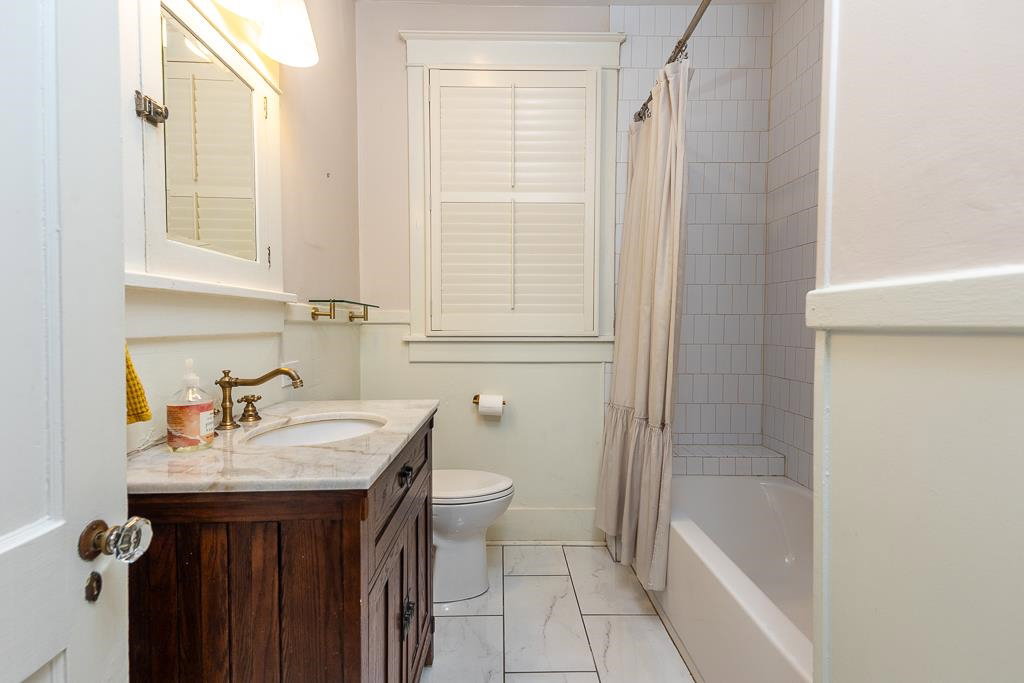
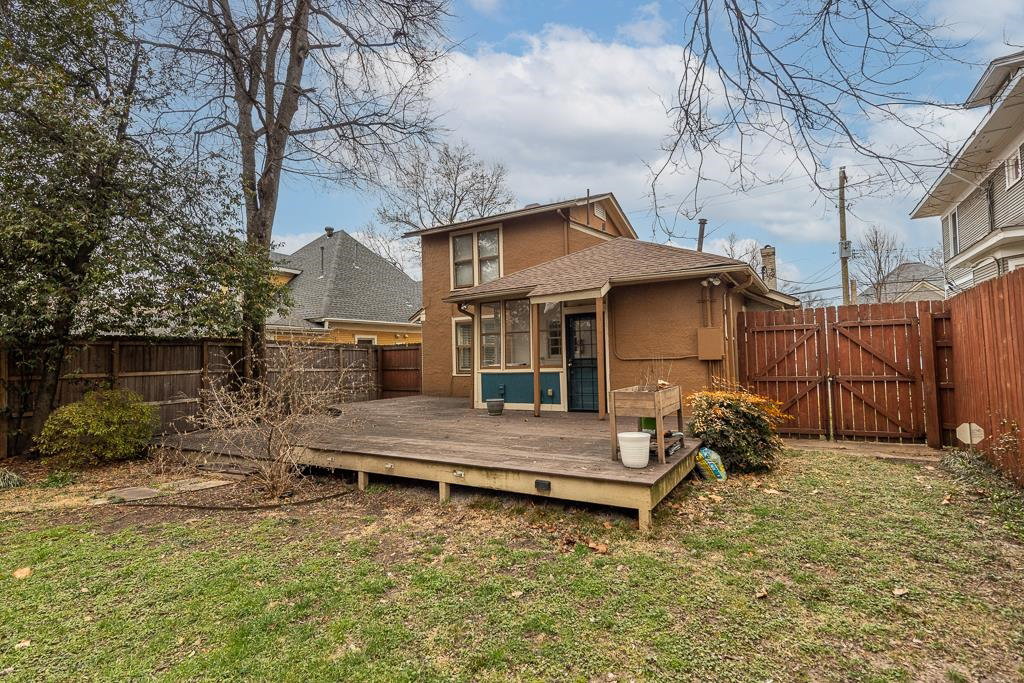
Charming Midtown bungalow close to Medical Facilities. 3 bedrooms (2 down) and 1.5 baths. Hrdwd floors throughout, living room with decorative fireplace, dining room, and breakfast room. Updated kitchen with smooth-top range, new granite countertops, new sink, butcher-block island, and 3 pantries. Separate laundry room. Recent updates include roof (22) and HVAC (23). Enjoy the wood deck overlooking the fenced backyard. Walk to Cooper Young's famous restaurants, Theater and entertainment district. Seller to up to $5,000 of Purchaser's closing cost at closing.
/u.realgeeks.media/groomeco/80A47C59-046D-46CD-9C72-A24626F920A1.jpeg)
Additional Information
- Acres
- 0.16
- Annual City Tax
- 1899
- Annual County Tax
- 1980
- Bedrooms Downstairs
- 2
- Bedroom Three Description
- Level 2, Private Half Bath
- Bedroom Two Description
- Level 1, Shared Bath, Hardwood Floor
- Cooling
- Central, Ceiling Fan(s)
- Exterior
- Storage Building, Porch, Deck
- Exterior Windows
- Brick Veneer, Wood/Composition, Stucco, Wood Window(s)
- Fireplace
- Decorative Only, In Living Room
- Fireplaces
- 1
- Floors Ceilings
- Hardwood Throughout, Tile, Textured Ceiling
- Foundation
- Conventional
- Heating
- Central, Gas
- Interior Equipment
- Range/Oven, Disposal, Dishwasher, Refrigerator, Washer, Dryer
- Legal Subdivision
- Gladstone Hgts
- Living Dining Kitchen
- Separate Living Room, Separate Dining Room, Updated/Renovated Kitchen, Separate Breakfast Room, Pantry, Island In Kitchen
- Lot
- 35
- Lot Description
- Some Trees, Level, Professionally Landscaped, Wood Fenced
- Lot Size
- 50X140
- Misc Interior
- All Window Treatments, Walk-In Attic, Security System, Vent Hood/Exhaust Fan
- Neighborhood Amenities
- None
- New Financing
- Conventional
- Other Rooms
- Laundry Room, Attic
- Parking Storage
- Driveway/Pad
- Roof
- Composition Shingles
- Stories
- 1.5
- Style
- Bungalow
- Subdivision
- LENOX
- Subtype
- Detached Single Family
- Water Sewer
- Gas Water Heater, Public Water, Public Sewer
- Year Built
- 1917
Mortgage Calculator
Listing courtesy of Marx-Bensdorf, REALTORS. Selling Office: Coldwell Banker Collins-Maury.
Some or all of the listings displayed may not belong to the firm whose website is being visited
Copyright© 2026 Memphis Area Association of REALTORS®. The information provided is for the consumer's personal, noncommercial use and may not be used for any purpose other than to identify prospective properties that the consumer may be interested in purchasing. Information deemed reliable, but is not guaranteed accurate. Some or all of the listings displayed may not belong to the firm whose web site is being visited.