4850 Marcel Ave, Memphis, TN 38122
- $140,000
- 2
- BD
- 1.1
- BA



- Sold Price
- $140,000
- List Price
- $158,900
- Status
- CLOSED
- MLS#
- 10218850
- Closing Date
- May 28, 2026
- Bedrooms
- 2
- Bathrooms
- 1.1
- Lot Size
- 7,187 sq ft
Property Description
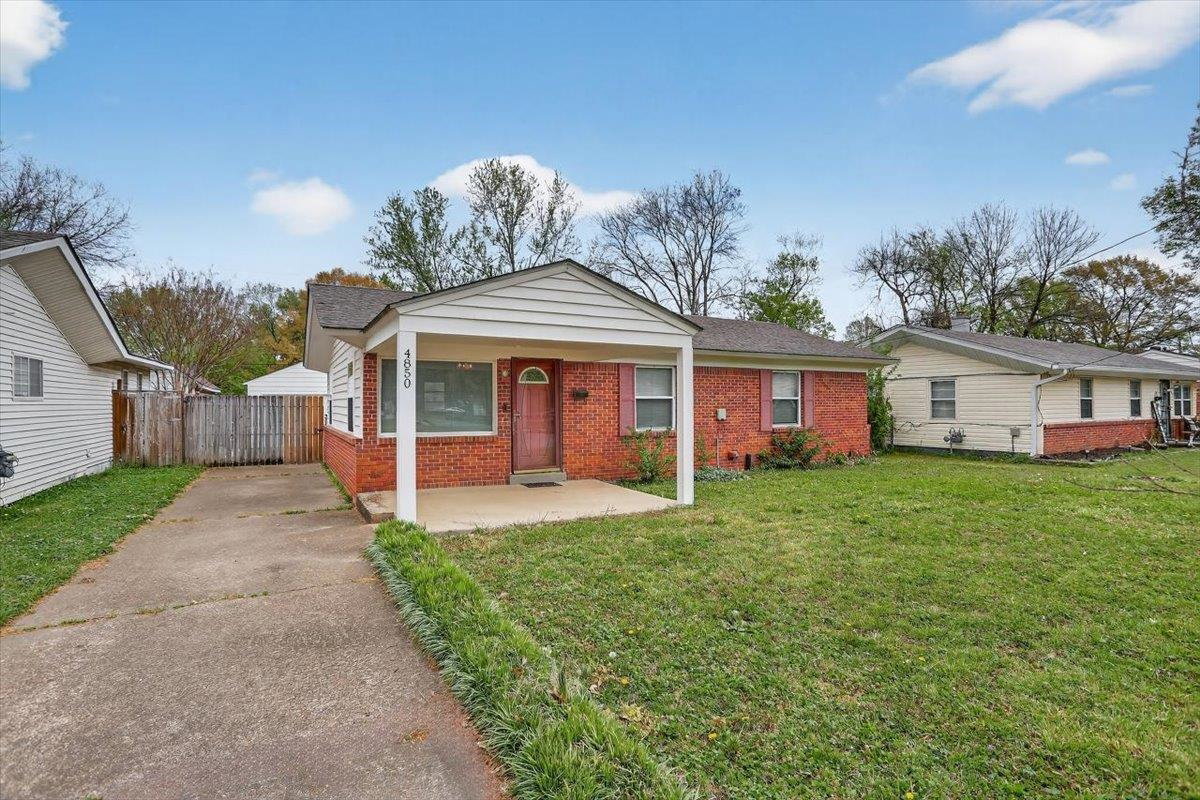
Beautifully maintained home, conveniently located in the heart of Memphis. Quick access to I-240 and Sam Cooper. 2 bedrooms, 1 and a half bath, spacious living area, and a fenced-in backyard. Home also includes a detached single vehicle garage with powered garage door. Detached garage also provides room for both storage and shop space. Located near shopping, dining, and parks. Close proximity to East Memphis, midtown, and downtown. Call today to schedule a private showing!
/u.realgeeks.media/groomeco/80A47C59-046D-46CD-9C72-A24626F920A1.jpeg)
Additional Information
- Annual City Tax
- 661
- Annual County Tax
- 689
- Cooling
- Central
- Exterior
- Covered Patio
- Exterior Windows
- Brick Veneer, Wood/Composition, Aluminum Window(s), Storm Door(s)
- Floors Ceilings
- Part Carpet, Tile
- Heating
- Central
- Legal Subdivision
- Avondale Park
- Living Dining Kitchen
- LR/DR Combination, Pantry
- Lot Description
- Wood Fenced, Chain Fenced
- Lot Size
- 7,187 sq ft
- Neighborhood Amenities
- None
- Parking Storage
- Driveway/Pad, Garage Door Opener(s), Front-Load Garage
- Stories
- 1
- Style
- Ranch
- Subdivision
- AVONDALE PARK
- Subtype
- Detached Single Family
- Year Built
- 1954
Mortgage Calculator
Listing courtesy of Turn Key Realty Group. Selling Office: Turn Key Realty Group.
Some or all of the listings displayed may not belong to the firm whose website is being visited
Copyright© 2026 Memphis Area Association of REALTORS®. The information provided is for the consumer's personal, noncommercial use and may not be used for any purpose other than to identify prospective properties that the consumer may be interested in purchasing. Information deemed reliable, but is not guaranteed accurate. Some or all of the listings displayed may not belong to the firm whose web site is being visited.